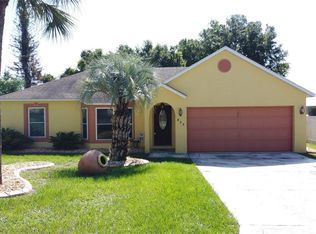
Short Sale. SHORT SALE!!!!!! Welcome to your Florida PARADISE RETREAT in the community of Blackstone Landing. This beautiful 4-bedroom, 2-bath home offers 1,874 sq ft of comfortable living space in a peaceful community setting. Surrounded by TROPICAL LANDSCAPING and mature palm trees, the property features a fully 6-foot vinyl fence, creating added privacy. Inside, you'll find an OPEN LAYOUT with VAULTED ceilings, formal living and dining areas, and a spacious family room designed for everyday living and entertaining. The kitchen has GRANITE countertops, a breakfast bar and an eat-in NOOK area. The SPLIT-BEDROOM floor plan provides added privacy, with a spacious primary suite featuring a walk-in closet, a garden tub, and separate shower. VINYL flooring installed in 2023. NEW ROOF replaced in 2023, providing peace of mind for years to come. Step outside to enjoy the screened and ENCLOSED rear porch, perfect for year-round relaxation and entertaining. The backyard also features a rear CONCRETE COURT ideal for BASKETBALL and outdoor recreation, along with mature landscaping and peaceful surroundings. Conveniently located near shopping, dining, schools, major highways, and Central Florida attractions, including Disney parks just a short drive away. A rare opportunity combining space, versatility, and INCOME POTENTIAL. CALL TODAY and schedule your tour today!
For sale
Price cut: $25K (8/12)
$324,900
2221 PARIA LANE, KISSIMMEE, FL 34758
4beds
1,874sqft
Single Family Residence
Built in 2009
6,621 Square Feet Lot
$322,800 Zestimate®
$173/sqft
$37/mo HOA
What's special
Breakfast barEat-in nook areaGarden tubSeparate shower
- 114 days
- 6,652
- 593
Zillow last checked:
Listing updated:
Listed by:
Marta Montes LLC 321-805-1212,
REAL BROKER, LLC 855-450-0442
Source: Stellar MLS,MLS#: O6407028 Originating MLS: Orlando Regional
Originating MLS: Orlando Regional
Facts & features
Interior
Bedrooms & bathrooms
- Bedrooms: 4
- Bathrooms: 2
- Full bathrooms: 2
Rooms
- Room types: Family Room, Dining Room, Living Room
Primary bedroom
- Features: Walk-In Closet(s)
- Level: First
- Area: 182 Square Feet
- Dimensions: 14x13
Bedroom 2
- Features: Built-in Closet
- Level: First
- Area: 117 Square Feet
- Dimensions: 13x9
Bedroom 3
- Features: Built-in Closet
- Level: First
- Area: 130 Square Feet
- Dimensions: 13x10
Bedroom 4
- Features: Built-in Closet
- Level: First
- Area: 99 Square Feet
- Dimensions: 9x11
Primary bathroom
- Features: Dual Sinks, Tub with Separate Shower Stall
- Level: First
Dining room
- Level: First
- Area: 182 Square Feet
- Dimensions: 14x13
Kitchen
- Features: Breakfast Bar, Pantry
- Level: First
- Area: 153 Square Feet
- Dimensions: 17x9
Living room
- Level: First
- Area: 322 Square Feet
- Dimensions: 14x23
Heating
- Central, Electric
Cooling
- Central Air
Appliances
- Included: Dishwasher, Disposal, Dryer, Microwave, Range, Refrigerator, Washer
- Laundry: Inside
Features
- Ceiling Fan(s)
- Flooring: Carpet, Ceramic Tile
- Doors: Sliding Doors
- Has fireplace: No
Interior area
- Total structure area: 2,530
- Total interior livable area: 1,874 sqft
Video & virtual tour
Property
Parking
- Total spaces: 2
- Parking features: Garage Door Opener
- Attached garage spaces: 2
Features
- Levels: One
- Stories: 1
- Patio & porch: Deck, Patio, Porch, Screened
- Exterior features: Irrigation System, Other, Sprinkler Metered, Storage
- Fencing: Fenced
Lot
- Size: 6,621 Square Feet
- Features: Greenbelt, In County, Sidewalk
- Residential vegetation: Mature Landscaping, Trees/Landscaped
Details
- Additional structures: Shed(s), Storage
- Parcel number: 102628294800010100
- Zoning: PD
- Special conditions: Short Sale
Construction
Type & style
- Home type: SingleFamily
- Architectural style: Contemporary
- Property subtype: Single Family Residence
Materials
- Block, Stucco
- Foundation: Slab
- Roof: Shingle
Condition
- New construction: No
- Year built: 2009
Utilities & green energy
- Sewer: Public Sewer
- Water: Public
- Utilities for property: Public, Sprinkler Meter
Community & HOA
Community
- Features: Deed Restrictions
- Security: Smoke Detector(s)
- Pet fee: $0 monthly
- Subdivision: BLACKSTONE LANDING PH 03
HOA
- Has HOA: Yes
- Amenities included: Basketball Court, Playground
- HOA fee: $37 monthly
- HOA name: Blackstone Landing / Amanda Soto
- HOA phone: 407-781-1188
Location
- Region: Kissimmee
Financial & listing details
- Price per square foot: $173/sqft
- Tax assessed value: $298,400
- Annual tax amount: $2,475
- Date on market: 5/15/2026
- Cumulative days on market: 115 days
- Listing terms: Cash,Conventional,FHA,VA Loan
- Ownership: Fee Simple
- Total actual rent: 0
- Road surface type: Paved, Asphalt
Estimated market value
$322,800
$307,000 - $339,000
$2,175/mo
Price history
| Date | Event | Price |
|---|---|---|
| 8/12/2026 | Price change | $324,900-7.1%$173/sqft |
Source:  Stellar MLS #O6407028 Report a problem Stellar MLS #O6407028 Report a problem | ||
| 6/9/2026 | Price change | $349,900-4.1%$187/sqft |
Source: Stellar MLS #O6407028 Report a problem | ||
| 5/17/2026 | Listed for sale | $364,900+109.1%$195/sqft |
Source: Stellar MLS #O6407028 Report a problem | ||
| 12/22/2015 | Sold | $174,500-0.2%$93/sqft |
Source: Public Record Report a problem | ||
| 10/31/2015 | Price change | $174,900-2.8%$93/sqft |
Source: CENTURY 21 All Homes & Properties #S4818095 Report a problem | ||
| 7/25/2015 | Listed for sale | $180,000+11.8%$96/sqft |
Source: CENTURY 21 All Homes & Properties #S4818095 Report a problem | ||
| 2/17/2010 | Sold | $161,000$86/sqft |
Source: Public Record Report a problem | ||
Public tax history
| Year | Property taxes | Tax assessment |
|---|---|---|
| 2025 | $2,579 +6.2% | $298,400 +6.9% |
| 2024 | $2,430 +2.4% | $279,100 -6.6% |
| 2023 | $2,372 +5% | $298,800 +18.7% |
| 2022 | $2,259 +1.3% | $251,700 +29.1% |
| 2021 | $2,230 +1.5% | $194,900 +6.4% |
| 2020 | $2,198 +0.7% | $183,200 +4.2% |
| 2019 | $2,182 | $175,800 +24.6% |
| 2018 | $2,182 +8.9% | $141,146 +2.1% |
| 2017 | $2,004 -2% | $138,243 +2.1% |
| 2016 | $2,044 +1.4% | $135,400 +4.2% |
| 2015 | $2,014 -24.8% | $129,900 +4.5% |
| 2014 | $2,680 | $124,300 +6.8% |
| 2013 | -- | $116,400 -5.4% |
| 2012 | -- | $123,000 +7.8% |
| 2011 | -- | $114,100 +1.2% |
| 2010 | -- | $112,800 +347.6% |
| 2009 | -- | $25,200 -20% |
| 2008 | -- | $31,500 |
Find assessor info on the county website
Monthly payment
Est. payment
Payment breakdown
Explore the cost of this home by adjusting the details. Changes won't be saved.Climate risks
Neighborhood: 34758
Nearby schools
Schools provided by the listing agent
- Elementary: Reedy Creek Elem (K 5)
- Middle: Horizon Middle
- High: Poinciana High School
Source: Stellar MLS. This data may not be complete. We recommend contacting the local school district to confirm school assignments for this home.

Similar homes
- $288,0004 bd2 ba2k sqft309 ALEGRIANO COURT, KISSIMMEE, FL 34758For Sale

 MLS ID #S5156315, Jesse Carriedo, REALTYCITY INC. Stellar MLS
 - $299,0004 bd2 ba1.9k sqft1101 SAINT TROPEZ COURT, KISSIMMEE, FL 34759For Sale
 MLS ID #O6438919, Corinne Defilippis, EXP REALTY LLC. Stellar MLS
 - $319,9953 bd2 ba1.2k sqft533 BENT OAK LOOP, DAVENPORT, FL 33837For Sale
 MLS ID #S5155429, Nikki Ansons, COLDWELL BANKER REALTY. Stellar MLS
 - $315,9993 bd2 ba1.2k sqft240 SUNRISE RD, DAVENPORT, FL 33837For Sale
 MLS ID #S5153103, Nikki Ansons, COLDWELL BANKER REALTY. Stellar MLS
 - $339,9004 bd3 ba1.6k sqft4573 ADA LANE, KISSIMMEE, FL 34746For SaleMLS ID #O6408598, Marcus Freire de Araujo, WRA BUSINESS & REAL ESTATE. Stellar MLS
- $329,0004 bd3 ba1.4k sqft2379 CARAVELLE CIRCLE, KISSIMMEE, FL 34746For SaleMLS ID #O6405924, Denise Simoes, DELUX MIAMI GROUP, LLC.. Stellar MLS
- $339,9004 bd2 ba1.9k sqft149 TAFT DRIVE, DAVENPORT, FL 33837For SaleMLS ID #TB8538118, Danique Haywood, MARK SPAIN REAL ESTATE. Stellar MLS
- $325,0003 bd2 ba2k sqft243 MILESTONE DRIVE, HAINES CITY, FL 33844For SaleMLS ID #TB8536434, Michael Eddings, MARK SPAIN REAL ESTATE. Stellar MLS
- $300,0004 bd2 ba1.7k sqft625 DISA DRIVE, DAVENPORT, FL 33837For SaleMLS ID #P4939376, Anthony Medina, KELLER WILLIAMS REALTY SMART 1. Stellar MLS
- $425,0004 bd2 ba1.3k sqft1021 TOURMALINE DRIVE, KISSIMMEE, FL 34746For SaleMLS ID #TB8519437, Maria Lopez, LOKATION. Stellar MLS
- $394,9994 bd2 ba1.6k sqft458 HOLLINGHEAD LOOP, DAVENPORT, FL 33896For SaleMLS ID #O6416303, Lucilma Roman, KINGDOM KEY GROUP LLC. Stellar MLS
- $374,9004 bd3 ba1.9k sqft720 LAS FUENTES DRIVE, KISSIMMEE, FL 34746For SaleMLS ID #O6404962, Andrea Pointon, POINTON REALTY INC. Stellar MLS
- $389,0004 bd2 ba1.7k sqft750 STAR MAGNOLIA DRIVE, KISSIMMEE, FL 34744For SaleMLS ID #S5156316, Angel Ramirez, LPT REALTY, LLC. Stellar MLS
- $319,0003 bd3 ba1.4k sqft2326 SILVER PALM DR, KISSIMMEE, FL 34747For SaleMLS ID #O6431399, Cathy Starkweather, LA ROSA REALTY LLC. Stellar MLS
- $265,0004 bd2 ba1.3k sqft1444 SWIFT COURT, POINCIANA, FL 34759For SaleMLS ID #S5154969, James Williams III, PA, REMAX PREMIER PROPERTIES. Stellar MLS
- $339,0003 bd2 ba1.3k sqft2244 MALLORY CIRCLE, HAINES CITY, FL 33844For SaleMLS ID #O6434492, Douglas Baker, JR, EASY STREET REALTY FLORIDA,INC. Stellar MLS
- $339,0003 bd2 ba1.4k sqft1128 PINEDALE DRIVE, DAVENPORT, FL 33897For SaleMLS ID #O6414449, Sherley Paul, LPT REALTY, LLC. Stellar MLS
- $389,9005 bd3 ba1.8k sqft318 SIGMUND LOOP, DAVENPORT, FL 33837For SaleMLS ID #S5155527, Brian Vento, MY REALTY GROUP, LLC.. Stellar MLS
- $285,0003 bd3 ba2.1k sqft7510 SEVEN EAGLES WAY, KISSIMMEE, FL 34747For SaleMLS ID #S5155482, Carlos DeJesus, EXIT REALTY 4CORNERS. Stellar MLS
- $355,9903 bd2 ba1.5k sqft3040 LAKES CREST AVENUE, ST CLOUD, FL 34772For SaleMLS ID #S5150356, Veronica Caceres, LA ROSA REALTY LLC. Stellar MLS
