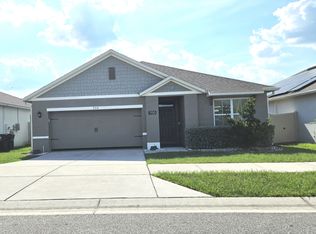
Welcome to this beautifully maintained 4-bedroom, 2-bath home in the desirable Orchid Terrace community of Haines City! Built in 2020, this home offers a bright and spacious open-concept floor plan with high ceilings and tile flooring throughout the main living areas. The kitchen features granite countertops, stainless steel appliances, a large island, and plenty of space for entertaining. The split-bedroom layout provides added privacy, while the primary suite features dual walk-in closets and dual vanities. One of the bedrooms offers the flexibility to be used as a home office, guest room, or flex space. Enjoy Florida living from the screened-in back patio overlooking the fully fenced backyard with PVC privacy fencing. Additional features include a solar energy system. Conveniently located near shopping, dining, major roadways including US-27 and I-4, and Central Florida attractions. Schedule your private showing today!
For sale
$316,990
696 TORTUGAS STREET, HAINES CITY, FL 33844
4beds
1,867sqft
Single Family Residence
Built in 2020
5,506 Square Feet Lot
$-- Zestimate®
$170/sqft
$10/mo HOA
What's special
Large islandHigh ceilingsKitchen features granite countertopsScreened-in back patioStainless steel appliances
- 7 days
- 88
- 8
Likely to sell faster than
Zillow last checked:
Listing updated:
Listed by:
Wanda Cartagena 407-810-0425,
KELLER WILLIAMS ADVANTAGE III 407-207-0825
Source: Stellar MLS,MLS#: S5156792 Originating MLS: Orlando Regional
Originating MLS: Orlando Regional
Facts & features
Interior
Bedrooms & bathrooms
- Bedrooms: 4
- Bathrooms: 2
- Full bathrooms: 2
Primary bedroom
- Features: Walk-In Closet(s)
- Level: First
Bedroom 2
- Features: Dual Closets
- Level: First
Kitchen
- Features: Walk-In Closet(s)
- Level: First
Living room
- Features: No Closet
- Level: First
Heating
- Electric
Cooling
- Central Air
Appliances
- Included: Dishwasher, Dryer, Electric Water Heater, Microwave, Range, Refrigerator, Washer
- Laundry: Other
Features
- Other
- Flooring: Tile
- Has fireplace: No
Interior area
- Total structure area: 2,395
- Total interior livable area: 1,867 sqft
Property
Parking
- Total spaces: 2
- Parking features: Garage
- Garage spaces: 2
Features
- Levels: One
- Stories: 1
- Exterior features: None
- Fencing: Vinyl
Lot
- Size: 5,506 Square Feet
Details
- Parcel number: 272708727508002410
- Special conditions: None
Construction
Type & style
- Home type: SingleFamily
- Property subtype: Single Family Residence
Materials
- Block, Stucco
- Foundation: Slab
- Roof: Shingle
Condition
- New construction: No
- Year built: 2020
Utilities & green energy
- Electric: Photovoltaics Seller Owned
- Sewer: Public Sewer
- Water: Public
- Utilities for property: Public, Solar
Green energy
- Energy generation: Solar
Community & HOA
Community
- Pet fee: $0 monthly
- Subdivision: ORCHID TERRACE PH 1
HOA
- Has HOA: Yes
- HOA fee: $10 monthly
- HOA name: Prime Community Management
- HOA phone: 863-293-7400
Location
- Region: Haines City
Financial & listing details
- Price per square foot: $170/sqft
- Tax assessed value: $267,899
- Annual tax amount: $6,870
- Date on market: 9/2/2026
- Cumulative days on market: 8 days
- Listing terms: Cash,Conventional,FHA,VA Loan
- Ownership: Fee Simple
- Total actual rent: 0
- Road surface type: Paved
Estimated market value
Not available
Estimated sales range
Not available
Not available
Price history
| Date | Event | Price |
|---|---|---|
| 9/3/2026 | Listed for sale | $316,990-0.9%$170/sqft |
Source:  Stellar MLS #S5156792 Report a problem Stellar MLS #S5156792 Report a problem | ||
| 12/20/2025 | Listing removed | $320,000$171/sqft |
Source: Stellar MLS #S5129794 Report a problem | ||
| 7/3/2025 | Listed for sale | $320,000-2.4%$171/sqft |
Source: Stellar MLS #S5129794 Report a problem | ||
| 6/1/2025 | Listing removed | $328,000$176/sqft |
Source: Stellar MLS #S5115934 Report a problem | ||
| 4/28/2025 | Price change | $328,000-2.1%$176/sqft |
Source: Stellar MLS #S5115934 Report a problem | ||
| 11/23/2024 | Listed for sale | $334,900-6.7%$179/sqft |
Source: Stellar MLS #S5115934 Report a problem | ||
| 10/6/2022 | Listing removed | -- |
Source: Stellar MLS #P4921155 Report a problem | ||
| 9/16/2022 | Pending sale | $359,000$192/sqft |
Source: Stellar MLS #P4921155 Report a problem | ||
| 8/13/2022 | Price change | $359,000-1.9%$192/sqft |
Source: Stellar MLS #P4921155 Report a problem | ||
| 7/28/2022 | Price change | $366,000-2.4%$196/sqft |
Source: Stellar MLS #P4921155 Report a problem | ||
| 7/19/2022 | Price change | $375,000+4.2%$201/sqft |
Source: Stellar MLS #P4921155 Report a problem | ||
| 6/5/2022 | Pending sale | $360,000$193/sqft |
Source: Stellar MLS #P4921155 Report a problem | ||
| 5/31/2022 | Listed for sale | $360,000+44.2%$193/sqft |
Source: Stellar MLS #P4921155 Report a problem | ||
| 8/20/2020 | Sold | $249,650$134/sqft |
Source: Public Record Report a problem | ||
Public tax history
| Year | Property taxes | Tax assessment |
|---|---|---|
| 2025 | $3,706 +2% | $234,301 +2.9% |
| 2024 | $3,635 +2.8% | $227,698 +3% |
| 2023 | $3,537 +3% | $221,066 +3% |
| 2022 | $3,435 +0.9% | $214,627 +3% |
| 2021 | $3,404 +370% | $208,376 +495.4% |
| 2020 | $724 | $35,000 |
Find assessor info on the county website
Monthly payment
Est. payment
Payment breakdown
Explore the cost of this home by adjusting the details. Changes won't be saved.Climate risks
Neighborhood: 33844
Nearby schools
Schools provided by the listing agent
- Elementary: Horizons Elementary
- Middle: Daniel Jenkins Academy of Technology Middle
- High: Ridge Community Senior High
Source: Stellar MLS. This data may not be complete. We recommend contacting the local school district to confirm school assignments for this home.
Similar homes
- $310,0004 bd2 ba1.6k sqft4098 RUBY RUN, HAINES CITY, FL 33844For Sale

 MLS ID #S5142723, Gioconda Arevalo, LPT REALTY, LLC. Stellar MLS
 - $340,0004 bd2 ba1.8k sqft829 SHEEN CIRCLE, HAINES CITY, FL 33844For Sale
 MLS ID #S5155468, Andrice Julien, PREMIUM PROPERTIES R.E SERVICE. Stellar MLS
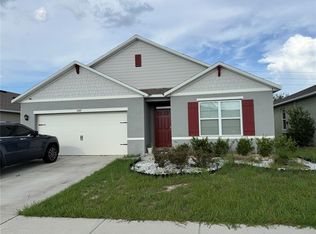
 - $329,0004 bd2 ba1.8k sqft3597 YARIAN, HAINES CITY, FL 33844For Sale
 MLS ID #TB8539354, Jonathon McLeod, PA, NEXTHOME LUXE COASTAL. Stellar MLS
 - $369,9004 bd2 ba2.1k sqft3501 YARIAN DRIVE, HAINES CITY, FL 33844For Sale
 MLS ID #S5156122, July Cubides, LA ROSA REALTY KISSIMMEE. Stellar MLS
 - $300,0004 bd2 ba1.7k sqft625 DISA DRIVE, DAVENPORT, FL 33837For SaleMLS ID #P4939376, Anthony Medina, KELLER WILLIAMS REALTY SMART 1. Stellar MLS
- $304,9904 bd2 ba1.7k sqft1190 LEXINGTON LANE, HAINES CITY, FL 33844For SaleMLS ID #S5157316, Yuderka Rodriguez, LPT REALTY, LLC. Stellar MLS
- $339,0003 bd2 ba1.3k sqft2244 MALLORY CIRCLE, HAINES CITY, FL 33844For SaleMLS ID #O6434492, Douglas Baker, JR, EASY STREET REALTY FLORIDA,INC. Stellar MLS
- $340,0004 bd2 ba1.8k sqft120 PANDA WAY, DAVENPORT, FL 33837For SaleMLS ID #S5156319, Jasmine Acevedo, LPT REALTY, LLC. Stellar MLS
- $375,0004 bd3 ba1.9k sqft176 MINNIEHAHA CIRCLE, HAINES CITY, FL 33844For SaleMLS ID #S5148370, Linda Sanders, CHAMPION HOMES. Stellar MLS
- $305,0003 bd2 ba1.5k sqft237 TAFT DRIVE, DAVENPORT, FL 33837For SaleMLS ID #O6403452, Meghan Benham, CHARLES RUTENBERG REALTY ORLANDO. Stellar MLS
- $330,0004 bd2 ba1.8k sqft2752 GENTLE RAIN DRIVE, DAVENPORT, FL 33837For SaleMLS ID #O6427436, Karina Turcios, LPT REALTY, LLC. Stellar MLS
- $195,0003 bd2 ba1.5k sqft653 PERSIAN DRIVE, HAINES CITY, FL 33844For SaleMLS ID #O6250603, Gustavo Martinez, EXP REALTY LLC. Stellar MLS
- $332,0004 bd2 ba1.7k sqft1169 LEXINGTON LANE, HAINES CITY, FL 33844For SaleMLS ID #S5156195, Robert Benenati, 365 REALTY, INC.. Stellar MLS
- $348,8504 bd2 ba2.2k sqft664 HATCHWOOD DRIVE, HAINES CITY, FL 33844For SaleMLS ID #S5155678, Laritza Torres Martinez, DALTON WADE INC. Stellar MLS
- $315,0004 bd2 ba1.5k sqft609 AMBLESIDE DRIVE, HAINES CITY, FL 33844For SaleMLS ID #S5151691, EJ Jimenez, KELLER WILLIAMS ADVANTAGE III. Stellar MLS
- $310,0004 bd2 ba1.8k sqft1519 WAX MYRTLE WAY, HAINES CITY, FL 33844For SaleMLS ID #O6374725, Ivette Rico, PLL, RE/MAX SELECT GROUP. Stellar MLS
- $390,0004 bd3 ba2.2k sqft843 CHINOY ROAD, DAVENPORT, FL 33837For SaleMLS ID #O6437616, Manuel Perdomo, EXP REALTY LLC. Stellar MLS
- $315,0004 bd2 ba1.6k sqft2606 ANGEL FALLS DRIVE, DAVENPORT, FL 33837For SaleMLS ID #O6420250, Daniel Pavel, WRA BUSINESS & REAL ESTATE. Stellar MLS
- $329,9004 bd2 ba1.9k sqft(Undisclosed Address), HAINES CITY, FL 33844For SaleMLS ID #O6390956, Angelli Betancourt Guadalupe, NORTHGROUP REAL ESTATE, INC. Stellar MLS
- $325,0004 bd2 ba1.6k sqft3442 MONACO LN, DAVENPORT, FL 33897For SaleMLS ID #S5154287, Nikki Ansons, COLDWELL BANKER REALTY. Stellar MLS
