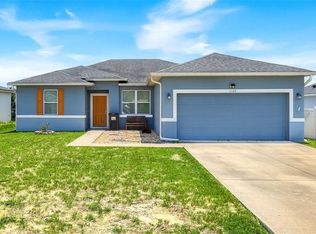
Welcome to 412 Arkansas Ct — a beautifully upgraded 4-bedroom, 3-bath home built in 2023, offering over 2,000 square feet of modern living space and high-end custom finishes throughout. From the moment you arrive, the home stands out with a custom paver driveway and stone accents on the front of the home, creating a striking and welcoming first impression. Inside, the open layout features luxury vinyl flooring in the main living areas for a sleek, modern look, while the bedrooms are comfortably carpeted for added warmth. The foyer and bathrooms showcase porcelain tile accents, adding refinement and durability. The kitchen is a true showpiece, offering granite countertops, stainless steel Whirlpool appliances, a large kitchen island perfect for gatherings, and a walk-in pantry that provides exceptional storage and convenience. The primary suite delivers a spa-like experience with its stand-alone tub and expansive shower, creating a relaxing retreat at the end of the day. Step outside to your private outdoor oasis: a fully fenced-in backyard featuring a charming gazebo, ideal for relaxing, entertaining, or enjoying peaceful evenings at home. Located in a growing community with convenient access to parks, shopping, dining, and major roadways, this home blends comfort, style, and everyday functionality. With its modern construction, custom upgrades, and inviting indoor-outdoor living, 412 Arkansas Ct is a must-see.
New construction
$345,000
412 ARKANSAS COURT, KISSIMMEE, FL 34759
4beds
1,890sqft
:
Get pre-qualified$2,360/mo
Single Family Residence
Built in 2023
7,000 Square Feet Lot
$342,300 Zestimate®
$183/sqft
$100/mo HOA
What's special
Granite countertopsOpen layoutStainless steel whirlpool appliancesCustom paver drivewayFully fenced-in backyardPrivate outdoor oasis
- 124 days |
- 60 |
- 0 |
Zillow last checked:
Listing updated:
Listed by:
Ashley Gambrell 863-670-9078,
HELLO FLORIDA REAL ESTATE LLC 863-226-5521
Source: Stellar MLS,MLS#: L4960633 Originating MLS: Lakeland
Originating MLS: Lakeland
Facts & features
Interior
Bedrooms & bathrooms
- Bedrooms: 4
- Bathrooms: 3
- Full bathrooms: 3
Primary bedroom
- Features: Ceiling Fan(s), Dual Sinks, En Suite Bathroom, Exhaust Fan, Garden Bath, Granite Counters, Tub with Separate Shower Stall, Water Closet/Priv Toilet, Walk-In Closet(s)
- Level: First
- Area: 210 Square Feet
- Dimensions: 14x15
Kitchen
- Features: Bar, Granite Counters, Kitchen Island, Pantry, Walk-In Closet(s)
- Level: First
- Area: 180 Square Feet
- Dimensions: 15x12
Living room
- Features: Ceiling Fan(s), No Closet
- Level: First
- Area: 280 Square Feet
- Dimensions: 20x14
Heating
- Central
Cooling
- Central Air
Appliances
- Included: Dishwasher, Disposal, Electric Water Heater, Ice Maker, Microwave, Range, Refrigerator
- Laundry: Laundry Room
Features
- Attic Fan, Ceiling Fan(s), High Ceilings, Stone Counters, Thermostat, Walk-In Closet(s)
- Flooring: Carpet, Ceramic Tile, Luxury Vinyl
- Doors: Sliding Doors
- Has fireplace: No
Interior area
- Total structure area: 2,352
- Total interior livable area: 1,890 sqft
Video & virtual tour
Property
Parking
- Total spaces: 2
- Parking features: Garage - Attached
- Attached garage spaces: 2
Features
- Levels: One
- Stories: 1
- Exterior features: Rain Gutters
- Fencing: Vinyl
Lot
- Size: 7,000 Square Feet
Details
- Parcel number: 282803934760029060
- Zoning: PUD
- Special conditions: None
Construction
Type & style
- Home type: SingleFamily
- Property subtype: Single Family Residence
Materials
- Block, Stone, Stucco
- Foundation: Slab
- Roof: Shingle
Condition
- Completed
- New construction: Yes
- Year built: 2023
Details
- Builder name: Moonstone Ventures
Utilities & green energy
- Sewer: Public Sewer
- Water: None
- Utilities for property: BB/HS Internet Available, Cable Connected, Electricity Connected, Public, Street Lights, Water Connected
Community & HOA
Community
- Features: Fitness Center, Park, Pool
- Pet fee: $0 monthly
- Subdivision: POINCIANA NBRHD 05 VILLAGE 07
HOA
- Has HOA: Yes
- Services included: Cable TV, Common Area Taxes, Community Pool, Internet, Pool Maintenance, Recreational Facilities, Trash
- HOA fee: $100 monthly
- HOA name: Association of Poinciana Villages/Trish Moore
- HOA phone: 863-427-0900
Location
- Region: Poinciana
Financial & listing details
- Price per square foot: $183/sqft
- Tax assessed value: $256,781
- Annual tax amount: $4,072
- Date on market: 4/6/2026
- Cumulative days on market: 125 days
- Listing terms: Cash,Conventional,FHA,VA Loan
- Ownership: Fee Simple
- Total actual rent: 0
- Electric utility on property: Yes
- Road surface type: Paved
Estimated market value
$342,300
$325,000 - $359,000
$1,884/mo
Price history
| Date | Event | Price |
|---|---|---|
| 4/30/2026 | Price change | $345,000-1.4%$183/sqft |
Source:  Stellar MLS #L4960633 Report a problem Stellar MLS #L4960633 Report a problem | ||
| 4/6/2026 | Listed for sale | $350,000+3.2%$185/sqft |
Source: Stellar MLS #L4960633 Report a problem | ||
| 10/13/2023 | Sold | $339,000-0.1%$179/sqft |
Source: Stellar MLS #O6094816 Report a problem | ||
| 7/25/2023 | Pending sale | $339,500$180/sqft |
Source: Stellar MLS #O6094816 Report a problem | ||
| 6/9/2023 | Price change | $339,500-1.2%$180/sqft |
Source: Stellar MLS #O6094816 Report a problem | ||
| 5/24/2023 | Price change | $343,500+0.3%$182/sqft |
Source: Stellar MLS #O6094816 Report a problem | ||
| 5/22/2023 | Listed for sale | $342,500$181/sqft |
Source: Stellar MLS #O6094816 Report a problem | ||
| 5/16/2023 | Pending sale | $342,500$181/sqft |
Source: Stellar MLS #O6094816 Report a problem | ||
| 4/27/2023 | Price change | $342,500+1.2%$181/sqft |
Source: Stellar MLS #O6094816 Report a problem | ||
| 3/27/2023 | Pending sale | $338,500$179/sqft |
Source: Stellar MLS #O6094816 Report a problem | ||
| 3/10/2023 | Listed for sale | $338,500+515.5%$179/sqft |
Source: Stellar MLS #O6094816 Report a problem | ||
| 3/3/2022 | Sold | $55,000$29/sqft |
Source: Public Record Report a problem | ||
Public tax history
| Year | Property taxes | Tax assessment |
|---|---|---|
| 2025 | $3,332 -3% | $256,781 -2.9% |
| 2024 | $3,435 +444.4% | $264,579 +451.2% |
| 2023 | $631 +163.2% | $48,000 +402.7% |
| 2022 | $240 +24.8% | $9,548 +10% |
| 2021 | $192 +26% | $8,680 +10% |
| 2020 | $152 +20.5% | $7,891 +10% |
| 2019 | $127 -0.4% | $7,174 -15.6% |
| 2018 | $127 +17.8% | $8,500 +43.4% |
| 2017 | $108 +19% | $5,929 +10% |
| 2016 | $91 +22% | $5,390 +10% |
| 2015 | $74 +3.3% | $4,900 |
| 2014 | $72 -5.7% | $4,900 |
| 2013 | $76 +0.9% | $4,900 |
| 2012 | $76 -6.9% | $4,900 -5.8% |
| 2011 | $81 -7.3% | $5,200 -5.5% |
| 2010 | $88 -45.6% | $5,500 -42.1% |
| 2009 | $161 -63.6% | $9,500 -66.1% |
| 2008 | $441 | $28,000 |
| 2007 | -- | -- |
| 2006 | $708 | -- |
| 2005 | -- | -- |
| 2004 | $100 +50% | -- |
| 2003 | $67 -2.4% | $4,000 |
| 2002 | $69 -21.3% | $4,000 -21.3% |
| 2001 | $87 | $5,080 |
Find assessor info on the county website
Monthly payment
Est. payment
Payment breakdown
Explore the cost of this home by adjusting the details. Changes won't be saved.Climate risks
Neighborhood: 34759
Nearby schools
GreatSchools rating
- 5/10Laurel Elementary SchoolGrades: PK-5Distance: 1.3 mi
- 3/10Lake Marion Creek Elementary SchoolGrades: 6-8Distance: 0.3 mi
- 3/10Haines City Senior High SchoolGrades: PK,9-12Distance: 6.7 mi
- $253,0004 bd3 ba2.1k sqft410 Arkansas Ct, Poinciana, FL 34759Off Market

- $237,2003 bd2 ba1.6k sqft414 Arkansas Ct, Poinciana, FL 34759Off Market

- $246,6004 bd2 ba2.2k sqft438 Arkansas Ct, Poinciana, FL 34759Off Market
- $312,9003 bd2 ba1.4k sqft408 Arkansas Ct, Poinciana, FL 34759Sold
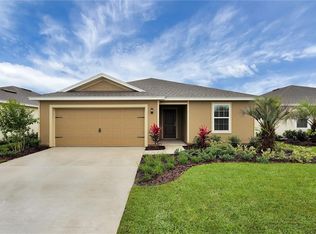
- $---- bd-- ba-- sqft416 Arkansas Ct, Kissimmee, FL 34759Off Market
- $247,5003 bd2 ba1.4k sqft416 Arkansas Ct, Poinciana, FL 34759Off Market
- $312,4004 bd3 ba2.2k sqft409 Arkansas Ct, Poinciana, FL 34759Off Market
- $261,1004 bd2 ba1.7k sqft442 Arkansas Ct, Poinciana, FL 34759Off Market
A local agent can set up tours, give advice and negotiate with sellers.
Similar homes
- $325,0004 bd2 ba1.7k sqft471 GANNET COURT, POINCIANA, FL 34759For Sale
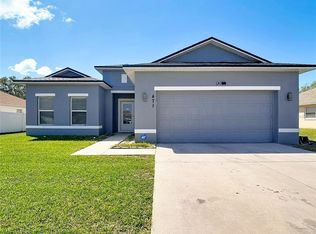
 MLS ID #S5148106, Sue Webb, WATSON REALTY CORP.. Stellar MLS
 - $315,0003 bd2 ba1.7k sqft26 ORCHID COURT, KISSIMMEE, FL 34759For Sale
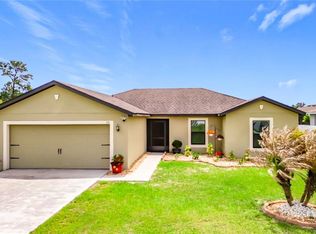 MLS ID #S5147549, Carlos Agosto, RESOURCE ONE REALTY. Stellar MLS
 - $349,5004 bd2 ba1.7k sqft124 CITRINE LOOP, KISSIMMEE, FL 34758For Sale
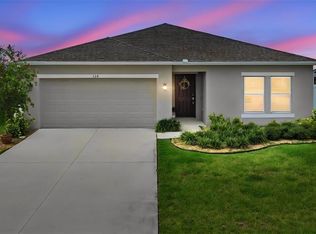 MLS ID #O6431673, Raquel Rivera, PREFERRED REAL ESTATE BROKERS II. Stellar MLS
 - $280,0004 bd2 ba1.7k sqft1109 N PLATTE LANE, POINCIANA, FL 34759For Sale
 MLS ID #O6429030, Liza Figueroa, CONTINENTAL INVT INT'L NETWORK. Stellar MLS
 - $349,9004 bd2 ba2.2k sqft626 BALDWIN DRIVE, KISSIMMEE, FL 34758For SaleMLS ID #S5154681, Shadia Lutfi, VARONIA REAL ESTATE, LLC. Stellar MLS
- $295,9993 bd2 ba1.5k sqft217 BEGONIA LANE, POINCIANA, FL 34759For SaleMLS ID #TB8521015, Wendy Pineda, HOMELIFE REALTY COASTAL PROPERTIES LLC. Stellar MLS
- $365,0004 bd2 ba1.7k sqft723 ROBIN COURT, KISSIMMEE, FL 34759For SaleMLS ID #S5150949, Mimi Noel, LPT REALTY, LLC. Stellar MLS
- $279,0003 bd2 ba1.2k sqft120 BONITO WAY, KISSIMMEE, FL 34759For SaleMLS ID #O6341622, Alexa Monasterio Flores, KELLER WILLIAMS ADVANTAGE 2 REALTY. Stellar MLS
- $339,9904 bd3 ba1.9k sqft850 BOCAVISTA COURT, DAVENPORT, FL 33896For SaleMLS ID #V4950560, Melchire St. Ville, KARIZA CAPITAL REALTY, LLC. Stellar MLS
- $366,0004 bd2 ba1.8k sqft236 AQUAMARINE LANE, KISSIMMEE, FL 34758For SaleMLS ID #O6371295, Trisha Deokinandan, ALORA REALTY GROUP INC. Stellar MLS
- $285,0003 bd2 ba1.6k sqft2900 WATERLILY WAY, POINCIANA, FL 34759For SaleMLS ID #O6427811, Corey Smallman, MARKET CONNECT REALTY LLC. Stellar MLS
- $280,0003 bd2 ba1k sqft610 JAGUAR COURT, KISSIMMEE, FL 34759For SaleMLS ID #O6414488, Jose Santana Feliciano, NORKIS & CO REALTY. Stellar MLS
- $354,9004 bd3 ba1.8k sqft1066 BERRY LANE, DAVENPORT, FL 33837For SaleMLS ID #S5149125, David Hartigan, JASON MITCHELL REAL ESTATE FLO. Stellar MLS
- $339,0004 bd2 ba1.8k sqft248 LUDISIA LOOP, DAVENPORT, FL 33837For SaleMLS ID #S5154343, Vicky Torres Rodriguez, RE/MAX HERITAGE PROFESSIONALS. Stellar MLS
- $346,0004 bd3 ba2k sqft167 EAGLEVIEW LOOP, DAVENPORT, FL 33837For SaleMLS ID #S5147000, Sarayen Salloum, LA ROSA REALTY KISSIMMEE. Stellar MLS
- $269,0002 bd2 ba1.3k sqft1317 LOMBARDI COURT, KISSIMMEE, FL 34759For SaleMLS ID #O6399378, Christine Kim, SOGO REAL ESTATE SERVICES LLC. Stellar MLS
- $360,0004 bd2 ba1.6k sqft2160 PRESTON LANE, KISSIMMEE, FL 34746For SaleMLS ID #O6420516, Paola Rosa, PA, PREFERRED REAL ESTATE BROKERS. Stellar MLS
- $365,9005 bd3 ba2.4k sqft1414 SEA GLASS ROAD, HAINES CITY, FL 33844New ConstructionMLS ID #TB8531714, Maria Lopez, LOKATION. Stellar MLS
- $299,9903 bd2 ba1.5k sqft1328 TUPELO TRAIL, HAINES CITY, FL 33844New ConstructionMLS ID #O6417299, Nick Whitehouse, RE/MAX PRIME PROPERTIES. Stellar MLS
- $365,0004 bd3 ba2k sqft340 VAIL DRIVE, WINTER HAVEN, FL 33884For SaleMLS ID #S5142678, Carlos DeJesus, EXIT REALTY 4CORNERS. Stellar MLS
