Welcome to this fully furnished 3-bedroom, 3-bathroom townhome in the sought-after The Hub at Westside community. This move-in-ready home features an open-concept layout, enjoy easy maintenance with no carpet throughout the home, a smart thermostat, security system, quartz countertops, stainless steel appliances, and three spacious bedrooms. Enjoy resort-style amenities, including a clubhouse, fitness center, Wi-Fi café, community pool, dog park, and EV charging stations. Ideally located just minutes from Walt Disney World, shopping, dining, and major highways, this property offers the flexibility for short-term rentals, long-term leasing, or full-time living. Whether you're looking for an investment, vacation home, or primary residence, this turnkey property is ready to enjoy.
Pending
$370,000
3389 TRANQUIL TRAIL, KISSIMMEE, FL 34747
3beds
1,361sqft
Townhouse
Built in 2023
871 Square Feet Lot
$359,700 Zestimate®
$272/sqft
$282/mo HOA
What's special
Fully furnishedThree spacious bedroomsSecurity systemQuartz countertopsCommunity poolOpen-concept layoutDog park
- 39 days
- 122
- 11
Likely to sell faster than
Zillow last checked:
Listing updated:
Listed by:
Andrea Pointon 407-446-4414,
POINTON REALTY INC 407-395-2860
Source: Stellar MLS,MLS#: O6429175 Originating MLS: Orlando Regional
Originating MLS: Orlando Regional
Facts & features
Interior
Bedrooms & bathrooms
- Bedrooms: 3
- Bathrooms: 3
- Full bathrooms: 3
Primary bedroom
- Features: En Suite Bathroom, Walk-In Closet(s)
- Level: First
Bedroom 2
- Features: Built-in Closet
- Level: Second
Bathroom 3
- Features: Built-in Closet
- Level: Second
Kitchen
- Features: Stone Counters
- Level: First
Living room
- Level: First
Heating
- Central, Electric
Cooling
- Central Air
Appliances
- Included: Dishwasher, Disposal, Dryer, Electric Water Heater, Microwave, Range, Refrigerator, Washer
- Laundry: Laundry Closet
Features
- Kitchen/Family Room Combo, Open Floorplan, Primary Bedroom Main Floor, PrimaryBedroom Upstairs, Smart Home, Stone Counters, Thermostat
- Flooring: Vinyl
- Doors: Sliding Doors
- Has fireplace: No
- Furnished: Yes
Interior area
- Total structure area: 1,361
- Total interior livable area: 1,361 sqft
Video & virtual tour
Property
Parking
- Parking features: Reserved
Features
- Levels: Two
- Stories: 2
- Exterior features: Sidewalk
Lot
- Size: 871 Square Feet
Details
- Parcel number: 062527349900010450
- Zoning: RESI
- Special conditions: None
Construction
Type & style
- Home type: Townhouse
- Property subtype: Townhouse
Materials
- Block, Wood Frame
- Foundation: Slab
- Roof: Shingle
Condition
- Completed
- New construction: No
- Year built: 2023
Utilities & green energy
- Sewer: Public Sewer
- Water: Public
- Utilities for property: Electricity Connected, Public, Underground Utilities, Water Connected
Community & HOA
Community
- Features: Clubhouse, Community Mailbox, Deed Restrictions, Fitness Center, Pool, Sidewalks
- Pet fee: $0 monthly
- Subdivision: HUB AT WESTSIDE
HOA
- Has HOA: Yes
- Services included: Community Pool, Maintenance Grounds
- HOA fee: $282 monthly
- HOA name: Top Notch Management Services
- HOA phone: 407-644-4406
Location
- Region: Kissimmee
Financial & listing details
- Price per square foot: $272/sqft
- Tax assessed value: $292,500
- Annual tax amount: $4,563
- Date on market: 7/31/2026
- Cumulative days on market: 36 days
- Listing terms: Cash,Conventional
- Ownership: Fee Simple
- Total actual rent: 0
- Electric utility on property: Yes
- Road surface type: Paved
Estimated market value
$359,700
$342,000 - $378,000
$2,384/mo
Price history
| Date | Event | Price |
|---|---|---|
| 9/2/2026 | Pending sale | $370,000$272/sqft |
Source:  Stellar MLS #O6429175 Report a problem Stellar MLS #O6429175 Report a problem | ||
| 7/31/2026 | Listed for sale | $370,000+1.4%$272/sqft |
Source: Stellar MLS #O6429175 Report a problem | ||
| 1/19/2024 | Sold | $365,000-2.6%$268/sqft |
Source: Stellar MLS #O6119644 Report a problem | ||
| 12/26/2023 | Pending sale | $374,900$275/sqft |
Source: Stellar MLS #O6119644 Report a problem | ||
| 10/13/2023 | Price change | $374,900-2.6%$275/sqft |
Source: Stellar MLS #O6119644 Report a problem | ||
| 7/31/2023 | Price change | $384,900-1.3%$283/sqft |
Source: Stellar MLS #O6119644 Report a problem | ||
| 7/17/2023 | Price change | $389,900-3.7%$286/sqft |
Source: Stellar MLS #O6119644 Report a problem | ||
| 7/6/2023 | Price change | $405,000-2.4%$298/sqft |
Source: Stellar MLS #O6119644 Report a problem | ||
| 6/17/2023 | Listed for sale | $415,000+56.6%$305/sqft |
Source: Stellar MLS #O6119644 Report a problem | ||
| 2/7/2023 | Sold | $264,950$195/sqft |
Source: Public Record Report a problem | ||
Public tax history
| Year | Property taxes | Tax assessment |
|---|---|---|
| 2025 | $4,753 +20.3% | $292,500 +25.1% |
| 2024 | $3,952 +307.1% | $233,900 +835.6% |
| 2023 | $971 +177.8% | $25,000 |
| 2022 | $349 | $25,000 |
Find assessor info on the county website
Monthly payment
Est. payment
Payment breakdown
Explore the cost of this home by adjusting the details. Changes won't be saved.Climate risks
Neighborhood: 34747
Nearby schools
Schools provided by the listing agent
- Elementary: Westside K-8
- Middle: West Side
- High: Celebration High
Source: Stellar MLS. This data may not be complete. We recommend contacting the local school district to confirm school assignments for this home.

Similar homes
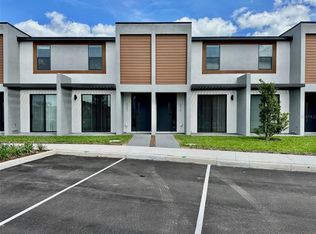
- $339,0003 bd3 ba1.3k sqft3245 TRANQUIL TRAIL, KISSIMMEE, FL 34747For Sale
 MLS ID #O6424023, Carolina Fortes Ribeiro, EMPIRE NETWORK REALTY. Stellar MLS
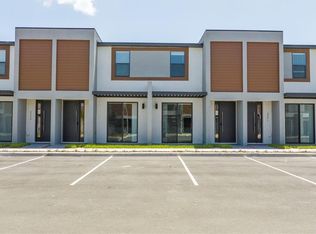
 - $335,0004 bd3 ba1.6k sqft9008 SHINE DRIVE, KISSIMMEE, FL 34747For Sale
 MLS ID #O6341857, Frederico Hexsel, KARDOSH REALTY. Stellar MLS
 - $295,0003 bd2 ba1.3k sqft8927 SHINE DRIVE, KISSIMMEE, FL 34747For Sale
 MLS ID #S5155518, Carlos Salinas, LPT REALTY, LLC. Stellar MLS
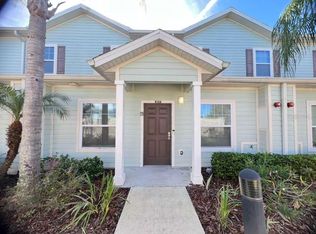
 - $307,0003 bd2 ba1.3k sqft8919 SHINE DRIVE, KISSIMMEE, FL 34747For Sale
 MLS ID #S5140136, Maria Torres Beltran, CENTURY 21 NEXT LEVEL REALTY. Stellar MLS
 - $315,0003 bd2 ba1.3k sqft3210 OYSTER LANE, KISSIMMEE, FL 34747For SaleMLS ID #O6338002, Andre de Oliveira, DALTON WADE INC. Stellar MLS
- $398,5004 bd3 ba1.6k sqft8572 BAY LILLY LOOP, KISSIMMEE, FL 34747For SaleMLS ID #S5142891, Irena Aistrop, LA ROSA REALTY LLC. Stellar MLS
- $409,0003 bd3 ba1.5k sqft3113 CARIBBEAN SOUL DRIVE, KISSIMMEE, FL 34747For SaleMLS ID #O6381263, Suzanne Docobo, EXP REALTY LLC. Stellar MLS
- $399,9003 bd3 ba1.6k sqft7901 PUTTING WAY, KISSIMMEE, FL 34747For SaleMLS ID #TB8531257, Lydia Cajigas, LPT REALTY, LLC. Stellar MLS
- $414,9003 bd3 ba1.4k sqft7677 FITZCLARENCE STREET, KISSIMMEE, FL 34747For SaleMLS ID #S5152612, Heather Werner, REAL BROKER, LLC. Stellar MLS
- $369,9003 bd3 ba1.3k sqft4787 TERRA ESMERALDA DRIVE, KISSIMMEE, FL 34746For SaleMLS ID #O6436741, Barbara Figueiredo, WRA BUSINESS & REAL ESTATE. Stellar MLS
- $445,0005 bd4 ba2k sqft8935 CANDY PALM ROAD, KISSIMMEE, FL 34747For SaleMLS ID #O6391217, Gabriel Mantovani, ALVES AND HOWELL REALTY. Stellar MLS
- $418,0003 bd4 ba1.6k sqft2614 SUNRISE SHORES DRIVE, KISSIMMEE, FL 34747For SaleMLS ID #O6383399, Martonio Pinto, AMERICAN HORIZONS REALTY. Stellar MLS
- $265,0003 bd3 ba1.1k sqft2685 ANDROS LANE, KISSIMMEE, FL 34747For SaleMLS ID #O6432636, Ken Pozek, REAL BROKER, LLC. Stellar MLS
- $379,9993 bd2 ba1.7k sqft543 OCEAN COURSE AVENUE, DAVENPORT, FL 33896For SaleMLS ID #O6427230, Maegan Bagley, EXP REALTY LLC. Stellar MLS
- $379,0003 bd2 ba1.6k sqft130 MARY JO LANE, DAVENPORT, FL 33897For SaleMLS ID #O6400157, Liz Wilson, REAL BROKER, LLC. Stellar MLS
- $330,0003 bd3 ba1.4k sqft5710 OLGA STREET, KISSIMMEE, FL 34746For SaleMLS ID #O6433292, Helen Lei, CORNERSTONE INTERNATIONAL PROPERTY GROUP LLC. Stellar MLS
- $240,0003 bd3 ba1.2k sqft8564 CRYSTAL COVE LOOP, KISSIMMEE, FL 34747For SaleMLS ID #O6408273, Erica Diaz, HOMEVEST REALTY. Stellar MLS
- $275,0003 bd2 ba1.4k sqft2307 BUTTERFLY PALM WAY #104, KISSIMMEE, FL 34747For SaleMLS ID #O6429125, Jessica Estrada, KELLER WILLIAMS ADVANTAGE III. Stellar MLS
- $380,0003 bd3 ba1.7k sqft14031 PICARD ALLEY, WINTER GARDEN, FL 34787For SaleMLS ID #O6421215, Diller de Abreu Junior, ELITE INTERNATIONAL REALTY INC. Stellar MLS
