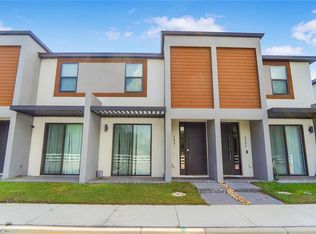
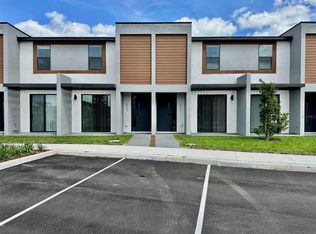
CORNER LOT | FRESH PAINT | LIKE-NEW CONDITION | LUXURY VINYL FLOORING THROUGHOUT Welcome to this charming two-story home in a desirable Kissimmee neighborhood, offering comfort, style, and an excellent location near Celebration High School. Featuring 3 bedrooms and 3 bathrooms, this residence provides a spacious and functional layout ideal for families seeking quality and convenience. Recent updates include luxury vinyl flooring throughout the entire property and fresh interior paint, creating a clean, modern, and inviting atmosphere throughout the home. The property also features a welcoming front porch, perfect for enjoying the outdoors, while surrounding sidewalks provide a pleasant setting for evening walks. The open-concept living and kitchen area creates a bright and connected space for everyday living and entertaining. The kitchen is equipped with essential appliances, beautiful wood cabinetry, and ample storage, combining functionality with timeless style. A fully equipped laundry room adds to the home's everyday convenience. Enjoy the benefits of the community's amenities, including a clubhouse with a fitness center and internet access for residents. Ideally located just minutes from Celebration High School, supermarkets, shopping, restaurants, and other highly regarded schools, this home offers both convenience and an exceptional lifestyle. Don't miss this opportunity to own a beautiful corner-lot home in a prime location at an attractive price. Schedule your private showing today!
Pending
$345,000
3397 TRANQUIL TRAIL, KISSIMMEE, FL 34747
3beds
1,372sqft
Townhouse
Built in 2023
871 Square Feet Lot
$335,400 Zestimate®
$251/sqft
$283/mo HOA
What's special
Fresh interior paintBright and connected spaceWelcoming front porchAmple storageFully equipped laundry roomCorner lotLuxury vinyl flooring throughout
- 49 days
- 30
- 0
Likely to sell faster than
Zillow last checked:
Listing updated:
Listed by:
Fernanda Pizzamiglio 508-364-4606,
WRA BUSINESS & REAL ESTATE 407-512-1008
Source: Stellar MLS,MLS#: O6442052 Originating MLS: Orlando Regional
Facts & features
Interior
Bedrooms & bathrooms
- Bedrooms: 3
- Bathrooms: 3
- Full bathrooms: 3
Primary bedroom
- Features: Walk-In Closet(s)
- Level: Second
Primary bathroom
- Level: Second
Dining room
- Level: First
Kitchen
- Features: Storage Closet
- Level: First
Living room
- Level: First
Heating
- Central
Cooling
- Central Air
Appliances
- Included: Dishwasher, Dryer, Microwave, Range, Refrigerator, Washer
- Laundry: Inside, Laundry Room
Features
- Eating Space In Kitchen, Kitchen/Family Room Combo, Living Room/Dining Room Combo, Open Floorplan, PrimaryBedroom Upstairs, Solid Surface Counters, Solid Wood Cabinets, Thermostat, Walk-In Closet(s)
- Flooring: Luxury Vinyl
- Doors: Sliding Doors
- Has fireplace: No
Interior area
- Total structure area: 1,396
- Total interior livable area: 1,372 sqft
Video & virtual tour
Property
Parking
- Parking features: Assigned
Features
- Levels: Two
- Stories: 2
- Patio & porch: Front Porch
- Exterior features: Lighting, Sidewalk
Lot
- Size: 871 Square Feet
- Features: Corner Lot, Sidewalk
Details
- Parcel number: 062527349900010470
- Zoning: RES
- Special conditions: None
Construction
Type & style
- Home type: Townhouse
- Property subtype: Townhouse
Materials
- Block, Stucco
- Foundation: Slab
- Roof: Shingle
Condition
- New construction: No
- Year built: 2023
Utilities & green energy
- Sewer: Public Sewer
- Water: Public
- Utilities for property: Electricity Available, Sewer Available, Water Available
Community & HOA
Community
- Features: Clubhouse, Fitness Center, Sidewalks
- Pet fee: $0 monthly
- Subdivision: HUB AT WESTSIDE
HOA
- Has HOA: Yes
- Services included: Internet, Maintenance Grounds
- HOA fee: $283 monthly
- HOA name: TOP NOTCH MANAGEMENT SERVICES
Location
- Region: Kissimmee
Financial & listing details
- Price per square foot: $251/sqft
- Tax assessed value: $293,700
- Annual tax amount: $3,872
- Date on market: 9/16/2026
- Cumulative days on market: 49 days
- Listing terms: Cash,Conventional,FHA,VA Loan
- Ownership: Fee Simple
- Total actual rent: 0
- Electric utility on property: Yes
- Road surface type: Paved, Asphalt
Estimated market value
$335,400
$319,000 - $352,000
$2,192/mo
Price history
| Date | Event | Price |
|---|---|---|
| 10/3/2026 | Pending sale | $345,000$251/sqft |
Source:  Stellar MLS #O6442052 Report a problem | ||
| 9/16/2026 | Listed for sale | $345,000$251/sqft |
Source: Stellar MLS #O6442052 Report a problem | ||
| 6/26/2025 | Listing removed | $2,200$2/sqft |
Source: Stellar MLS #O6292956 Report a problem | ||
| 6/17/2025 | Listed for rent | $2,200$2/sqft |
Source: Stellar MLS #O6292956 Report a problem | ||
| 6/3/2025 | Listing removed | $2,200$2/sqft |
Source: Stellar MLS #O6292956 Report a problem | ||
| 5/29/2025 | Price change | $345,000-1.1%$251/sqft |
Source: Stellar MLS #O6293596 Report a problem | ||
| 4/30/2025 | Price change | $349,000-1.7%$254/sqft |
Source: Stellar MLS #O6293596 Report a problem | ||
| 4/23/2025 | Price change | $355,000-1.4%$259/sqft |
Source: Stellar MLS #O6293596 Report a problem | ||
| 3/26/2025 | Listed for sale | $360,000+35.9%$262/sqft |
Source: Stellar MLS #O6293596 Report a problem | ||
| 3/24/2025 | Listed for rent | $2,200$2/sqft |
Source: Stellar MLS #O6292956 Report a problem | ||
| 2/13/2023 | Sold | $264,950$193/sqft |
Source: Public Record Report a problem | ||
Public tax history
| Year | Property taxes | Tax assessment |
|---|---|---|
| 2025 | $4,479 +15.7% | $293,700 +25.1% |
| 2024 | $3,872 +298.9% | $234,800 +839.2% |
| 2023 | $971 +177.8% | $25,000 |
| 2022 | $349 | $25,000 |
Find assessor info on the county website
Monthly payment
Est. payment
Payment breakdown
Explore the cost of this home by adjusting the details. Changes won't be saved.Climate risks
Neighborhood: 34747
Nearby schools
Schools provided by the listing agent
- Elementary: Westside Elem
- Middle: West Side
- High: Celebration High
Source: Stellar MLS. This data may not be complete. We recommend contacting the local school district to confirm school assignments for this home.


Similar homes
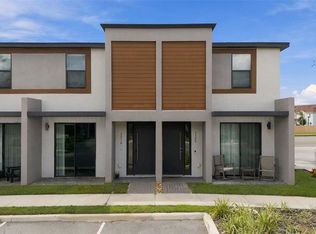
- $349,9003 bd3 ba1.3k sqft3316 TRANQUIL TRAIL, KISSIMMEE, FL 34747For Sale
 MLS ID #O6449934, Raquel Saunders, WRA BUSINESS & REAL ESTATE. Stellar MLS
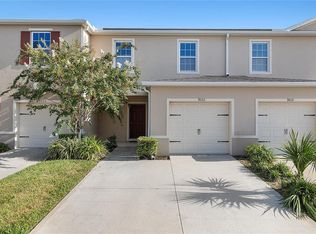
- $292,0003 bd3 ba1.5k sqft9033 WILDFLOWER LANE, KISSIMMEE, FL 34747For Sale
 MLS ID #O6434728, Tahiat Sultana, LA ROSA REALTY PRESTIGE. Stellar MLS
- $275,0003 bd3 ba1.2k sqft8404 Crystal Cove Loop, Kissimmee, FL 34747For Sale By Owner
- $299,9902 bd3 ba1.3k sqft720 CELEBRATION AVENUE #220, CELEBRATION, FL 34747For Sale
 MLS ID #O6453636, Mara Brasil, REALIZE INTERNATIONAL REALTY L. Stellar MLS
- $245,5003 bd3 ba1.2k sqft8419 CRYSTAL COVE LOOP, KISSIMMEE, FL 34747For SaleMLS ID #O6366303, Kaylian Ocasio, REALTY OF AMERICA. Stellar MLS
- $320,0003 bd3 ba1.6k sqft4806 TRIBUTE TRAIL, KISSIMMEE, FL 34746For SaleMLS ID #A4708646, Richard Souksengphet, REAL BROKER, LLC. Stellar MLS
- $352,0003 bd3 ba1.4k sqft16254 BIRD OF PARADISE AVENUE, CLERMONT, FL 34714New ConstructionMLS ID #TB8540263, Bryan Sumner, MERITAGE HOMES OF FL REALTY. Stellar MLS
- $299,9993 bd3 ba1.7k sqft1302 ROYAL ST GEORGE BOULEVARD #1302, DAVENPORT, FL 33896For SaleMLS ID #O6451430, Helen Ferrer, EXP REALTY LLC. Stellar MLS
- $325,0004 bd3 ba1.6k sqft4440 SUMMER FLOWERS PLACE, KISSIMMEE, FL 34746For SaleMLS ID #S5157745, Hazel Heyer, KELLER WILLIAMS LEGACY REALTY. Stellar MLS
- $316,0003 bd3 ba1.4k sqft1800 HOUSTON STREET, KISSIMMEE, FL 34743For SaleMLS ID #S5158641, Melida Filpo, PA, EXP REALTY LLC. Stellar MLS
- $342,5003 bd2 ba1.5k sqft421 HOLBORN LOOP, DAVENPORT, FL 33897For SaleMLS ID #TB8525413, Eric Dixon, 54 REALTY LLC. Stellar MLS
- $385,0004 bd4 ba1.6k sqft5159 ADELAIDE DRIVE, KISSIMMEE, FL 34746For SaleMLS ID #S5158937, Louisa Ghali, GHALI REALTY, INC. Stellar MLS
- $345,0004 bd4 ba1.6k sqft340 FAMAGUSTA DRIVE, DAVENPORT, FL 33896For SaleMLS ID #O6433077, Jenny Wemert, WEMERT GROUP REALTY LLC. Stellar MLS
- $324,5003 bd2 ba1k sqft1630 VINTAGE STREET, KISSIMMEE, FL 34746For SaleMLS ID #S5160347, Diana Perez, PROFESSIONAL REAL ESTATE TEAM. Stellar MLS
- $312,9003 bd3 ba1.8k sqft4756 TRIBUTE TRAIL, KISSIMMEE, FL 34746For SaleMLS ID #S5135287, Reinaldo Roman, ROMAN'S PRO REALTY LLC. Stellar MLS
- $330,0003 bd3 ba1.6k sqft943 CONCH ROAD, DAVENPORT, FL 33896For SaleMLS ID #S5139278, Javin Lopez, AVANTI WAY REALTY LLC. Stellar MLS
- $312,5003 bd3 ba1.5k sqft412 LEGACY LOOP, DAVENPORT, FL 33896For SaleMLS ID #FC318867, Kelly Pickering, GRAND LIVING REALTY. Stellar MLS
- $388,8883 bd2 ba1.4k sqft17403 MILLION LAKES COURT, CLERMONT, FL 34714For SaleMLS ID #O6430021, Rick Coles, THE C SMITH REAL ESTATE GROUP LLC. Stellar MLS
- $315,0003 bd2 ba1.1k sqft318 WALPOLE LOOP, DAVENPORT, FL 33897For SaleMLS ID #O6414418, Jimmy Fernandez, DALTON WADE INC. Stellar MLS
- $369,0003 bd3 ba1.6k sqft2609 BRIGHT JEWEL STREET #2909, KISSIMMEE, FL 34746New ConstructionMLS ID #O6212392, Deniley Valdes, TALENT REALTY SOLUTIONS. Stellar MLS
