NEW PRICE SAME AMAZING HOME AND $2,500 SELLER CONCESSION TOWARDS BUYERS CLOSING COST. Welcome to 1029 Plantation Lane in Davenport, Florida—a beautifully maintained and fully furnished townhome offering comfort, flexibility, and an unbeatable Central Florida location. This spacious Laurel floorplan features an open-concept design with a bright kitchen overlooking the dining and great room, creating the perfect space for entertaining family and guests. Step outside to enjoy Florida living on the private rear patio, ideal for relaxing after a day of exploring nearby attractions. Upstairs, you'll find a spacious owner's suite complete with a large walk-in closet and generously sized en-suite bath. Two additional bedrooms, a full bathroom, and a convenient upstairs laundry room provide plenty of room for family and visitors. A standout feature of this home is the converted garage, thoughtfully transformed into a fun-filled game room and entertainment space, making it an excellent addition for vacation rental guests or family enjoyment. Being offered fully furnished, this turnkey property is ready for immediate occupancy, a vacation retreat, or an income-producing short-term rental investment. Conveniently located near world-famous theme parks, shopping, dining, golf courses, and major highways, this home places you in the heart of everything Central Florida represents. Don't miss this opportunity to own a fully furnished Florida getaway with exceptional versatility and value!
For sale
Price cut: $5.6K (7/22)
$369,400
1029 PLANTATION LANE, DAVENPORT, FL 33896
3beds
1,622sqft
:
Get pre-qualified$2,919/mo
Townhouse
Built in 2023
1,742 Square Feet Lot
$361,200 Zestimate®
$228/sqft
$475/mo HOA
What's special
Private rear patioTwo additional bedroomsSpacious laurel floorplanOpen-concept designGenerously sized en-suite bathConvenient upstairs laundry roomLarge walk-in closet
- 63 days |
- 32 |
- 3 |
Zillow last checked:
Listing updated:
Listed by:
Yair Burac Rodriguez 407-666-8235,
REALTY OF AMERICA 321-732-5369
Source: Stellar MLS,MLS#: O6412688 Originating MLS: Suncoast Tampa
Originating MLS: Suncoast Tampa
Facts & features
Interior
Bedrooms & bathrooms
- Bedrooms: 3
- Bathrooms: 3
- Full bathrooms: 2
- 1/2 bathrooms: 1
Primary bedroom
- Features: En Suite Bathroom, Walk-In Closet(s)
- Level: Second
- Area: 182 Square Feet
- Dimensions: 13x14
Bedroom 2
- Features: Ceiling Fan(s), Walk-In Closet(s)
- Level: Second
- Area: 110 Square Feet
- Dimensions: 10x11
Bedroom 3
- Features: Ceiling Fan(s), Walk-In Closet(s)
- Level: Second
- Area: 110 Square Feet
- Dimensions: 10x11
Dining room
- Level: First
- Area: 100 Square Feet
- Dimensions: 10x10
Game room
- Level: First
- Area: 220 Square Feet
- Dimensions: 11x20
Kitchen
- Features: Pantry
- Level: First
- Area: 110 Square Feet
- Dimensions: 10x11
Living room
- Level: First
- Area: 238 Square Feet
- Dimensions: 14x17
Heating
- Electric
Cooling
- Central Air
Appliances
- Included: Dishwasher, Disposal, Dryer, Electric Water Heater, Microwave, Range, Refrigerator, Washer
- Laundry: Laundry Closet, Upper Level
Features
- Ceiling Fan(s), High Ceilings, Kitchen/Family Room Combo, Open Floorplan
- Flooring: Carpet, Ceramic Tile
- Windows: Window Treatments
- Has fireplace: No
- Furnished: Yes
Interior area
- Total structure area: 1,906
- Total interior livable area: 1,622 sqft
Video & virtual tour
Property
Parking
- Total spaces: 1
- Parking features: Garage - Attached
- Attached garage spaces: 1
Features
- Levels: Two
- Stories: 2
- Exterior features: Lighting, Rain Gutters, Sprinkler Metered
Lot
- Size: 1,742 Square Feet
Details
- Parcel number: 272605701160001280
- Special conditions: None
Construction
Type & style
- Home type: Townhouse
- Property subtype: Townhouse
- Attached to another structure: Yes
Materials
- HardiPlank Type, Wood Frame
- Foundation: Slab
- Roof: Shingle
Condition
- New construction: No
- Year built: 2023
Utilities & green energy
- Sewer: Public Sewer
- Water: Public
- Utilities for property: BB/HS Internet Available, Cable Available, Cable Connected, Electricity Connected
Community & HOA
Community
- Features: Community Mailbox, Deed Restrictions, Dog Park, Fitness Center, Playground, Pool, Restaurant, Sidewalks
- Pet fee: $0 monthly
- Subdivision: FESTIVAL PH 5
HOA
- Has HOA: Yes
- Services included: Cable TV, Community Pool, Internet, Maintenance Structure, Maintenance Grounds, Pest Control, Pool Maintenance, Recreational Facilities
- HOA fee: $475 monthly
- HOA name: Access Residential Management LLC
- HOA phone: 888-813-3435
Location
- Region: Davenport
Financial & listing details
- Price per square foot: $228/sqft
- Tax assessed value: $291,500
- Annual tax amount: $4,169
- Date on market: 6/1/2026
- Cumulative days on market: 64 days
- Listing terms: Cash,Conventional,FHA,VA Loan
- Ownership: Fee Simple
- Total actual rent: 0
- Electric utility on property: Yes
- Road surface type: Asphalt
Estimated market value
$361,200
$343,000 - $379,000
$2,244/mo
Price history
| Date | Event | Price |
|---|---|---|
| 7/22/2026 | Price change | $369,400-1.5%$228/sqft |
Source:  Stellar MLS #O6412688 Report a problem Stellar MLS #O6412688 Report a problem | ||
| 6/2/2026 | Listed for sale | $375,000+1.7%$231/sqft |
Source: Stellar MLS #O6412688 Report a problem | ||
| 7/27/2023 | Sold | $368,877$227/sqft |
Source: Public Record Report a problem | ||
Public tax history
| Year | Property taxes | Tax assessment |
|---|---|---|
| 2025 | $3,769 -5.2% | $291,500 -5% |
| 2024 | $3,973 +588.4% | $307,000 +597.7% |
| 2023 | $577 +16.2% | $44,000 +17.6% |
| 2022 | $497 | $37,400 |
Find assessor info on the county website
Monthly payment
Est. payment
Payment breakdown
Explore the cost of this home by adjusting the details. Changes won't be saved.Climate risks
Neighborhood: 33896
Nearby schools
GreatSchools rating
- 2/10Loughman Oaks Elementary SchoolGrades: PK-5Distance: 4.5 mi
- 9/10Ridgeview Global Studies AcademyGrades: K-12Distance: 0.7 mi
- 3/10Davenport High SchoolGrades: 9-12Distance: 3.2 mi
Schools provided by the listing agent
- Elementary: Loughman Oaks Elem
- High: Davenport High School
Source: Stellar MLS. This data may not be complete. We recommend contacting the local school district to confirm school assignments for this home.
- $385,2003 bd2 ba1.6k sqft1048 Plantation Ln, Davenport, FL 33896Off Market
- $--3 bd3 ba1.5k sqft1048 Plantation Ln #ID1315019P, Davenport, FL 33896Off Market

- $347,8003 bd2 ba1.6k sqft1046 Plantation Ln, Davenport, FL 33896Off Market
- $332,5003 bd2 ba1.6k sqft1017 Plantation Ln, Davenport, FL 33896Off Market

- $---- bd-- ba-- sqft1064 Plantation Ln, Davenport, FL 33896Auction
- $317,8003 bd3 ba1.6k sqft1038 Plantation Ln #1, Davenport, FL 33896Off Market
- $325,4003 bd2 ba1.6k sqft1034 Plantation Ln, Davenport, FL 33896Off Market
- $345,4003 bd2 ba1.6k sqft1072 Plantation Ln, Davenport, FL 33896Off Market
A local agent can set up tours, give advice and negotiate with sellers.
A local lender can help you make sure your offer is ready when you are.
Similar homes
- $319,0003 bd3 ba1.6k sqft783 LONGBOAT DRIVE, DAVENPORT, FL 33896For Sale
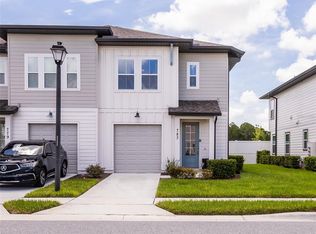
 MLS ID #O6423542, Judd Cheyney, KELLER WILLIAMS REALTY AT THE PARKS. Stellar MLS
 - $335,0003 bd2 ba2.1k sqft1621 SANIBEL DRIVE, DAVENPORT, FL 33896For Sale
 MLS ID #S5152705, Jim McQuade, AVANTI WAY REALTY LLC. Stellar MLS
 - $359,9004 bd3 ba1.9k sqft680 PEBBLE BEACH DRIVE, DAVENPORT, FL 33896For Sale
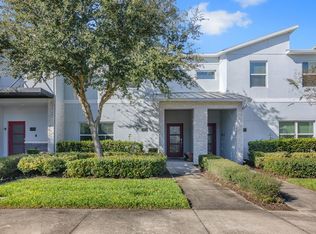 MLS ID #S5146218, Laura Lopez, LA ROSA REALTY INTERNACIONAL L. Stellar MLS
 - $324,9903 bd3 ba1.7k sqft2615 WINSOME WAY, DAVENPORT, FL 33896For Sale
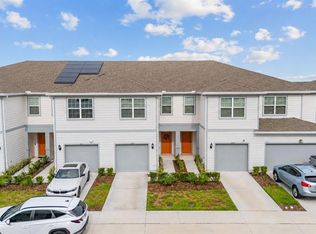 MLS ID #S5154557, Marissa Crawford, COMPASS FLORIDA LLC. Stellar MLS
 - $380,0003 bd3 ba1.6k sqft9418 WESTSIDE HILLS DRIVE, DAVENPORT, FL 33896For SaleMLS ID #S5150620, Gabriele Profeta Caicedo, EXP REALTY LLC. Stellar MLS
- $336,9003 bd2 ba1.7k sqft2706 FETCHING TRAIL, DAVENPORT, FL 33896For SaleMLS ID #S5148521, Deborah Charron, LPT REALTY, LLC. Stellar MLS
- $409,9004 bd3 ba1.9k sqft278 OCEAN COURSE AVENUE, DAVENPORT, FL 33896For SaleMLS ID #O6374406, Gianfranco Coppola PLLC, LA ROSA REALTY KISSIMMEE. Stellar MLS
- $399,0004 bd3 ba1.9k sqft1244 CHALLENGE DRIVE, DAVENPORT, FL 33896For SaleMLS ID #O6378585, Veronica Li, RATIO REAL ESTATE, LLC. Stellar MLS
- $440,0004 bd2 ba2.2k sqft1077 DOWNSWING PL, DAVENPORT, FL 33896For SaleMLS ID #S5154548, Matthew Link, CHAMPIONSGATE REALTY. Stellar MLS
- $449,0005 bd4 ba2k sqft1575 SANDBAGGER DRIVE, CHAMPIONS GATE, FL 33896For SaleMLS ID #O6387648, Timothy W Boon, PLLC, CREEGAN GROUP. Stellar MLS
- $389,0003 bd3 ba1.7k sqft1216 ROYAL VIEW TERRACE, KISSIMMEE, FL 34747For SaleMLS ID #O6428148, Khadija Webber, EPIQUE REALTY INC.. Stellar MLS
- $459,0004 bd2 ba1.9k sqft2039 DERWENT DRIVE, DAVENPORT, FL 33896For SaleMLS ID #S5122100, Hector Oropeza, EXP REALTY LLC. Stellar MLS
- $413,4905 bd3 ba2k sqft3954 LIMEKLIN FALLS LOOP, DAVENPORT, FL 33896New ConstructionMLS ID #O6429534, Paul King, DR HORTON REALTY OF CENTRAL FLORIDA LLC. Stellar MLS
- $389,0003 bd3 ba1.7k sqft1224 ROYAL VIEW TERRACE, KISSIMMEE, FL 34747For SaleMLS ID #O6428151, Khadija Webber, EPIQUE REALTY INC.. Stellar MLS
- $359,9993 bd3 ba1.5k sqft2916 ON THE ROCKS POINT, KISSIMMEE, FL 34747For SaleMLS ID #S5149980, James Donovan, TEAM DONOVAN. Stellar MLS
- $307,2003 bd3 ba1.4k sqft1573 MIRABELLA CIRCLE, DAVENPORT, FL 33897For SaleMLS ID #G5115675, Michael Kern, EPIQUE REALTY INC.. Stellar MLS
- $339,9003 bd3 ba1.7k sqft7917 NW SPECTRUM DRIVE, KISSIMMEE, FL 34747New ConstructionMLS ID #O6422348, Lauren Arcaro, AAA GLOBAL VENTURES PA. Stellar MLS
- $369,1904 bd3 ba2.2k sqft3741 HADDON AVE, DAVENPORT, FL 33837New ConstructionMLS ID #O6429311, Adrienne Escott, PULTE REALTY OF NORTH FLORIDA LLC. Stellar MLS
- $314,4903 bd3 ba1.7k sqft2630 OLYMPIC COURT, DAVENPORT, FL 33837New ConstructionStellar MLS
- $314,4903 bd3 ba1.7k sqft2610 OLYMPIC COURT, DAVENPORT, FL 33837New ConstructionStellar MLS
