Under contract-accepting backup offers. WOW – MUST SEE! PHOTOS COMING SOON. Welcome to this BRAND NEW, NEVER LIVED IN 3-bedroom, 2.5-bathroom fully furnished luxury townhome located inside the world-renowned Reunion Resort. Situated directly across from the iconic Reunion Water Park, this home offers stunning, serene sunset views over a protected conservation area for ultimate privacy. Open-concept main level featuring a modern kitchen and spacious living room Premium finishes: Quartz countertops, luxury plank vinyl flooring on stairs & upper level, and upgraded Samsung stainless steel appliances Superior construction: Concrete block on the 1st floor, engineered roof trusses with tie-downs, and architectural concrete tile roof Soaring 10-foot ceilings on the main floor and 9-foot ceilings upstairs, Brick paver driveway, walkways, entry, and lanai with 1-car garage with custom Epoxy flooring WORLD-CLASS REUNION RESORT AMENITIES: Enjoy an extraordinary resort lifestyle featuring 3 signature award-winning golf courses (Palmer, Watson & Nicklaus), a private clubhouse with concierge, 10 resort-style pools, a state-of-the-art water park with lazy river (wave pool coming soon!), private gym , tennis and pickleball courts, mini-golf, playgrounds, bike/golf cart rentals, and on-site dining options. UNBEATABLE LOCATION: Located just 3 miles from Walt Disney World® and minutes from all major Orlando theme parks and attractions. Either you your desire as a primary residence, vacation getaway, or short-term rental investment. this unbeatable price within incredible world class destination won't last long! Schedule your private showing today.
Accepting backups
$389,000
1224 ROYAL VIEW TERRACE, KISSIMMEE, FL 34747
3beds
1,708sqft
Townhouse
Built in 2024
1,307 Square Feet Lot
$376,700 Zestimate®
$228/sqft
$434/mo HOA
What's special
Premium finishesQuartz countertopsFully furnished luxury townhomeModern kitchenOpen-concept main level
- 81 days
- 63
- 3
Zillow last checked:
Listing updated:
Listed by:
Khadija Webber 407-592-2166,
EPIQUE REALTY INC. 888-893-3537
Source: Stellar MLS,MLS#: O6428151 Originating MLS: Suncoast Tampa
Originating MLS: Suncoast Tampa
Facts & features
Interior
Bedrooms & bathrooms
- Bedrooms: 3
- Bathrooms: 3
- Full bathrooms: 2
- 1/2 bathrooms: 1
Primary bedroom
- Features: Walk-In Closet(s)
- Level: Second
Bedroom 1
- Features: Built-in Closet
- Level: Second
Bedroom 2
- Features: Built-in Closet
- Level: Second
Dining room
- Level: First
Kitchen
- Level: First
Laundry
- Level: Second
Living room
- Level: First
Heating
- Central
Cooling
- Central Air
Appliances
- Included: Dishwasher, Disposal, Dryer, Microwave, Range, Refrigerator, Washer
- Laundry: Laundry Closet
Features
- Ceiling Fan(s), Open Floorplan
- Flooring: Carpet, Ceramic Tile, Epoxy, Luxury Vinyl, Porcelain Tile, Tile
- Doors: Sliding Doors
- Has fireplace: No
- Furnished: Yes
Interior area
- Total structure area: 1,996
- Total interior livable area: 1,708 sqft
Video & virtual tour
Property
Parking
- Total spaces: 1
- Parking features: Garage - Attached
- Attached garage spaces: 1
Features
- Levels: One
- Stories: 1
- Exterior features: Lighting, Playground, Sidewalk
Lot
- Size: 1,307 Square Feet
Details
- Parcel number: 272527573600010610
- Zoning: X
- Special conditions: None
Construction
Type & style
- Home type: Townhouse
- Property subtype: Townhouse
Materials
- Brick, Concrete, Stone, Stucco
- Foundation: Block, Concrete Perimeter, Slab
- Roof: Tile
Condition
- New construction: No
- Year built: 2024
Utilities & green energy
- Sewer: Public Sewer
- Water: Public
- Utilities for property: Cable Available, Cable Connected, Electricity Available, Electricity Connected, Street Lights, Water Available, Water Connected
Community & HOA
Community
- Features: Clubhouse, Community Mailbox, Fitness Center, Gated Community - Guard, Golf Carts OK, Golf, Park, Playground, Pool, Racquetball, Restaurant, Sidewalks, Tennis Court(s)
- Pet fee: $0 monthly
- Subdivision: SPECTRUM AT REUNION PH 2
HOA
- Has HOA: Yes
- Services included: 24-Hour Guard, Cable TV, Community Pool, Insurance, Internet, Maintenance Structure, Maintenance Grounds, Pest Control, Security, Trash
- HOA fee: $434 monthly
- HOA name: John Kingsley
- HOA phone: 407-705-2190
Location
- Region: Kissimmee
Financial & listing details
- Price per square foot: $228/sqft
- Tax assessed value: $410,000
- Annual tax amount: $8,820
- Date on market: 7/26/2026
- Cumulative days on market: 78 days
- Ownership: Fee Simple
- Total actual rent: 0
- Electric utility on property: Yes
- Road surface type: Concrete, Paved
Estimated market value
$376,700
$358,000 - $396,000
$2,700/mo
Price history
| Date | Event | Price |
|---|---|---|
| 7/26/2026 | Listed for sale | $389,000+26.3%$228/sqft |
Source:  Stellar MLS #O6428151 Report a problem Stellar MLS #O6428151 Report a problem | ||
| 4/28/2026 | Sold | $308,000-23%$180/sqft |
Source: Public Record Report a problem | ||
| 3/12/2026 | Listed for sale | $399,900$234/sqft |
Source: Stellar MLS #O6381812 Report a problem | ||
Public tax history
| Year | Property taxes | Tax assessment |
|---|---|---|
| 2025 | $8,820 +199.2% | $410,000 +1266.7% |
| 2024 | $2,948 +4.8% | $30,000 +50% |
| 2023 | $2,813 | $20,000 |
Find assessor info on the county website
Monthly payment
Est. payment
Payment breakdown
Explore the cost of this home by adjusting the details. Changes won't be saved.Climate risks
Neighborhood: 34747

Similar homes
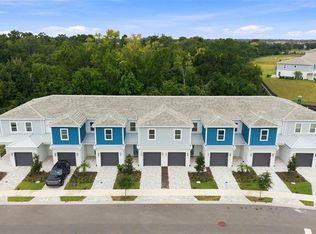
- $389,0003 bd3 ba1.7k sqft1216 ROYAL VIEW TERRACE, KISSIMMEE, FL 34747For Sale
 MLS ID #O6428148, Khadija Webber, EPIQUE REALTY INC.. Stellar MLS
 - $379,9993 bd3 ba1.7k sqft7651 WHISPER WAY #204, REUNION, FL 34747For Sale
 MLS ID #O6437544, Harold Olson, EXP REALTY LLC. Stellar MLS
 - $342,9003 bd3 ba1.6k sqft7921 SPECTRUM DRIVE, KISSIMMEE, FL 34747New Construction
 MLS ID #O6427668, Lauren Arcaro, AAA GLOBAL VENTURES PA. Stellar MLS
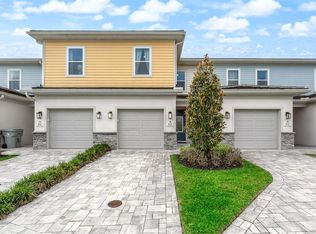
 - $399,9003 bd3 ba1.7k sqft856 DRIVING RANGE COURT, REUNION, FL 34747For Sale
 MLS ID #O6402090, Chris Creegan, CREEGAN GROUP. Stellar MLS
 - $339,9003 bd3 ba1.7k sqft7917 NW SPECTRUM DRIVE, KISSIMMEE, FL 34747New ConstructionMLS ID #O6422348, Lauren Arcaro, AAA GLOBAL VENTURES PA. Stellar MLS
- $410,0003 bd3 ba1.6k sqft7900 DRAW STREET, REUNION, FL 34747For SaleMLS ID #S5135309, Noelvys Hernandez Guillama, KELLER WILLIAMS LEGACY REALTY. Stellar MLS
- $400,0003 bd2 ba1.5k sqft1390 REMICK COURT, KISSIMMEE, FL 34747For SaleMLS ID #O6441425, Sonia Jenkins, ORANGE REALTY PROFESSIONALS LLC. Stellar MLS
- $419,9993 bd3 ba1.5k sqft7740 SANDY RIDGE DRIVE #149, REUNION, FL 34747For SaleMLS ID #O6421752, Khadija Webber, EPIQUE REALTY INC.. Stellar MLS
- $415,0003 bd3 ba1.5k sqft2968 ON THE ROCKS POINT, KISSIMMEE, FL 34747For SaleMLS ID #TB8523622, Dawn Liedtke, REDFIN CORPORATION. Stellar MLS
- $365,0003 bd3 ba1.5k sqft8205 SURF STREET, KISSIMMEE, FL 34747For SaleMLS ID #O6398029, Suzanne Docobo, EXP REALTY LLC. Stellar MLS
- $409,0003 bd3 ba1.5k sqft3113 CARIBBEAN SOUL DRIVE, KISSIMMEE, FL 34747For SaleMLS ID #O6381263, Suzanne Docobo, EXP REALTY LLC. Stellar MLS
- $418,0003 bd4 ba1.6k sqft2614 SUNRISE SHORES DRIVE, KISSIMMEE, FL 34747For SaleMLS ID #O6383399, Martonio Pinto, AMERICAN HORIZONS REALTY. Stellar MLS
- $410,0003 bd4 ba1.9k sqft1594 CAREY PALM CIRCLE, KISSIMMEE, FL 34747For SaleMLS ID #O6395507, Michael Gangemi, CALL IT CLOSED INTL REALTY. Stellar MLS
- $344,9993 bd3 ba1.5k sqft2916 ON THE ROCKS POINT, KISSIMMEE, FL 34747For SaleMLS ID #S5149980, James Donovan, TEAM DONOVAN. Stellar MLS
- $449,0004 bd5 ba2.1k sqft7952 FORMOSA VALLEY PLACE, KISSIMMEE, FL 34747For SaleMLS ID #O6427425, Paulo Leal, PREMIER SOTHEBYS INT'L REALTY. Stellar MLS
- $430,0005 bd5 ba2.2k sqft8907 SYDNEY AVENUE, KISSIMMEE, FL 34747For SaleMLS ID #O6434299, Geciane Centurion, PA, C23 REALTY LLC. Stellar MLS
- $580,0005 bd5 ba2.2k sqft1555 CAREY PALM CIRCLE, KISSIMMEE, FL 34747For SaleMLS ID #O6391997, Adrian Antunes, Sr, NEWKEY REAL ESTATE LLC. Stellar MLS
- $408,0005 bd5 ba2.2k sqft2427 DUBAI STREET, KISSIMMEE, FL 34747For SaleMLS ID #S5123971, James Donovan, TEAM DONOVAN. Stellar MLS
- $474,9004 bd3 ba2k sqft7745 SOMERSWORTH DRIVE, KISSIMMEE, FL 34747For SaleMLS ID #S5155439, Brandon Ford, TOWER TEAM REALTY, LLC. Stellar MLS
- $455,0005 bd5 ba2.2k sqft2166 FLEMING MIST PLACE, KISSIMMEE, FL 34747For SaleMLS ID #O6446661, Carla Valero De Gimenez, AVANTI WAY REALTY LLC. Stellar MLS
