Welcome to Paradise! This Beautifully Furnished WATERFRONT VILLA in Margaritaville Resort has 3 Bedrooms, 3 Baths, High-End Quartz Countertops, Upgraded "Wood" Tile Flooring and Appliances. Kitchen has Island with Seating, Stainless Steel Appliances, Large Counter Space and Windows with Lots of Natural Light. Master Bedroom Located Upstairs has En Suite Bathroom. Each Bedroom has Ceiling Fans and One Bathroom Includes a Shower/Tub Combo. Backyard has a Beautiful Paved Patio with Tropical Foliage! High Capacity Washer and Dryer. This is a Wonderful Community to Live in Full Time, Own a Second Home or Invest in a Vacation Rental Property! List Price INCLUDES Furniture/Housewares with Blinds, Drapes, TVs, Artwork, Kitchen Necessities, Dishware, Linens, and so MUCH MORE! Unique First of its Kind Resort with Multiple Pools, Gym, On-Site Water Park, Sunset Walk Restaurants Bars, Live Music, Retail, Live Music and More! LOCATED MINUTES FROM DISNEY! It's A Lifestyle Choice For Those Who Want To Experience The Best Of Florida Living, Where Every Day Feels Like A Vacation.
For sale
$425,000
3113 CARIBBEAN SOUL DRIVE, KISSIMMEE, FL 34747
3beds
1,545sqft
:
Get pre-qualified$3,551/mo
Townhouse
Built in 2022
1,307 Square Feet Lot
$410,900 Zestimate®
$275/sqft
$780/mo HOA
What's special
High-end quartz countertopsLarge counter spaceWaterfront villaStainless steel appliances
- 180 days |
- 53 |
- 2 |
Zillow last checked:
Listing updated:
Listed by:
Suzanne Docobo 954-304-4932,
EXP REALTY LLC 888-883-8509,
Chad Messina 561-451-6199,
EXP REALTY LLC
Source: Stellar MLS,MLS#: O6381263 Originating MLS: Sarasota - Manatee
Originating MLS: Sarasota - Manatee
Facts & features
Interior
Bedrooms & bathrooms
- Bedrooms: 3
- Bathrooms: 3
- Full bathrooms: 3
Primary bedroom
- Features: Ceiling Fan(s), En Suite Bathroom, Built-in Closet
- Level: Second
Kitchen
- Level: First
Living room
- Features: Ceiling Fan(s)
- Level: First
Heating
- Central, Electric
Cooling
- Central Air
Appliances
- Included: Dishwasher, Disposal, Dryer, Microwave, Range, Refrigerator, Washer
- Laundry: Inside, Laundry Closet
Features
- Ceiling Fan(s), High Ceilings, Open Floorplan, Primary Bedroom Main Floor, PrimaryBedroom Upstairs, Thermostat
- Flooring: Tile
- Doors: Sliding Doors
- Has fireplace: No
- Furnished: Yes
Interior area
- Total structure area: 1,579
- Total interior livable area: 1,545 sqft
Video & virtual tour
Property
Parking
- Parking features: Open
- Has uncovered spaces: Yes
Features
- Levels: Two
- Stories: 2
- Patio & porch: Patio
- Exterior features: Irrigation System, Lighting, Rain Gutters, Sidewalk
- Has view: Yes
- View description: Pond
- Has water view: Yes
- Water view: Pond
- Waterfront features: Pond
Lot
- Size: 1,307 Square Feet
- Features: Sidewalk
Details
- Parcel number: 042527501600011210
- Zoning: RES
- Special conditions: None
Construction
Type & style
- Home type: Townhouse
- Property subtype: Townhouse
Materials
- Block, Wood Frame
- Foundation: Slab
- Roof: Shingle
Condition
- Completed
- New construction: No
- Year built: 2022
Utilities & green energy
- Sewer: Public Sewer
- Water: Public
- Utilities for property: BB/HS Internet Available, Cable Connected, Electricity Connected, Phone Available, Sewer Connected, Street Lights, Water Connected
Community & HOA
Community
- Features: Dog Park, Fitness Center, Gated Community - Guard, Park, Playground, Pool, Sidewalks
- Security: Gated Community, Security Gate, Smoke Detector(s)
- Pet fee: $0 monthly
- Subdivision: ROLLING OAKS PH 7
HOA
- Has HOA: Yes
- Services included: 24-Hour Guard, Cable TV, Internet, Maintenance Grounds, Pest Control, Security, Trash
- HOA fee: $780 monthly
- HOA name: Amanda Narehood
- HOA phone: 407-705-2190
Location
- Region: Kissimmee
Financial & listing details
- Price per square foot: $275/sqft
- Tax assessed value: $317,400
- Annual tax amount: $7,826
- Date on market: 2/11/2026
- Cumulative days on market: 181 days
- Listing terms: Cash,Conventional,FHA,VA Loan
- Ownership: Fee Simple
- Total actual rent: 0
- Electric utility on property: Yes
- Road surface type: Paved
Estimated market value
$410,900
$390,000 - $431,000
$3,225/mo
Price history
| Date | Event | Price |
|---|---|---|
| 2/11/2026 | Listed for sale | $425,000$275/sqft |
Source:  Stellar MLS #O6381263 Report a problem Stellar MLS #O6381263 Report a problem | ||
Public tax history
| Year | Property taxes | Tax assessment |
|---|---|---|
| 2025 | $7,826 -17% | $317,400 -27.6% |
| 2024 | $9,426 +12.8% | $438,500 +22.7% |
| 2023 | $8,354 +149.8% | $357,400 +1091.3% |
| 2022 | $3,345 +675.1% | $30,000 |
| 2021 | $432 | $30,000 |
Find assessor info on the county website
Monthly payment
Est. payment
Payment breakdown
Explore the cost of this home by adjusting the details. Changes won't be saved.Climate risks
Neighborhood: 34747
Nearby schools
GreatSchools rating
- 5/10Westside K-8 SchoolGrades: PK-8Distance: 2.4 mi
- 5/10Celebration High SchoolGrades: 9-12Distance: 3.6 mi
- $357,5003 bd3 ba1.5k sqft3117 Caribbean Soul Dr, Kissimmee, FL 34747Off Market
- $332,5002 bd2 ba1.3k sqft3109 Caribbean Soul Dr, Kissimmee, FL 34747Off Market
- $332,4002 bd2 ba1.3k sqft3121 Caribbean Soul Dr, Kissimmee, FL 34747Off Market
- $414,2004 bd3 ba1.7k sqft3105 Caribbean Soul Dr, Kissimmee, FL 34747Off Market
- $480,0004 bd3 ba1.7k sqft3125 Caribbean Soul Dr, Kissimmee, FL 34747Sold
- $414,3004 bd3 ba1.7k sqft3101 Caribbean Soul Dr, Kissimmee, FL 34747Off Market
- $422,8004 bd3 ba1.7k sqft3137 Caribbean Soul Dr, Kissimmee, FL 34747Off Market
- $347,5002 bd2 ba1.3k sqft3097 Caribbean Soul Dr, Kissimmee, FL 34747Off Market
A local agent can set up tours, give advice and negotiate with sellers.
A local lender can help you make sure your offer is ready when you are.
Similar homes
- $415,0003 bd3 ba1.5k sqft2968 ON THE ROCKS POINT, KISSIMMEE, FL 34747For Sale
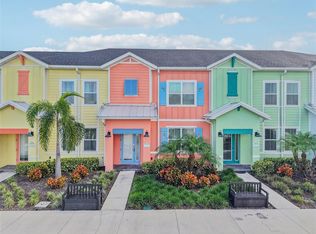
 MLS ID #TB8523622, Dawn Liedtke, REDFIN CORPORATION. Stellar MLS
 - $379,0003 bd3 ba1.5k sqft8205 SURF STREET, KISSIMMEE, FL 34747For Sale
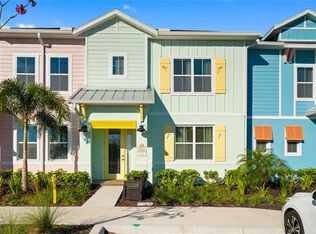 MLS ID #O6398029, Suzanne Docobo, EXP REALTY LLC. Stellar MLS
 - $439,0004 bd3 ba1.7k sqft3184 CARIBBEAN SOUL DRIVE, KISSIMMEE, FL 34747For Sale
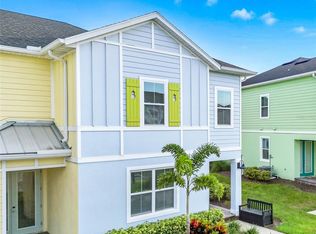 MLS ID #O6348355, Deanna Meredith, LUXE PROPERTIES LLC. Stellar MLS
 - $425,0003 bd3 ba1.6k sqft7901 PUTTING WAY, KISSIMMEE, FL 34747For Sale
 MLS ID #TB8531257, Lydia Cajigas, LPT REALTY, LLC. Stellar MLS
 - $434,0003 bd3 ba1.4k sqft2500 RENSHAW STREET, KISSIMMEE, FL 34747For SaleMLS ID #O6427721, Keith Courtney, Sr, CHARLES RUTENBERG REALTY ORLANDO. Stellar MLS
- $359,9993 bd3 ba1.5k sqft2916 ON THE ROCKS POINT, KISSIMMEE, FL 34747For SaleMLS ID #S5149980, James Donovan, TEAM DONOVAN. Stellar MLS
- $398,5004 bd3 ba1.6k sqft8572 BAY LILLY LOOP, KISSIMMEE, FL 34747For SaleMLS ID #S5142891, Irena Aistrop, LA ROSA REALTY LLC. Stellar MLS
- $455,0004 bd5 ba2.1k sqft7952 FORMOSA VALLEY PLACE, KISSIMMEE, FL 34747For SaleMLS ID #O6427425, Paulo Leal, PREMIER SOTHEBYS INT'L REALTY. Stellar MLS
- $459,9004 bd3 ba1.5k sqft8080 DREAMSICLE DRIVE, KISSIMMEE, FL 34747For SaleMLS ID #O6395871, Suzanne Docobo, EXP REALTY LLC. Stellar MLS
- $425,0005 bd5 ba2.2k sqft8932 ADRIATICO LANE, KISSIMMEE, FL 34747For SaleMLS ID #O6411777, Liam Glover PA, KELLER WILLIAMS WINTER PARK. Stellar MLS
- $472,0004 bd3 ba1.5k sqft8067 KNEE DEEP ROAD, KISSIMMEE, FL 34747For SaleMLS ID #O6408722, Suzanne Docobo, EXP REALTY LLC. Stellar MLS
- $416,9994 bd4 ba2.2k sqft1987 MAJORCA DRIVE, KISSIMMEE, FL 34747For SaleMLS ID #O6397361, Laura Teixeira, PA, NOBSKA REAL ESTATE LLC. Stellar MLS
- $450,0005 bd5 ba2.2k sqft2070 ROME DRIVE, KISSIMMEE, FL 34747For SaleMLS ID #O6426610, Ken Pozek, REAL BROKER, LLC. Stellar MLS
- $410,0003 bd4 ba1.9k sqft1594 CAREY PALM CIRCLE, KISSIMMEE, FL 34747For SaleMLS ID #O6395507, Michael Gangemi, CALL IT CLOSED INTL REALTY. Stellar MLS
- $389,0003 bd3 ba1.7k sqft7909 DRAW STREET, REUNION, FL 34747For SaleMLS ID #O6417162, Consuelo Vilar, WELCOME HOME REALTY GROUP LLC. Stellar MLS
- $399,0002 bd3 ba1.2k sqft3071 KEY LIME LOOP, KISSIMMEE, FL 34747For SaleMLS ID #S5153366, Dan Palmer, TEAM DONOVAN. Stellar MLS
- $439,9004 bd2 ba1.5k sqft2220 WYNDHAM PALMS WAY, KISSIMMEE, FL 34747For SaleMLS ID #O6429977, Steven Horner, RE/MAX PRIME PROPERTIES. Stellar MLS
- $419,0005 bd4 ba2.2k sqft2428 DUBAI STREET, KISSIMMEE, FL 34747For SaleMLS ID #O6233761, Gladys Bezerra, SERHANT. Stellar MLS
- $405,0005 bd5 ba2.2k sqft8900 SYDNEY AVENUE, KISSIMMEE, FL 34747PendingMLS ID #O6401749, Andre Kressler, KRESSLER REAL ESTATE. Stellar MLS
- $454,9004 bd5 ba1.8k sqft7540 SUNVILLE AVENUE, KISSIMMEE, FL 34747For SaleMLS ID #O6346857, Justin Core, EXP REALTY LLC. Stellar MLS
