OPPORTUNITY TO MAKE IT YOUR OWN! Welcome to 4609 Cheyenne Point, a Kissimmee home offering buyers the chance to personalize and update at their own pace rather than pay for someone else's renovation choices. The home has been freshly painted and cleaned, while the kitchen, bathrooms, flooring and other finishes offer plenty of opportunity for your own vision and style. Roof was replaced in 2017 and A/C 2020, hot water heater in 2000. Enjoy outdoor space with a fenced backyard, plus access to the community pool—all with an HOA of approximately just $60 per year. Conveniently located near Super Walmart, Home Depot, restaurants, shopping, Schools, and Shingle Creek Regional Park, with its walking trails and kayaking opportunities. The Disney area, I-4, and other Central Florida attractions are also within convenient driving distance. Offered at $334,900, this could be a great fit for a buyer who values location, potential and the opportunity to create a home that reflects their own style. Schedule your private showing and come see the possibilities for yourself!
For sale
$334,900
4609 CHEYENNE POINT TRAIL, KISSIMMEE, FL 34746
3beds
1,228sqft
Single Family Residence
Built in 1996
5,250 Square Feet Lot
$325,700 Zestimate®
$273/sqft
$5/mo HOA
What's special
Freshly paintedFenced backyard
- 23 days
- 303
- 22
Likely to sell faster than
Zillow last checked:
Listing updated:
Listed by:
Dominico Pagan 407-791-1721,
CORCORAN CONNECT LLC 407-953-9118
Source: Stellar MLS,MLS#: S5157339 Originating MLS: Osceola
Originating MLS: Osceola
Facts & features
Interior
Bedrooms & bathrooms
- Bedrooms: 3
- Bathrooms: 2
- Full bathrooms: 2
Primary bedroom
- Features: Walk-In Closet(s)
- Level: First
- Area: 173.8 Square Feet
- Dimensions: 11x15.8
Bedroom 2
- Features: Built-in Closet
- Level: First
- Area: 107.91 Square Feet
- Dimensions: 10.9x9.9
Bedroom 3
- Features: Built-in Closet
- Level: First
- Area: 97.97 Square Feet
- Dimensions: 10.1x9.7
Dining room
- Level: First
- Area: 56 Square Feet
- Dimensions: 7x8
Kitchen
- Features: Breakfast Bar, Pantry
- Level: First
- Area: 143 Square Feet
- Dimensions: 11x13
Living room
- Features: Ceiling Fan(s)
- Level: First
- Area: 145.2 Square Feet
- Dimensions: 12.1x12
Heating
- Central, Electric
Cooling
- Central Air
Appliances
- Included: Dishwasher, Gas Water Heater, Microwave, Range, Refrigerator
- Laundry: In Garage
Features
- Ceiling Fan(s), Eating Space In Kitchen, High Ceilings, Living Room/Dining Room Combo, Vaulted Ceiling(s), Walk-In Closet(s)
- Flooring: Ceramic Tile
- Doors: Sliding Doors
- Has fireplace: No
Interior area
- Total structure area: 1,806
- Total interior livable area: 1,228 sqft
Video & virtual tour
Property
Parking
- Total spaces: 2
- Parking features: Garage - Attached
- Attached garage spaces: 2
Features
- Levels: One
- Stories: 1
- Exterior features: Sidewalk
Lot
- Size: 5,250 Square Feet
- Dimensions: 50 x 105
- Features: In County, Sidewalk
- Residential vegetation: Trees/Landscaped
Details
- Parcel number: 25 25 28 3534 0001 2220
- Zoning: X
- Special conditions: None
Construction
Type & style
- Home type: SingleFamily
- Property subtype: Single Family Residence
Materials
- Block, Stucco, Wood Frame
- Foundation: Slab
- Roof: Shingle
Condition
- New construction: No
- Year built: 1996
Utilities & green energy
- Sewer: Public Sewer
- Water: Public
- Utilities for property: Public
Community & HOA
Community
- Features: Playground, Pool, Sidewalks
- Pet fee: $0 monthly
- Subdivision: INDIAN POINT PH 2
HOA
- Has HOA: Yes
- Amenities included: Playground, Pool
- HOA fee: $5 monthly
- HOA name: Indian Point Home Owners Asso.
- HOA phone: 407-764-2416
Location
- Region: Kissimmee
Financial & listing details
- Price per square foot: $273/sqft
- Tax assessed value: $287,800
- Annual tax amount: $5,018
- Date on market: 9/12/2026
- Cumulative days on market: 24 days
- Listing terms: Cash,Conventional,FHA,VA Loan
- Ownership: Fee Simple
- Total actual rent: 0
- Road surface type: Paved, Asphalt
Estimated market value
$325,700
$309,000 - $342,000
$1,923/mo
Price history
| Date | Event | Price |
|---|---|---|
| 9/12/2026 | Listed for sale | $334,900+157.6%$273/sqft |
Source:  Stellar MLS #S5157339 Report a problem Stellar MLS #S5157339 Report a problem | ||
| 6/11/2015 | Sold | $130,000+39.8%$106/sqft |
Source: Public Record Report a problem | ||
| 4/23/2009 | Sold | $93,000-15.8%$76/sqft |
Source: Public Record Report a problem | ||
| 12/25/2008 | Listing removed | $110,500$90/sqft |
Source: Point2 #O4876908 Report a problem | ||
| 11/25/2008 | Listed for sale | $110,500-22.7%$90/sqft |
Source: Point2 #O4876908 Report a problem | ||
| 7/21/2004 | Sold | $143,000+66.5%$116/sqft |
Source: Public Record Report a problem | ||
| 5/30/1996 | Sold | $85,900$70/sqft |
Source: Public Record Report a problem | ||
Public tax history
| Year | Property taxes | Tax assessment |
|---|---|---|
| 2025 | $5,018 +9.2% | $287,800 +3.8% |
| 2024 | $4,597 +5.6% | $277,300 +7.5% |
| 2023 | $4,355 +13.7% | $258,000 +24.7% |
| 2022 | $3,829 +8.8% | $206,900 +23.1% |
| 2021 | $3,519 +7% | $168,100 +6.9% |
| 2020 | $3,288 +5.7% | $157,200 +11.9% |
| 2019 | $3,111 | $140,500 +8.5% |
| 2018 | $3,111 +7.5% | $129,500 +8.9% |
| 2017 | $2,894 +4.3% | $118,900 +5% |
| 2016 | $2,775 +2.8% | $113,200 +5.1% |
| 2015 | $2,700 +9.2% | $107,700 +2.6% |
| 2014 | $2,473 | $105,000 +27.7% |
| 2013 | -- | $82,200 +10.2% |
| 2012 | -- | $74,600 -0.1% |
| 2011 | -- | $74,700 -8.1% |
| 2010 | -- | $81,300 -24.5% |
| 2009 | -- | $107,700 -36.4% |
| 2008 | -- | $169,300 +32.1% |
| 2005 | -- | $128,200 +32.3% |
| 2004 | -- | $96,900 |
| 2003 | -- | $96,900 +21.5% |
| 2002 | $904 +1.6% | $79,748 +1.6% |
| 2001 | $890 -0.3% | $78,492 +3% |
| 2000 | $892 | $76,206 |
Find assessor info on the county website
Monthly payment
Est. payment
Payment breakdown
Explore the cost of this home by adjusting the details. Changes won't be saved.Climate risks
Neighborhood: 34746
Nearby schools
Schools provided by the listing agent
- Elementary: Knights Point
- Middle: Kissimmee Middle
- High: Poinciana High School
Source: Stellar MLS. This data may not be complete. We recommend contacting the local school district to confirm school assignments for this home.
- $303,5003 bd2 ba1.3k sqft4607 Cheyenne Point Trl, Kissimmee, FL 34746Off Market
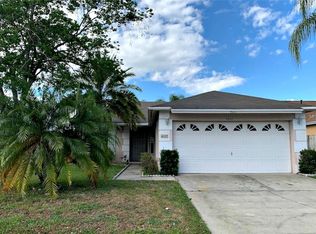
- $288,2003 bd2 ba1.2k sqft4611 Cheyenne Point Trl, Kissimmee, FL 34746Off Market
- $299,5003 bd2 ba1.3k sqft4605 Cheyenne Point Trl, Kissimmee, FL 34746Off Market
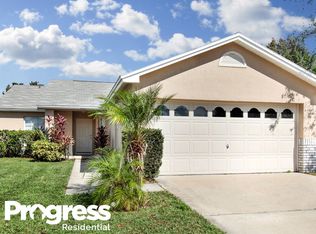
- $342,1004 bd2 ba1.5k sqft4613 Cheyenne Point Trl, Kissimmee, FL 34746Off Market
Similar homes
- $340,0003 bd2 ba1k sqft1043 SOARING EAGLE LANE, KISSIMMEE, FL 34746For Sale
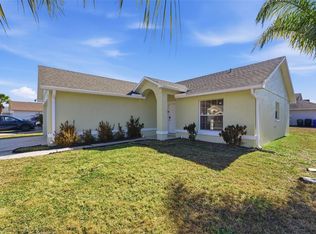
 MLS ID #O6380291, Jessica Sato, GARCIA REALTY GROUP. Stellar MLS
 - $349,9003 bd2 ba1.4k sqft5272 LONESOME DOVE DRIVE, KISSIMMEE, FL 34746For Sale
 MLS ID #O6432718, Carmen Aridas, RE/MAX PRIME PROPERTIES. Stellar MLS
 - $389,9003 bd2 ba1.6k sqft2813 LONGLEAF COURT, KISSIMMEE, FL 34746For Sale
 MLS ID #O6439453, Todd Schroth, PA, EXP REALTY LLC. Stellar MLS
 - $304,9992 bd2 ba1.3k sqft4779 WARRIOR LANE, KISSIMMEE, FL 34746For Sale
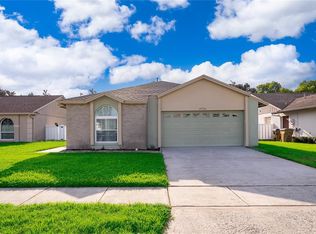 MLS ID #O6426473, Eric Ortiz, P.A, RE/MAX DOWNTOWN. Stellar MLS
 - $289,9003 bd2 ba1.3k sqft1516 KELBY ROAD, KISSIMMEE, FL 34744For SaleMLS ID #O6446982, Daniel Robinson, HOUWZER INC. Stellar MLS
- $344,9903 bd2 ba1.7k sqft4619 CABALERRO TRAIL, KISSIMMEE, FL 34758For SaleMLS ID #O6406501, Mohamed Filali, Sr, COLDWELL BANKER REALTY. Stellar MLS
- $339,5003 bd2 ba1.6k sqft2350 TOPAZ TRAIL, KISSIMMEE, FL 34743For SaleMLS ID #O6429993, Matt Allen, MATT ALLEN REAL ESTATE LLC. Stellar MLS
- $329,9003 bd2 ba1k sqft2430 QUAIL RUN BOULEVARD, KISSIMMEE, FL 34744For SaleMLS ID #V4948022, Jasmin Calle, LPT REALTY, LLC. Stellar MLS
- $369,0003 bd2 ba1.4k sqft132 ACAPULCO DRIVE, KISSIMMEE, FL 34743For SaleMLS ID #S5157548, Elmy Peralta, LA ROSA REALTY KISSIMMEE. Stellar MLS
- $299,0003 bd2 ba1.3k sqft520 HANGING MOSS ROAD, DAVENPORT, FL 33837For SaleMLS ID #O6446285, Bertrand Le Helley, FCG REALTY. Stellar MLS
- $265,0003 bd3 ba1.5k sqft4384 PARADISE COVE COURT, KISSIMMEE, FL 34746For SaleMLS ID #O6422655, Rafael Narvaez, EXP REALTY LLC. Stellar MLS
- $349,9003 bd2 ba1.2k sqft1512 OAK HILL TRAIL, KISSIMMEE, FL 34747For SaleMLS ID #O6429580, Todd Schroth, PA, EXP REALTY LLC. Stellar MLS
- $365,0003 bd3 ba1.7k sqft2330 SANTA LUCIA STREET, KISSIMMEE, FL 34743For SaleMLS ID #O6441677, Thomas Nickley, Jr, KELLER WILLIAMS REALTY AT THE PARKS. Stellar MLS
- $279,9003 bd2 ba1.3k sqft3078 SHINGLE CREEK COURT, KISSIMMEE, FL 34746For SaleMLS ID #S5131116, Linda Goodwin-Nichols, GOODWIN REALTY & ASSOCIATES, INC. Stellar MLS
- $337,5003 bd3 ba1.5k sqft161 HAMMOCK COURT, DAVENPORT, FL 33896For SaleMLS ID #O6437821, Todd Schroth, PA, EXP REALTY LLC. Stellar MLS
- $317,5003 bd2 ba1.3k sqft8851 PARLIAMENT COURT, KISSIMMEE, FL 34747For SaleMLS ID #O6439485, Todd Schroth, PA, EXP REALTY LLC. Stellar MLS
- $460,0004 bd3 ba1.8k sqft4704 BLUE DIAMOND STREET, KISSIMMEE, FL 34746For SaleMLS ID #O6364805, Marta Rocha, SELECTA REALTY LLC. Stellar MLS
- $207,0003 bd2 ba1.2k sqft2718 CLUB CORTILE CIRCLE #B, KISSIMMEE, FL 34746For SaleMLS ID #O6441929, Anjelie Tirone, KELLER WILLIAMS ELITE PARTNERS III REALTY. Stellar MLS
- $389,9003 bd2 ba1.8k sqft3145 STONEHURST CIRCLE, KISSIMMEE, FL 34741For SaleMLS ID #S5151296, Kerriann Sullivan, TOHO REALTY GROUP, LLC. Stellar MLS
- $329,9003 bd2 ba1.2k sqft1533 CYPRESS WOODS CIRCLE, ST CLOUD, FL 34772For SaleMLS ID #O6437790, Robert Salmons, ENTERA REALTY LLC. Stellar MLS
