Welcome to this inviting 3-bedroom, 2-bath home featuring a desirable split-bedroom floor plan and an open, easy-flowing layout. A covered front entry and mature shade tree create a welcoming first impression, while the two-car garage provides added convenience. Inside, vaulted ceilings and neutral finishes enhance the spacious feel of the main living area. Tile flooring extends throughout much of the home, and sliding glass doors bring in natural light while providing direct access to the backyard. The kitchen opens to the living space and features abundant cabinetry, generous counter space, stainless steel appliances, a double-basin sink, and a convenient pass-through that keeps the space connected for everyday living and entertaining. The private primary suite is set apart from the secondary bedrooms and offers a spacious layout, ceiling fan, walk-in closet, and en-suite bath with an extended vanity and walk-in shower. Two additional bedrooms provide flexibility for family, guests, a home office, or hobby space. Outside, enjoy an open backyard with plenty of room to create your own outdoor retreat. With its split floor plan, vaulted ceilings, open living spaces, two-car garage, and functional single-story design, 114 Oxford Rd offers a great opportunity to make a Davenport home your own.
For sale
Price cut: $4.9K (9/28)
$295,000
114 OXFORD ROAD, DAVENPORT, FL 33896
3beds
1,348sqft
Single Family Residence
Built in 1994
0.35 Acres Lot
$-- Zestimate®
$219/sqft
$22/mo HOA
What's special
Two-car garageNeutral finishesDouble-basin sinkVaulted ceilingsOpen easy-flowing layoutDesirable split-bedroom floor planGenerous counter space
- 19 days
- 656
- 68
Likely to sell faster than
Zillow last checked:
Listing updated:
Listed by:
Todd Schroth, PA 407-641-2808,
EXP REALTY LLC 407-641-2808
Source: Stellar MLS,MLS#: O6439464 Originating MLS: Orlando Regional
Originating MLS: Orlando Regional
Facts & features
Interior
Bedrooms & bathrooms
- Bedrooms: 3
- Bathrooms: 2
- Full bathrooms: 2
Primary bedroom
- Features: Walk-In Closet(s)
- Level: First
- Area: 197.4 Square Feet
- Dimensions: 14x14.1
Bedroom 2
- Features: Built-in Closet
- Level: First
- Area: 142.79 Square Feet
- Dimensions: 13.1x10.9
Bedroom 3
- Features: Built-in Closet
- Level: First
- Area: 124.8 Square Feet
- Dimensions: 10.4x12
Primary bathroom
- Features: Walk-In Closet(s)
- Level: First
- Area: 45.21 Square Feet
- Dimensions: 4.11x11
Foyer
- Level: First
- Area: 36.6 Square Feet
- Dimensions: 6x6.1
Kitchen
- Level: First
- Area: 127.69 Square Feet
- Dimensions: 11.3x11.3
Living room
- Level: First
- Area: 274.95 Square Feet
- Dimensions: 19.5x14.1
Heating
- Central, Electric
Cooling
- Central Air
Appliances
- Included: Dishwasher, Disposal, Microwave, Range, Refrigerator
- Laundry: Electric Dryer Hookup, Washer Hookup
Features
- Ceiling Fan(s)
- Flooring: Ceramic Tile
- Doors: Sliding Doors
- Has fireplace: No
Interior area
- Total structure area: 1,804
- Total interior livable area: 1,348 sqft
Video & virtual tour
Property
Parking
- Total spaces: 2
- Parking features: Garage - Attached
- Attached garage spaces: 2
Features
- Levels: One
- Stories: 1
- Exterior features: Lighting, Sidewalk
Lot
- Size: 0.35 Acres
Details
- Parcel number: 272604701104000210
- Special conditions: None
Construction
Type & style
- Home type: SingleFamily
- Property subtype: Single Family Residence
Materials
- Stucco
- Foundation: Slab
- Roof: Shingle
Condition
- New construction: No
- Year built: 1994
Utilities & green energy
- Sewer: Septic Tank
- Water: Public
- Utilities for property: BB/HS Internet Available, Cable Available, Electricity Connected, Phone Available, Public, Sewer Connected, Water Connected
Community & HOA
Community
- Features: Deed Restrictions
- Pet fee: $0 monthly
- Subdivision: BENTLEY OAKS
HOA
- Has HOA: Yes
- HOA fee: $22 monthly
- HOA name: Towers Management
Location
- Region: Davenport
Financial & listing details
- Price per square foot: $219/sqft
- Tax assessed value: $231,464
- Annual tax amount: $3,732
- Date on market: 9/10/2026
- Cumulative days on market: 20 days
- Listing terms: Cash,Conventional,FHA,VA Loan
- Ownership: Fee Simple
- Total actual rent: 0
- Electric utility on property: Yes
- Road surface type: Paved
Estimated market value
Not available
Estimated sales range
Not available
Not available
Price history
| Date | Event | Price |
|---|---|---|
| 9/28/2026 | Price change | $295,000-1.6%$219/sqft |
Source:  Stellar MLS #O6439464 Report a problem Stellar MLS #O6439464 Report a problem | ||
| 9/10/2026 | Listed for sale | $299,900+51.5%$222/sqft |
Source: eXp Realty #O6439464 Report a problem | ||
| 6/18/2025 | Listing removed | $1,900$1/sqft |
Source: Zillow Rentals Report a problem | ||
| 6/12/2025 | Price change | $1,900-1.6%$1/sqft |
Source: Zillow Rentals Report a problem | ||
| 5/31/2025 | Price change | $1,930-1.3%$1/sqft |
Source: Zillow Rentals Report a problem | ||
| 4/10/2025 | Price change | $1,955-4.4%$1/sqft |
Source: Zillow Rentals Report a problem | ||
| 3/12/2025 | Price change | $2,045+1.7%$2/sqft |
Source: Zillow Rentals Report a problem | ||
| 3/8/2025 | Listed for rent | $2,010+0.8%$1/sqft |
Source: Zillow Rentals Report a problem | ||
| 6/20/2023 | Listing removed | -- |
Source: Zillow Rentals Report a problem | ||
| 6/2/2023 | Price change | $1,995-2.4%$1/sqft |
Source: Zillow Rentals Report a problem | ||
| 5/19/2023 | Price change | $2,045-2.4%$2/sqft |
Source: Zillow Rentals Report a problem | ||
| 5/5/2023 | Price change | $2,095-2.3%$2/sqft |
Source: Zillow Rentals Report a problem | ||
| 4/28/2023 | Price change | $2,145-2.3%$2/sqft |
Source: Zillow Rentals Report a problem | ||
| 4/14/2023 | Price change | $2,195-2.2%$2/sqft |
Source: Zillow Rentals Report a problem | ||
| 4/7/2023 | Price change | $2,245-2.2%$2/sqft |
Source: Zillow Rentals Report a problem | ||
| 3/18/2023 | Price change | $2,295-2.1%$2/sqft |
Source: Zillow Rentals Report a problem | ||
| 3/5/2023 | Price change | $2,345-2.1%$2/sqft |
Source: Zillow Rentals Report a problem | ||
| 2/23/2023 | Price change | $2,395-2%$2/sqft |
Source: Zillow Rentals Report a problem | ||
| 2/8/2023 | Listed for rent | $2,445+46%$2/sqft |
Source: Zillow Rentals Report a problem | ||
| 3/5/2021 | Listing removed | -- |
Source: Zillow Rental Network Premium Report a problem | ||
| 2/14/2021 | Price change | $1,675+5%$1/sqft |
Source: Zillow Rental Network Premium Report a problem | ||
| 1/19/2021 | Listed for rent | $1,595$1/sqft |
Source: Zillow Rental Network Premium Report a problem | ||
| 12/15/2020 | Sold | $198,000-1%$147/sqft |
Source: Public Record Report a problem | ||
| 11/11/2020 | Pending sale | $200,000$148/sqft |
Source: KELLER WILLIAMS CLASSIC #O5904069 Report a problem | ||
| 11/6/2020 | Listed for sale | $200,000+100.2%$148/sqft |
Source: KELLER WILLIAMS CLASSIC #O5904069 Report a problem | ||
| 5/20/2003 | Sold | $99,900+29.7%$74/sqft |
Source: Public Record Report a problem | ||
| 9/24/1998 | Sold | $77,000-1.8%$57/sqft |
Source: Public Record Report a problem | ||
| 8/9/1994 | Sold | $78,400$58/sqft |
Source: Public Record Report a problem | ||
Public tax history
| Year | Property taxes | Tax assessment |
|---|---|---|
| 2025 | $2,993 -3% | $231,464 -2.9% |
| 2024 | $3,084 +4.6% | $238,281 +6.3% |
| 2023 | $2,949 +8.9% | $224,222 +10% |
| 2022 | $2,708 +20.5% | $203,838 +25.7% |
| 2021 | $2,247 +18.2% | $162,224 +34.4% |
| 2020 | $1,901 +11.2% | $120,725 +10% |
| 2019 | $1,710 -19.1% | $109,750 -6.8% |
| 2018 | $2,112 +8.5% | $117,794 +29.9% |
| 2017 | $1,946 +45.3% | $90,703 +10% |
| 2016 | $1,340 +2.5% | $82,457 +10% |
| 2015 | $1,307 -9.4% | $74,961 +10% |
| 2014 | $1,443 +33.4% | $68,146 +10% |
| 2013 | $1,082 +24.8% | $61,951 +10% |
| 2012 | $866 -8.1% | $56,319 -7% |
| 2011 | $942 -11.5% | $60,563 -9.8% |
| 2010 | $1,065 -36.5% | $67,176 -32.5% |
| 2009 | $1,679 -26.7% | $99,540 -31.8% |
| 2008 | $2,290 | $145,852 |
| 2007 | -- | -- |
| 2006 | $2,845 | -- |
| 2005 | -- | -- |
| 2004 | $1,523 +4.7% | -- |
| 2003 | $1,455 -3.2% | $87,300 -0.9% |
| 2002 | $1,503 +11.9% | $88,080 +11.9% |
| 2001 | $1,343 | $78,720 |
Find assessor info on the county website
Monthly payment
Est. payment
Payment breakdown
Explore the cost of this home by adjusting the details. Changes won't be saved.Climate risks
Neighborhood: 33896
Nearby schools
Schools provided by the listing agent
- Elementary: Loughman Oaks Elem
- Middle: Davenport School of the Arts
- High: Davenport High School
Source: Stellar MLS. This data may not be complete. We recommend contacting the local school district to confirm school assignments for this home.
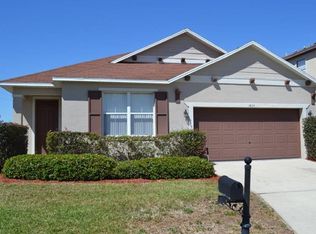
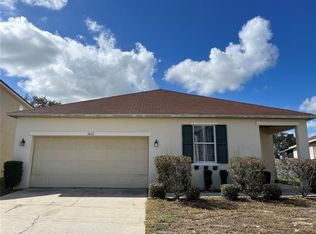
Similar homes
- $337,5003 bd3 ba1.5k sqft161 HAMMOCK COURT, DAVENPORT, FL 33896For Sale

 MLS ID #O6437821, Todd Schroth, PA, EXP REALTY LLC. Stellar MLS
 - $334,9994 bd3 ba1.6k sqft126 SUNDOWN COURT, DAVENPORT, FL 33896For Sale
 MLS ID #TB8518857, Kai Davis, LPT REALTY, LLC. Stellar MLS
 - $289,9003 bd2 ba1.4k sqft246 WINDRIDGE STREET, DAVENPORT, FL 33837For Sale
 MLS ID #O6438356, Tracy Salmons, LPT REALTY, LLC. Stellar MLS
 - $299,9003 bd2 ba1.5k sqft541 WILDCAT LANE, DAVENPORT, FL 33837For Sale
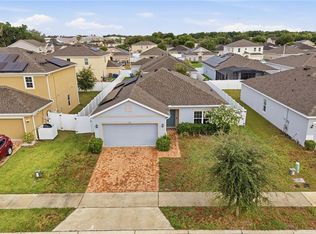 MLS ID #S5152546, Lourdes Campo, MY REALTY GROUP, LLC.. Stellar MLS
 - $403,9904 bd3 ba1.7k sqft232 LAKE SHORE PARKWAY, DAVENPORT, FL 33896For SaleMLS ID #S5150091, Lisbeth Diaz De Rico, COLDWELL BANKER REALTY. Stellar MLS
- $319,0003 bd2 ba1.4k sqft248 VICTORY AVENUE, DAVENPORT, FL 33837For SaleMLS ID #O6398342, Yadira Durand, LPT REALTY, LLC. Stellar MLS
- $345,0003 bd2 ba1.5k sqft226 KESWICK AVENUE, DAVENPORT, FL 33897For SaleMLS ID #O6423821, Riki Cantelli, EXP REALTY LLC. Stellar MLS
- $329,9004 bd2 ba1.6k sqft240 MILES COURT, DAVENPORT, FL 33837For SaleMLS ID #O6440962, Rosybel Arrayago Iriarte, LPT REALTY, LLC. Stellar MLS
- $303,0003 bd2 ba1.3k sqft125 TANAGER STREET, HAINES CITY, FL 33844For SaleMLS ID #O6422480, Maribell Cruz, LPT REALTY, LLC. Stellar MLS
- $259,9003 bd2 ba1.2k sqft500 HIGHLAND MEADOWS AVENUE, DAVENPORT, FL 33837For SaleMLS ID #O6440212, Belinda Santos, LLC, EXP REALTY LLC. Stellar MLS
- $317,5003 bd2 ba1.3k sqft8851 PARLIAMENT COURT, KISSIMMEE, FL 34747For SaleMLS ID #O6439485, Todd Schroth, PA, EXP REALTY LLC. Stellar MLS
- $335,0003 bd2 ba1.3k sqft333 CHESHIRE WAY, DAVENPORT, FL 33897For SaleMLS ID #S5156560, Wilmer Arocha, AXEN REALTY, LLC. Stellar MLS
- $299,9004 bd2 ba1.8k sqft32 YORK COURT, KISSIMMEE, FL 34758For SaleMLS ID #O6439828, Robert Salmons, ENTERA REALTY LLC. Stellar MLS
- $285,0004 bd2 ba1.7k sqft490 TAFT DRIVE, DAVENPORT, FL 33837For SaleMLS ID #O6327270, Xiomara Pichardo, AXEN REALTY, LLC. Stellar MLS
- $280,0003 bd2 ba1.1k sqft930 DERBYSHIRE DRIVE, KISSIMMEE, FL 34758For SaleMLS ID #S5156815, Antonios Kappos, MY REALTY GROUP, LLC.. Stellar MLS
- $349,9003 bd2 ba1.2k sqft1512 OAK HILL TRAIL, KISSIMMEE, FL 34747For SaleMLS ID #O6429580, Todd Schroth, PA, EXP REALTY LLC. Stellar MLS
- $302,5003 bd2 ba1.4k sqft4121 CANNON COURT, KISSIMMEE, FL 34746For SaleMLS ID #O6411696, Todd Schroth, PA, EXP REALTY LLC. Stellar MLS
- $352,5003 bd2 ba1.5k sqft421 HOLBORN LOOP, DAVENPORT, FL 33897For SaleMLS ID #TB8525413, Eric Dixon, 54 REALTY LLC. Stellar MLS
- $279,9003 bd2 ba1.2k sqft714 TOURNAMENT LANE, KISSIMMEE, FL 34759For SaleMLS ID #S5153439, Samir Naim, NAIM REAL ESTATE LLC. Stellar MLS
- $284,9003 bd2 ba1.8k sqft315 COLONY COURT, KISSIMMEE, FL 34758For SaleMLS ID #O6438046, Mark D'Italia, PROPERTY LOGIC RE. Stellar MLS
