Virtually Staged. MOVE-IN READY AND BEAUTIFULLY REFRESHED, THIS 4-BEDROOM, 2-BATH HOME OFFERS 1,670 SQUARE FEET OF THOUGHTFULLY DESIGNED LIVING SPACE IN THE HIGHLY SOUGHT-AFTER BLACKBERRY CREEK COMMUNITY. THE OPEN-CONCEPT FLOOR PLAN FEATURES A SPACIOUS GREAT ROOM THAT FLOWS SEAMLESSLY INTO THE DINING AREA AND KITCHEN, COMPLETE WITH A BREAKFAST BAR, PERFECT FOR EVERYDAY LIVING AND EFFORTLESS ENTERTAINING. BEST OF ALL, ALL APPLIANCES CONVEY, INCLUDING THE WASHER AND DRYER. EXTEND YOUR LIVING SPACE OUTDOORS WITH THE SPACIOUS SCREENED-ENCLOSED PATIO, AN IDEAL SETTING FOR MORNING COFFEE, WEEKEND GATHERINGS, OR RELAXING WHILE OVERLOOKING THE FULLY FENCED BACKYARD WITH PLENTY OF ROOM FOR PETS, PLAY, OR GARDENING. THIS HOME HAS BEEN METICULOUSLY MAINTAINED AND HAS MANY UPDATES FOR ITS NEXT OWNER. MAJOR IMPROVEMENTS INCLUDE A NEW ROOF (2021), NEW A/C (2026), AND WATER HEATER (2020). ADDITIONAL RECENT ENHANCEMENTS INCLUDE FRESHLY PRESSURE-WASHED AND SEALED EXTERIOR PAINT, PROFESSIONALLY PRESSURE-WASHED DRIVEWAY AND SIDEWALKS, PROFESSIONAL INTERIOR CLEANING, AND FRESHLY CLEANED CARPETS. MAKING THIS HOME TRULY MOVE IN READY FROM DAY ONE. CONVENIENTLY LOCATED NEAR SHOPPING, DINING, SCHOOLS, AND MAJOR ROADWAYS, THIS EXCEPTIONAL HOME COMBINES COMFORT, FUNCTIONALITY, AND PEACE OF MIND IN ONE OF THE AREA'S MOST DESIRABLE COMMUNITIES. DON'T MISS YOUR OPPORTUNITY TO MAKE THIS BLACKBERRY CREEK GEM YOUR OWN!
For sale
$349,900
3832 BLACKBERRY CIRCLE, ST CLOUD, FL 34769
4beds
1,674sqft
:
Get pre-qualified$2,333/mo
Single Family Residence
Built in 1995
7,536 Square Feet Lot
$344,300 Zestimate®
$209/sqft
$29/mo HOA
What's special
Breakfast barFreshly cleaned carpetsOpen-concept floor planSpacious great roomSpacious screened-enclosed patioProfessional interior cleaning
- 3 days |
- 528 |
- 37 |
Likely to sell faster than
Zillow last checked:
Listing updated:
Listed by:
Carolee Goodwin-Blackmore 407-908-6042,
GOODWIN REALTY & ASSOCIATES, INC 407-846-2787,
Linda Goodwin-Nichols 407-908-0320,
GOODWIN REALTY & ASSOCIATES, INC
Source: Stellar MLS,MLS#: S5154932 Originating MLS: Osceola
Originating MLS: Osceola
Facts & features
Interior
Bedrooms & bathrooms
- Bedrooms: 4
- Bathrooms: 2
- Full bathrooms: 2
Primary bedroom
- Features: Walk-In Closet(s)
- Level: First
- Area: 176 Square Feet
- Dimensions: 11x16
Bedroom 2
- Features: Built-in Closet
- Level: First
- Area: 130 Square Feet
- Dimensions: 10x13
Bedroom 3
- Features: Built-in Closet
- Level: First
- Area: 90 Square Feet
- Dimensions: 9x10
Bedroom 4
- Features: Built-in Closet
- Level: First
- Area: 100 Square Feet
- Dimensions: 10x10
Dining room
- Features: No Closet
- Level: First
- Area: 108 Square Feet
- Dimensions: 9x12
Kitchen
- Features: No Closet
- Level: First
- Area: 192 Square Feet
- Dimensions: 12x16
Living room
- Features: No Closet
- Level: First
- Area: 352 Square Feet
- Dimensions: 22x16
Heating
- Central
Cooling
- Central Air
Appliances
- Included: Dishwasher, Dryer, Electric Water Heater, Range, Range Hood, Refrigerator, Washer
- Laundry: Inside, Laundry Room
Features
- Cathedral Ceiling(s), Walk-In Closet(s)
- Flooring: Carpet, Linoleum
- Doors: Sliding Doors
- Has fireplace: No
Interior area
- Total structure area: 2,363
- Total interior livable area: 1,674 sqft
Video & virtual tour
Property
Parking
- Total spaces: 2
- Parking features: Garage - Attached
- Attached garage spaces: 2
Features
- Levels: One
- Stories: 1
- Patio & porch: Covered, Enclosed, Rear Porch, Screened
- Exterior features: Irrigation System, Sidewalk
Lot
- Size: 7,536 Square Feet
- Dimensions: 72 x 105
Details
- Parcel number: 332530001000010830
- Zoning: SR2
- Special conditions: None
Construction
Type & style
- Home type: SingleFamily
- Architectural style: Ranch
- Property subtype: Single Family Residence
Materials
- Block, Stucco
- Foundation: Slab
- Roof: Shingle
Condition
- Completed
- New construction: No
- Year built: 1995
Utilities & green energy
- Sewer: Public Sewer
- Water: None
- Utilities for property: Public, Sewer Connected, Water Connected
Community & HOA
Community
- Pet fee: $0 monthly
- Subdivision: BLACKBERRY CREEK UNIT 3
HOA
- Has HOA: Yes
- HOA fee: $29 monthly
- HOA name: cindy
- HOA phone: 407-951-7577
Location
- Region: Saint Cloud
Financial & listing details
- Price per square foot: $209/sqft
- Tax assessed value: $313,200
- Annual tax amount: $5,609
- Date on market: 8/4/2026
- Listing terms: Cash,Conventional,FHA,VA Loan
- Ownership: Fee Simple
- Total actual rent: 0
- Road surface type: Paved, Asphalt
Estimated market value
$344,300
$327,000 - $362,000
$2,207/mo
Price history
| Date | Event | Price |
|---|---|---|
| 8/4/2026 | Listed for sale | $349,900$209/sqft |
Source:  Stellar MLS #S5154932 Report a problem Stellar MLS #S5154932 Report a problem | ||
Public tax history
| Year | Property taxes | Tax assessment |
|---|---|---|
| 2025 | $5,610 +373.8% | $313,200 +4.4% |
| 2024 | $1,184 +4.1% | $300,000 +3.4% |
| 2023 | $1,138 -2.1% | $290,200 +27.2% |
| 2022 | $1,162 +2.2% | $228,200 +21.6% |
| 2021 | $1,137 +1.4% | $187,700 +2.1% |
| 2020 | $1,121 +2.3% | $183,800 +8.1% |
| 2019 | $1,096 | $170,000 +72.8% |
| 2018 | $1,096 +2.1% | $98,377 +2.1% |
| 2017 | $1,074 +1.2% | $96,354 +2.1% |
| 2016 | $1,061 +2.6% | $94,373 +0.7% |
| 2015 | $1,034 -0.6% | $93,717 +0.8% |
| 2014 | $1,040 | $92,974 +1.5% |
| 2013 | -- | $91,600 -3.6% |
| 2012 | -- | $95,000 -0.3% |
| 2011 | -- | $95,300 -15.9% |
| 2010 | -- | $113,300 -32.8% |
| 2009 | -- | $168,500 -19.4% |
| 2008 | -- | $209,100 -3% |
| 2007 | -- | $215,500 +28.1% |
| 2006 | -- | $168,200 +32% |
| 2005 | -- | $127,400 +18.7% |
| 2004 | -- | $107,300 |
| 2003 | -- | $107,300 +14.2% |
| 2002 | $1,392 +1.9% | $93,969 +1.6% |
| 2001 | $1,366 +2.3% | $92,489 +3% |
| 2000 | $1,335 | $89,795 |
Find assessor info on the county website
Monthly payment
Est. payment
Payment breakdown
Explore the cost of this home by adjusting the details. Changes won't be saved.Climate risks
Neighborhood: 34769
Nearby schools
GreatSchools rating
- 4/10Lakeview Elementary SchoolGrades: PK-5Distance: 0.8 mi
- 7/10Neptune Middle SchoolGrades: 6-8Distance: 1.5 mi
- 4/10St. Cloud High SchoolGrades: PK,9-12Distance: 2.5 mi
- $320,3003 bd2 ba1.8k sqft3834 Blackberry Cir, Saint Cloud, FL 34769Off Market
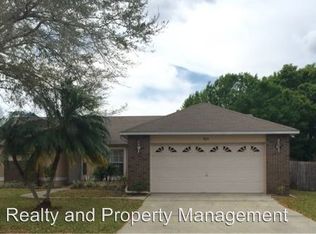
- $370,0003 bd2 ba1.4k sqft3830 Blackberry Cir, Saint Cloud, FL 34769Sold

- $386,9003 bd2 ba1.5k sqft65 Blackberry Creek Dr, Saint Cloud, FL 34769Off Market
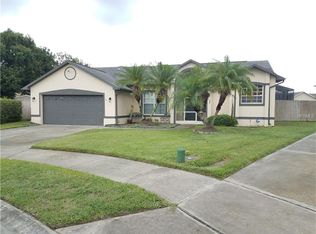
- $347,9003 bd2 ba1.4k sqft67 Blackberry Creek Dr, Saint Cloud, FL 34769Off Market
- $320,2003 bd2 ba1.3k sqft3836 Blackberry Cir, Saint Cloud, FL 34769Off Market
- $361,3003 bd2 ba1.5k sqft3828 Blackberry Cir, Saint Cloud, FL 34769Off Market
- $322,7003 bd2 ba1.3k sqft3833 Blackberry Cir, Saint Cloud, FL 34769Off Market
- $352,7003 bd2 ba1.1k sqft3831 Blackberry Cir, Saint Cloud, FL 34769Off Market
A local agent can set up tours, give advice and negotiate with sellers.
Similar homes
- $350,0003 bd2 ba1.3k sqft1601 WYOMING AVENUE, ST CLOUD, FL 34769For Sale
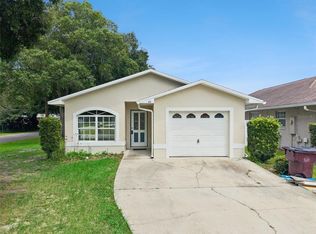
 MLS ID #O6431441, Chris Creegan, CREEGAN GROUP. Stellar MLS
 - $380,0004 bd2 ba1.6k sqft2608 DECK AVENUE, KISSIMMEE, FL 34743For Sale
 MLS ID #S5153655, Lily Chandler, KELLER WILLIAMS LEGACY REALTY. Stellar MLS
 - $379,9994 bd2 ba1.6k sqft1019 CHAMBERLIN TRAIL, ST CLOUD, FL 34772For Sale
 MLS ID #O6411019, Dawn Grigsby, EXP REALTY LLC. Stellar MLS
 - $339,0004 bd2 ba1.6k sqft2943 CIALELLA PASS, ST CLOUD, FL 34772For Sale
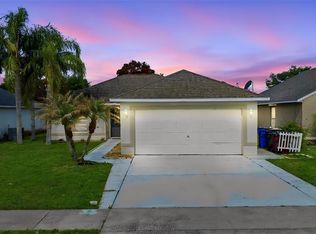 MLS ID #G5111328, Karen Salter, IAD REAL ESTATE. Stellar MLS
 - $279,0003 bd2 ba1.3k sqft3365 CELENA CIRCLE, ST CLOUD, FL 34769For SaleMLS ID #S5154616, Tiffany Chapman, IRON VALLEY REAL ESTATE OSCEOLA. Stellar MLS
- $329,0003 bd3 ba1.8k sqft4824 POOLSIDE DRIVE, ST CLOUD, FL 34769For SaleMLS ID #O6419191, Wenwen Wang, JWJ REALTY LLC. Stellar MLS
- $350,0004 bd2 ba1.8k sqft3923 WIND DANCER CIRCLE, ST CLOUD, FL 34772For SaleMLS ID #O6420944, Rafael Narvaez, EXP REALTY LLC. Stellar MLS
- $410,0004 bd3 ba1.9k sqft1720 BEAR BAY COVE, ORLANDO, FL 32824For SaleMLS ID #O6430447, Maria Milanes, PRIME USA REALTY LLC. Stellar MLS
- $350,0004 bd2 ba1.8k sqft1959 CACUTTA WAY, KISSIMMEE, FL 34744For SaleMLS ID #S5151373, Maria Aldana, LLC, NAIM REAL ESTATE LLC. Stellar MLS
- $385,0004 bd2 ba1.5k sqft1513 INDIAN OAKS TRAIL, KISSIMMEE, FL 34747For SaleMLS ID #O6429805, Todd Schroth, PA, EXP REALTY LLC. Stellar MLS
- $360,0003 bd2 ba1.7k sqft3837 SPRINGLAKE VILLAGE COURT, KISSIMMEE, FL 34744For SaleMLS ID #S5149674, Tommy Harris, DALTON WADE INC. Stellar MLS
- $359,9003 bd2 ba1.2k sqft1512 OAK HILL TRAIL, KISSIMMEE, FL 34747For SaleMLS ID #O6429580, Todd Schroth, PA, EXP REALTY LLC. Stellar MLS
- $349,0004 bd2 ba1.6k sqft3201 SWEET ACRES PLACE, ST CLOUD, FL 34772For SaleMLS ID #O6388108, Amy Moline, EXP REALTY LLC. Stellar MLS
- $282,0003 bd3 ba1.5k sqft3391 CELENA CIRCLE, ST CLOUD, FL 34769For SaleMLS ID #S5148056, Tiffany Licata, IRON VALLEY REAL ESTATE OSCEOLA. Stellar MLS
- $279,0002 bd2 ba1.3k sqft2286 DATURA LOOP, ST CLOUD, FL 34772For SaleMLS ID #TB8535382, Bryan Rhoads, LKV REALTY, LLC. Stellar MLS
- $399,9904 bd2 ba2.2k sqft1863 Ashton Park Pl, Saint Cloud, FL 34771For SaleMLS ID #11584782, Vivian Pascual, Pa, La Rosa Realty Kissimmee. My State MLS
- $405,0004 bd2 ba2.2k sqft237 STRATHMORE CIRCLE, KISSIMMEE, FL 34744For SaleMLS ID #O6403214, Jonathan Speagle, DALTON WADE INC. Stellar MLS
- $359,8883 bd2 ba1.6k sqft5274 MAYOR DRIVE, ST CLOUD, FL 34771For SaleMLS ID #S5151370, JP Palinkas, J.P. CAPITAL REALTY INC.. Stellar MLS
- $394,0004 bd2 ba2k sqft3058 BAY LAUREL CIRCLE N, KISSIMMEE, FL 34744For SaleMLS ID #S5151672, Reinaldo Roman, ROMAN'S PRO REALTY LLC. Stellar MLS
- $410,0003 bd2 ba1.5k sqft9917 SHADOW CREEK DRIVE, ORLANDO, FL 32832For SaleMLS ID #O6424316, Toya Baruso, 920 REAL INC.. Stellar MLS
