Well maintained home has what you are looking for. The home features a split plan with a large master bathroom , separate shower and a garden tub. Formal living and dining rooms are combined. And a family room for everyday living. Large 12x32 tiled porch overlooks a nice fenced in yard. Inside utility room, and 2 car garage. Gutters and an Irrigation system. This property is located between the turnpike and 417. Very central to shops, schools and public transportation. Make your appointment today.
Sold for $370,000
$370,000
3830 Blackberry Cir, Saint Cloud, FL 34769
3beds
1,471sqft
SingleFamily
Built in 1994
7,840 Square Feet Lot
$355,200 Zestimate®
$252/sqft
$2,194 Estimated rent
Home value
$355,200
$327,000 - $384,000
$2,194/mo
Zestimate® history
Owner options
List your home for rent
$2,194/mo
Rent Zestimate®
Find your next renter with Zillow Rental Manager. Plus, with online applications, you can quickly screen prospective tenants – for free.
$2,194/mo
Rent Zestimate®
Refinance and save
$2,643/mo
Est. payment
Refinancing to a lower rate could help reduce your monthly payments and save thousands over the life of the loan.
$2,643/mo
Est. payment
Explore your selling options
Work with a Zillow partner agent
Leverage their expertise and Zillow's premium Showcase listings to get your home seen by more buyers.
Get startedList with your own agent
Get your home in front of millions of buyers by listing it on Zillow.
Learn how to do itSell it yourself
Take full control of how buyers see your home on Zillow by listing For Sale by Owner (FSBO).
List your homeWhat's special
Facts & features
Interior
Bedrooms & bathrooms
- Bedrooms: 3
- Bathrooms: 2
- Full bathrooms: 2
Heating
- Other, Electric
Cooling
- Central
Appliances
- Included: Dishwasher, Microwave, Refrigerator
- Laundry: Inside, Laundry Room
Features
- Ceiling Fans(s), Living Room/Dining Room Combo, Master Bedroom Downstairs, Split Bedroom, Walk-In Closet(s), Window Treatments, Attic Fan
- Flooring: Tile, Carpet, Laminate
- Windows: Blinds, Rods
Interior area
- Structure area source: Public Records
- Total interior livable area: 1,471 sqft
Property
Parking
- Parking features: Garage - Attached
Features
- Levels: One
- Exterior features: Stucco
Lot
- Size: 7,840 Square Feet
- Features: Street Paved, In City Limits
- Residential vegetation: Trees/Landscaped
Details
- Parcel number: 332530001000010820
- Zoning: SR2
Construction
Type & style
- Home type: SingleFamily
- Architectural style: Conventional
Materials
- Foundation: Footing
- Roof: Shake / Shingle
Condition
- Year built: 1994
Details
- Builder name: TOMPKINS INV
Utilities & green energy
- Sewer: Public Sewer
- Water: Public
- Utilities for property: Public, Cable Connected, Electricity Connected, Underground Utilities, Sewer Connected
Community & HOA
Community
- Security: Smoke Detector(s), Security System
HOA
- Has HOA: Yes
- HOA fee: $174 monthly
Location
- Region: Saint Cloud
Financial & listing details
- Price per square foot: $252/sqft
- Tax assessed value: $310,800
- Annual tax amount: $4,796
Price history
| Date | Event | Price |
|---|---|---|
| 12/30/2024 | Sold | $370,000+12.1%$252/sqft |
Source: Public Record Report a problem | ||
| 5/8/2023 | Sold | $330,000-2.9%$224/sqft |
Source: Public Record Report a problem | ||
| 3/30/2023 | Pending sale | $339,900$231/sqft |
Source:  Stellar MLS #S5081265 Report a problem Stellar MLS #S5081265 Report a problem | ||
| 3/27/2023 | Price change | $339,900-1.4%$231/sqft |
Source: Stellar MLS #S5081265 Report a problem | ||
| 3/22/2023 | Listed for sale | $344,900$234/sqft |
Source: BHHS broker feed #S5081265 Report a problem | ||
| 3/20/2023 | Pending sale | $344,900$234/sqft |
Source: Stellar MLS #S5081265 Report a problem | ||
| 3/14/2023 | Listed for sale | $344,900$234/sqft |
Source: Stellar MLS #S5081265 Report a problem | ||
| 3/4/2023 | Pending sale | $344,900$234/sqft |
Source: Stellar MLS #S5081265 Report a problem | ||
| 2/27/2023 | Listed for sale | $344,900+58.2%$234/sqft |
Source: Stellar MLS #S5081265 Report a problem | ||
| 7/3/2019 | Sold | $218,000-3.1%$148/sqft |
Source: Public Record Report a problem | ||
| 6/3/2019 | Pending sale | $225,000$153/sqft |
Source: BHHS RESULTS REALTY #S5010620 Report a problem | ||
| 12/6/2018 | Listed for sale | $225,000+47.7%$153/sqft |
Source: BHHS RESULTS REALTY #S5010620 Report a problem | ||
| 4/8/2015 | Sold | $152,300-2.4%$104/sqft |
Source: Public Record Report a problem | ||
| 3/6/2015 | Pending sale | $156,000$106/sqft |
Source: BHHS RESULTS REALTY #S4811103 Report a problem | ||
| 3/2/2015 | Listed for sale | $156,000-38.1%$106/sqft |
Source: BHHS RESULTS REALTY #S4811103 Report a problem | ||
| 4/18/2007 | Sold | $252,000$171/sqft |
Source: Public Record Report a problem | ||
Public tax history
| Year | Property taxes | Tax assessment |
|---|---|---|
| 2025 | $4,796 +5.2% | $310,800 +4.4% |
| 2024 | $4,559 +69.5% | $297,700 +3.4% |
| 2023 | $2,690 +3.9% | $287,900 +27.2% |
| 2022 | $2,588 +1.5% | $226,400 +22.2% |
| 2021 | $2,551 -0.8% | $185,200 +0.1% |
| 2020 | $2,571 +27% | $185,100 +8.2% |
| 2019 | $2,025 | $171,100 +16.9% |
| 2018 | $2,025 +1.5% | $146,309 +2.1% |
| 2017 | $1,994 +0.7% | $143,300 +6.5% |
| 2016 | $1,980 -24.8% | $134,600 +51% |
| 2015 | $2,634 +174.8% | $89,113 +0.8% |
| 2014 | $959 | $88,406 +1.5% |
| 2013 | -- | $87,100 -3.7% |
| 2012 | -- | $90,400 -0.3% |
| 2011 | -- | $90,700 -15.7% |
| 2010 | -- | $107,600 -32.9% |
| 2009 | -- | $160,300 -19.5% |
| 2008 | -- | $199,100 -2.9% |
| 2007 | -- | $205,000 +27.9% |
| 2006 | -- | $160,300 +32.2% |
| 2005 | -- | $121,300 +19.5% |
| 2004 | -- | $101,500 |
| 2003 | -- | $101,500 +13.4% |
| 2002 | $1,301 +1.9% | $89,470 +1.6% |
| 2001 | $1,276 +2.4% | $88,061 +3% |
| 2000 | $1,246 | $85,496 |
Find assessor info on the county website
Neighborhood: 34769
Nearby homes
- $349,9004 bd2 ba1.6k sqft3832 Blackberry Cir, Saint Cloud, FL 34769For Sale

- $361,3003 bd2 ba1.5k sqft3828 Blackberry Cir, Saint Cloud, FL 34769Off Market
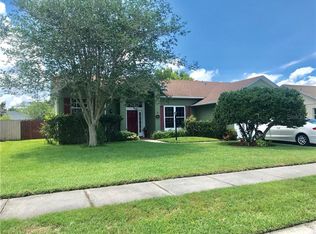
- $347,9003 bd2 ba1.4k sqft67 Blackberry Creek Dr, Saint Cloud, FL 34769Off Market
- $386,9003 bd2 ba1.5k sqft65 Blackberry Creek Dr, Saint Cloud, FL 34769Off Market
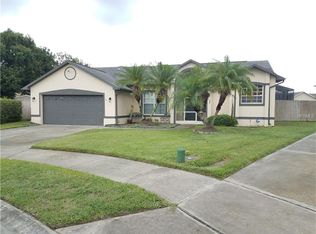
- $320,3003 bd2 ba1.8k sqft3834 Blackberry Cir, Saint Cloud, FL 34769Off Market
- $325,5003 bd2 ba1.3k sqft3826 Blackberry Cir, Saint Cloud, FL 34769Off Market
- $353,7003 bd2 ba1.4k sqft3829 Blackberry Cir, Saint Cloud, FL 34769Off Market
- $352,7003 bd2 ba1.1k sqft3831 Blackberry Cir, Saint Cloud, FL 34769Off Market
Nearby schools
GreatSchools rating
- 4/10Lakeview Elementary SchoolGrades: PK-5Distance: 0.8 mi
- 7/10Neptune Middle SchoolGrades: 6-8Distance: 1.5 mi
- 4/10St. Cloud High SchoolGrades: PK,9-12Distance: 2.5 mi
Schools provided by the listing agent
- Elementary: Lakeview Elem (K 5)
- Middle: Neptune Middle (6-8)
- High: St. Cloud High School
Source: The MLS. This data may not be complete. We recommend contacting the local school district to confirm school assignments for this home.
Get a cash offer in 3 minutes
Find out how much your home could sell for in as little as 3 minutes with a no-obligation cash offer.
Estimated market value
$355,200
Get a cash offer in 3 minutes
Find out how much your home could sell for in as little as 3 minutes with a no-obligation cash offer.
Estimated market value
$355,200
- Florida
- Osceola County
- Saint Cloud
- 34769
- 3830 Blackberry Cir
Nearby cities
Nearby neighborhoods
Nearby zip codes
Other Saint Cloud Topics
