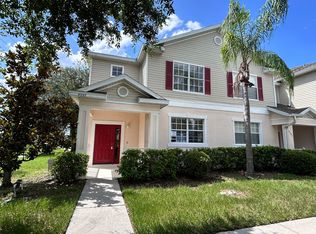
Beautifully maintained 3-bedroom, 3 full-bath townhome located in Trafalgar Village, one of Kissimmee's most desirable guard-gated communities. This move-in-ready home features an open-concept floor plan with a spacious kitchen overlooking the dining and living areas, creating the perfect space for entertaining or everyday living. A full bathroom and laundry closet are conveniently located on the first floor, while upstairs you'll a spacious primary suite featuring two closets and an ensuite primary bathroom with a double vanity, along with generously sized secondary bedrooms offering ample closet space. The HOA provides exceptional value by covering the roof, exterior maintenance, exterior siding, lawn care, landscaping, and trash service, allowing you to enjoy truly low-maintenance living. Trafalgar Village offers an impressive collection of resort-style amenities, including 24-hour guarded security, a large community pool with spa, an artificial beach, fitness center, 48-seat movie theater, game room with billiards and video games, basketball court, pickleball court, shuffleboard courts, dog park, playground, barbecue and picnic area, scenic walking and jogging trails, private community mailboxes, and beautifully maintained common areas. Conveniently located just minutes from major highways, shopping, dining, entertainment, and approximately 10 minutes from Walt Disney World and Central Florida's world-famous attractions, this home is an excellent opportunity as a primary residence, vacation, or investment property.
For sale
$239,900
4997 TOWN TERRACE S, KISSIMMEE, FL 34758
3beds
1,504sqft
Townhouse
Built in 2005
1,960 Square Feet Lot
$235,300 Zestimate®
$160/sqft
$459/mo HOA
What's special
Basketball courtArtificial beachShuffleboard courtsOpen-concept floor planSpacious primary suiteBarbecue and picnic areaPickleball court
- 79 days
- 140
- 13
Zillow last checked:
Listing updated:
Listed by:
Nelson Santos 407-791-9906,
VITAL REALTY GROUP INC 407-944-1833,
Maria Genao Santos 407-552-6355,
VITAL REALTY GROUP INC
Source: Stellar MLS,MLS#: S5154550 Originating MLS: Osceola
Originating MLS: Osceola
Facts & features
Interior
Bedrooms & bathrooms
- Bedrooms: 3
- Bathrooms: 3
- Full bathrooms: 3
Primary bedroom
- Features: Walk-In Closet(s)
- Level: Second
Bedroom 3
- Features: Built-in Closet
- Level: Second
Bathroom 2
- Features: Built-in Closet
- Level: Second
Kitchen
- Level: First
Living room
- Level: First
Heating
- Central
Cooling
- Central Air
Appliances
- Included: Dishwasher, Dryer, Microwave, Range, Refrigerator, Washer
- Laundry: Inside
Features
- Ceiling Fan(s), Open Floorplan, Walk-In Closet(s)
- Flooring: Tile
- Has fireplace: No
Interior area
- Total structure area: 1,504
- Total interior livable area: 1,504 sqft
Video & virtual tour
Property
Features
- Levels: Two
- Stories: 2
- Exterior features: Sidewalk
Lot
- Size: 1,960 Square Feet
- Dimensions: 27.34 x 71
Details
- Parcel number: 142628525100010340
- Zoning: OPUD
- Special conditions: None
Construction
Type & style
- Home type: Townhouse
- Property subtype: Townhouse
Materials
- Asbestos
- Foundation: Slab
- Roof: Shingle
Condition
- New construction: No
- Year built: 2005
Utilities & green energy
- Sewer: Public Sewer
- Water: Public
- Utilities for property: BB/HS Internet Available, Cable Available
Community & HOA
Community
- Features: Clubhouse, Community Mailbox, Fitness Center, Gated Community - Guard, Playground, Pool, Racquetball
- Pet fee: $0 monthly
- Subdivision: TRAFALGAR VILLAGE PH 1
HOA
- Has HOA: Yes
- Amenities included: Basketball Court, Clubhouse, Fitness Center, Playground, Recreation Facilities, Shuffleboard Court, Spa/Hot Tub
- Services included: Security
- HOA fee: $459 monthly
- HOA name: Trafalgar Village
Location
- Region: Kissimmee
Financial & listing details
- Price per square foot: $160/sqft
- Tax assessed value: $201,200
- Annual tax amount: $3,061
- Date on market: 7/28/2026
- Cumulative days on market: 80 days
- Listing terms: Cash,Conventional,FHA,VA Loan
- Ownership: Fee Simple
- Total actual rent: 0
- Road surface type: Paved
Estimated market value
$235,300
$224,000 - $247,000
$1,847/mo
Price history
| Date | Event | Price |
|---|---|---|
| 7/28/2026 | Listed for sale | $239,900+51.8%$160/sqft |
Source:  Stellar MLS #S5154550 Report a problem Stellar MLS #S5154550 Report a problem | ||
| 6/26/2019 | Sold | $158,000-4%$105/sqft |
Source: Public Record Report a problem | ||
| 1/26/2019 | Listing removed | $164,556+38.3%$109/sqft |
Source: Auction.com Report a problem | ||
| 12/8/2018 | Listed for sale | -- |
Source: Auction.com Report a problem | ||
| 1/28/2016 | Sold | $119,000-5.5%$79/sqft |
Source: Public Record Report a problem | ||
| 1/15/2016 | Listed for sale | $125,900+5.1%$84/sqft |
Source: L2L Network #O5398399 Report a problem | ||
| 12/13/2015 | Listing removed | $119,800$80/sqft |
Source: HOMEVEST REALTY #O5398399 Report a problem | ||
| 12/3/2015 | Price change | $119,800-0.1%$80/sqft |
Source: HOMEVEST REALTY #O5398399 Report a problem | ||
| 11/2/2015 | Price change | $119,900-4.8%$80/sqft |
Source: HOMEVEST REALTY #O5398399 Report a problem | ||
| 10/15/2015 | Listed for sale | $125,900+67.9%$84/sqft |
Source: HOMEVEST REALTY #O5398399 Report a problem | ||
| 10/20/2009 | Sold | $75,000-50%$50/sqft |
Source: Public Record Report a problem | ||
| 1/4/2009 | Listing removed | $149,900$100/sqft |
Source: Weichert Realtors** #S4640688 Report a problem | ||
| 10/10/2008 | Listed for sale | $149,900-50%$100/sqft |
Source: Weichert Realtors** #S4640688 Report a problem | ||
| 9/20/2007 | Sold | $300,000+15.3%$199/sqft |
Source: Public Record Report a problem | ||
| 10/21/2005 | Sold | $260,100$173/sqft |
Source: Public Record Report a problem | ||
Public tax history
| Year | Property taxes | Tax assessment |
|---|---|---|
| 2025 | $3,062 +7.2% | $201,200 -1.9% |
| 2024 | $2,855 +1.8% | $205,100 -4.6% |
| 2023 | $2,805 +18.2% | $214,900 +32.3% |
| 2022 | $2,373 +9.6% | $162,400 +21.1% |
| 2021 | $2,166 +5% | $134,100 +6.7% |
| 2020 | $2,063 +17.4% | $125,700 +21.7% |
| 2019 | $1,757 | $103,300 +1.7% |
| 2018 | $1,757 +1.1% | $101,600 +6.4% |
| 2017 | $1,738 +3.4% | $95,500 +9.3% |
| 2016 | $1,680 +7% | $87,400 +9.1% |
| 2015 | $1,571 +5.9% | $80,100 +6.2% |
| 2014 | $1,483 | $75,400 +8.3% |
| 2013 | -- | $69,600 -0.9% |
| 2012 | -- | $70,200 +1.9% |
| 2011 | -- | $68,900 -16.6% |
| 2010 | -- | $82,600 -30.9% |
| 2009 | -- | $119,600 -44.3% |
| 2008 | -- | $214,900 |
Find assessor info on the county website
Monthly payment
Est. payment
Payment breakdown
Explore the cost of this home by adjusting the details. Changes won't be saved.Climate risks
Neighborhood: 34758
Nearby schools
Schools provided by the listing agent
- Elementary: Reedy Creek Elem (K 5)
- Middle: Horizon Middle
- High: Poinciana High School
Source: Stellar MLS. This data may not be complete. We recommend contacting the local school district to confirm school assignments for this home.


Similar homes
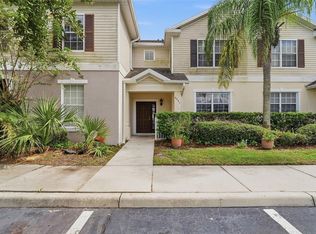
- $240,0003 bd3 ba1.5k sqft4994 TOWN TERRACE N, KISSIMMEE, FL 34758For Sale
 MLS ID #O6446576, Dominique Anthony, WATSON REALTY CORP.. Stellar MLS
 - $254,0003 bd3 ba1.4k sqft1236 SOUTH BEACH CIRCLE, KISSIMMEE, FL 34746For Sale
 MLS ID #S5153485, Jeffrey Eddowes, CENTURY 21 CARIOTI. Stellar MLS
 - $240,0003 bd3 ba1.2k sqft8474 CRYSTAL COVE LOOP, KISSIMMEE, FL 34747For Sale
 MLS ID #O6447204, Michele Szmolke, ERA GRIZZARD REAL ESTATE. Stellar MLS
 - $225,0003 bd3 ba1.5k sqft501 HUNTER CIRCLE, KISSIMMEE, FL 34758For Sale
 MLS ID #G5116571, Vincent Cordaro, SERHANT. Stellar MLS
 - $239,9002 bd3 ba1.1k sqft3133 ENCLAVE COURT, KISSIMMEE, FL 34746For SaleMLS ID #S5154013, Rina Gil, FLORIDA REALTY INVESTMENTS. Stellar MLS
- $270,0003 bd3 ba1.3k sqft5276 PARADISE CAY CIRCLE, KISSIMMEE, FL 34746For SaleMLS ID #O6438706, Isabel Sirizzotti, SUNNY 365 REALTY GROUP. Stellar MLS
- $299,0004 bd3 ba2.2k sqft2264 VIEHMAN TRAIL, KISSIMMEE, FL 34746For SaleMLS ID #W7890270, Christopher Nye, MLS4OWNERS.COM. Stellar MLS
- $345,0004 bd2 ba1.6k sqft4882 ASHURST STREET, KISSIMMEE, FL 34758For SaleMLS ID #O6428919, Dominick Florio, RE/MAX TOWN & COUNTRY REALTY. Stellar MLS
- $249,0003 bd2 ba1.1k sqft3200 VILLA WAY CIRCLE, ST CLOUD, FL 34769For SaleMLS ID #O6444065, Amanda De Los Angeles, ORANGE SLICE PROPERTIES. Stellar MLS
- $259,0003 bd3 ba1.5k sqft2691 ANDROS LANE, KISSIMMEE, FL 34747For SaleMLS ID #O6428930, Thomas Nickley, Jr, KELLER WILLIAMS REALTY AT THE PARKS. Stellar MLS
- $239,0003 bd3 ba1.5k sqft14226 FREDRICKSBURG DRIVE #220, ORLANDO, FL 32837For SaleMLS ID #O6411751, Isabel Sirizzotti, SUNNY 365 REALTY GROUP. Stellar MLS
- $239,0002 bd2 ba1.2k sqft2026 ESTANCIA CIRCLE #A, KISSIMMEE, FL 34741For SaleMLS ID #O6427415, Maritza Lassus, LOTUS DOOR REALTY. Stellar MLS
- $290,0003 bd3 ba1.4k sqft2717 BUSHMAN DR, KISSIMMEE, FL 34746For SaleMLS ID #O6425284, Michael Salazar, SUNDIAL REAL ESTATE LLC. Stellar MLS
- $248,0003 bd3 ba1.4k sqft879 GRANDIN STREET, DAVENPORT, FL 33837For SaleMLS ID #S5157435, Maria Loayza Jimenez, LPT REALTY, LLC. Stellar MLS
- $234,9003 bd2 ba1k sqft605 TAMARIN LANE, KISSIMMEE, FL 34759For SaleMLS ID #O6438836, Robert Morillo, AROA REAL ESTATE NEAR ME INC. Stellar MLS
- $245,5003 bd3 ba1.2k sqft8419 CRYSTAL COVE LOOP, KISSIMMEE, FL 34747For SaleMLS ID #O6366303, Kaylian Ocasio, REALTY OF AMERICA. Stellar MLS
- $240,0004 bd3 ba1.4k sqft245 CAMBRIA AVENUE, DAVENPORT, FL 33897For SaleMLS ID #O6429966, Lindsay Vaseloff, REAL BROKER, LLC. Stellar MLS
- $200,0003 bd3 ba1.6k sqft318 ANNABELLE WAY, DAVENPORT, FL 33837For SaleMLS ID #P4939094, Erin Floyd, COLDWELL BANKER REALTY. Stellar MLS
- $239,9003 bd2 ba1.5k sqft301 TERRACE RIDGE CIRCLE #301, DAVENPORT, FL 33896For SaleMLS ID #P4937105, Beatriz Zuccaro, ZUCCARO REALTY GROUP INC. Stellar MLS
- $280,0003 bd3 ba1.8k sqft4410 CAPITAL BLVD BOULEVARD, ST CLOUD, FL 34769For SaleMLS ID #O6432711, Jose Perez, COLDWELL BANKER REALTY. Stellar MLS
