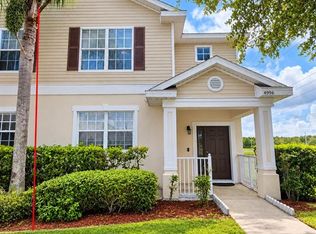
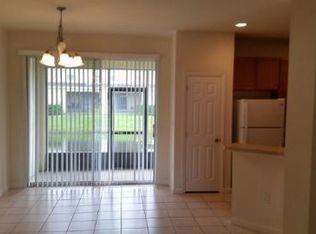
Virtually Staged. Start your mornings with coffee overlooking the pond and end your days relaxing on your screened rear lanai. This three bedroom, three full-bathroom townhome in Trafalgar Village offers over 1,500 square feet of living space within a community featuring 24-hour guard gated access. Updated kitchen countertops, fresh interior paint, and fresh carpeting create a welcoming backdrop for your next chapter, whether you’re settling into a primary residence or creating a Florida getaway. Spend an afternoon by the community pool and spa, catch a movie at the clubhouse theater, or enjoy a game of pickleball, basketball, beach volleyball, or shuffleboard. A fitness center and game room with billiards and video games provide even more ways to unwind. Outdoors, discover a sandy beach area, scenic walking and jogging paths, a dog park, playground, and barbecue and picnic areas, all complemented by beautifully maintained common grounds and private community mailboxes. Low maintenance living adds to the appeal, with HOA coverage that includes lawn care, landscaping, trash service, roof, and exterior painting. Located in Kissimmee, Trafalgar Village offers access to shopping, dining, entertainment, and Central Florida’s celebrated theme parks, including Walt Disney World. With both short-term and long-term rentals permitted, this townhome offers the flexibility to enjoy it as your own home, a vacation retreat, or an investment property. Schedule your private showing and discover the possibilities.
For sale
$240,000
4994 TOWN TERRACE N, KISSIMMEE, FL 34758
3beds
1,504sqft
Townhouse
Built in 2005
1,562 Square Feet Lot
$233,800 Zestimate®
$160/sqft
$459/mo HOA
What's special
Beautifully maintained common groundsFresh interior paintSandy beach areaFresh carpetingScreened rear lanaiCommunity pool and spaBarbecue and picnic areas
- 17 days
- 200
- 13
Likely to sell faster than
Zillow last checked:
Listing updated:
Listed by:
Dominique Anthony 407-603-1868,
WATSON REALTY CORP. 407-589-1600
Source: Stellar MLS,MLS#: O6446576 Originating MLS: Osceola
Facts & features
Interior
Bedrooms & bathrooms
- Bedrooms: 3
- Bathrooms: 3
- Full bathrooms: 3
Primary bedroom
- Features: Built-in Closet
- Level: Second
- Area: 234 Square Feet
- Dimensions: 13x18
Bedroom 2
- Features: Built-in Closet
- Level: Second
- Area: 120 Square Feet
- Dimensions: 10x12
Bedroom 3
- Features: Built-in Closet
- Level: Second
- Area: 120 Square Feet
- Dimensions: 10x12
Primary bathroom
- Level: Second
- Area: 88 Square Feet
- Dimensions: 8x11
Kitchen
- Level: First
- Area: 143 Square Feet
- Dimensions: 11x13
Laundry
- Level: First
- Area: 15 Square Feet
- Dimensions: 3x5
Living room
- Level: First
- Area: 336 Square Feet
- Dimensions: 14x24
Heating
- Central, Electric, Heat Pump
Cooling
- Central Air
Appliances
- Included: Freezer, Ice Maker, Microwave, Range, Refrigerator, Tankless Water Heater, Dishwasher
- Laundry: Laundry Room, Electric Dryer Hookup, Inside, Washer Hookup
Features
- PrimaryBedroom Upstairs, Solid Surface Counters, Solid Wood Cabinets, Thermostat
- Flooring: Tile, Carpet
- Doors: Sliding Doors
- Windows: Window Treatments
- Has fireplace: No
Interior area
- Total structure area: 1,728
- Total interior livable area: 1,504 sqft
Video & virtual tour
Property
Parking
- Parking features: Guest, Open
- Has uncovered spaces: Yes
Features
- Levels: Two
- Stories: 2
- Patio & porch: Covered, Screened, Enclosed, Front Porch, Rear Porch
- Exterior features: Lighting, Sidewalk
- Has view: Yes
- View description: Pond
- Has water view: Yes
- Water view: Pond
Lot
- Size: 1,562 Square Feet
- Features: Landscaped, Level, Sidewalk, Street Dead-End
- Residential vegetation: Mature Landscaping, Trees/Landscaped
Details
- Parcel number: 142628525100010600
- Zoning: OPUD
- Special conditions: None
Construction
Type & style
- Home type: Townhouse
- Architectural style: Traditional
- Property subtype: Townhouse
- Attached to another structure: Yes
Materials
- Stucco, Block
- Foundation: Slab
- Roof: Shingle
Condition
- Completed
- New construction: No
- Year built: 2005
Utilities & green energy
- Sewer: Public Sewer
- Water: Public
- Utilities for property: BB/HS Internet Available, Sewer Connected, Street Lights, Water Connected, Cable Connected, Electricity Connected
Community & HOA
Community
- Features: Fishing, Clubhouse, Community Mailbox, Dog Park, Fitness Center, Gated Community - Guard, Playground, Pool, Sidewalks
- Security: Smoke Detector(s), Gated Community
- Pet fee: $0 monthly
- Subdivision: TRAFALGAR VILLAGE PHASE ONE
HOA
- Has HOA: Yes
- Amenities included: Basketball Court, Clubhouse, Fitness Center, Gated, Pickleball Court(s), Playground, Pool, Security, Trail(s)
- Services included: 24-Hour Guard, Community Pool, Maintenance Structure, Maintenance Grounds, Pool Maintenance, Recreational Facilities, Security
- HOA fee: $459 monthly
- HOA name: ALEXIS BERBAS
- HOA phone: 407-801-0111
Location
- Region: Kissimmee
Financial & listing details
- Price per square foot: $160/sqft
- Tax assessed value: $201,200
- Annual tax amount: $2,888
- Date on market: 10/2/2026
- Cumulative days on market: 18 days
- Listing terms: Cash,Conventional,FHA,VA Loan
- Ownership: Fee Simple
- Total actual rent: 0
- Electric utility on property: Yes
- Road surface type: Paved, Asphalt
Estimated market value
$233,800
$222,000 - $245,000
$1,844/mo
Price history
| Date | Event | Price |
|---|---|---|
| 10/2/2026 | Listed for sale | $240,000+65.6%$160/sqft |
Source:  Stellar MLS #O6446576 Report a problem | ||
| 1/28/2017 | Listing removed | $144,900$96/sqft |
Source: REALTY INTERNATIONAL LLC #S4834007 Report a problem | ||
| 9/28/2016 | Price change | $144,900-3.3%$96/sqft |
Source: REALTY INTERNATIONAL LLC #S4834007 Report a problem | ||
| 7/26/2016 | Listed for sale | $149,900+137.9%$100/sqft |
Source: REALTY INTERNATIONAL LLC #S4834007 Report a problem | ||
| 1/9/2015 | Listing removed | $800$1/sqft |
Source: Watson - Championsgate Report a problem | ||
| 12/19/2014 | Listed for rent | $800$1/sqft |
Source: Watson - Championsgate Report a problem | ||
| 10/1/2010 | Sold | $63,000-77.9%$42/sqft |
Source: Public Record Report a problem | ||
| 1/9/2008 | Sold | $285,000$189/sqft |
Source: Public Record Report a problem | ||
Public tax history
| Year | Property taxes | Tax assessment |
|---|---|---|
| 2025 | $2,948 +7.1% | $201,200 -1.9% |
| 2024 | $2,753 +1.5% | $205,100 -4.6% |
| 2023 | $2,712 +18.5% | $214,900 +32.3% |
| 2022 | $2,288 +9.6% | $162,400 +21.1% |
| 2021 | $2,088 +6.6% | $134,100 +6.7% |
| 2020 | $1,960 +11.6% | $125,700 +21.7% |
| 2019 | $1,757 | $103,300 +1.7% |
| 2018 | $1,757 +1.1% | $101,600 +6.4% |
| 2017 | $1,738 +3.4% | $95,500 +9.3% |
| 2016 | $1,680 +7% | $87,400 +9.1% |
| 2015 | $1,571 +13.9% | $80,100 +6.2% |
| 2014 | $1,379 | $75,400 +8.3% |
| 2013 | -- | $69,600 -0.9% |
| 2012 | -- | $70,200 +1.9% |
| 2011 | -- | $68,900 -16.6% |
| 2010 | -- | $82,600 -30.9% |
| 2009 | -- | $119,600 -44.3% |
| 2008 | -- | $214,900 |
Find assessor info on the county website
Monthly payment
Est. payment
Payment breakdown
Explore the cost of this home by adjusting the details. Changes won't be saved.Climate risks
Neighborhood: 34758


Similar homes
- $239,9003 bd3 ba1.5k sqft4997 TOWN TERRACE S, KISSIMMEE, FL 34758For Sale

 MLS ID #S5154550, Nelson Santos, VITAL REALTY GROUP INC. Stellar MLS
- $254,0003 bd3 ba1.4k sqft1236 SOUTH BEACH CIRCLE, KISSIMMEE, FL 34746For Sale
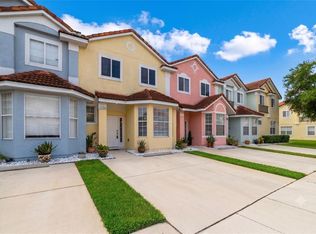 MLS ID #S5153485, Jeffrey Eddowes, CENTURY 21 CARIOTI. Stellar MLS
- $240,0003 bd3 ba1.2k sqft8474 CRYSTAL COVE LOOP, KISSIMMEE, FL 34747For Sale
 MLS ID #O6447204, Michele Szmolke, ERA GRIZZARD REAL ESTATE. Stellar MLS
- $265,0003 bd2 ba1.1k sqft930 DERBYSHIRE DRIVE, KISSIMMEE, FL 34758For Sale
 MLS ID #S5156815, Antonios Kappos, MY REALTY GROUP, LLC.. Stellar MLS
- $240,0003 bd3 ba1.5k sqft649 CAPTIVA CIRCLE, KISSIMMEE, FL 34741For SaleMLS ID #O6428848, Steven Koleno, BEYCOME OF FLORIDA LLC. Stellar MLS
- $349,0003 bd2 ba1.8k sqft2280 SHEBOYGAN PLACE, KISSIMMEE, FL 34758For SaleMLS ID #O6447661, David Liu, JC PREMIUM REALTY LLC. Stellar MLS
- $249,9003 bd3 ba1.2k sqft8452 CRYSTAL COVE LOOP, KISSIMMEE, FL 34747For SaleMLS ID #O6446676, Erika Garcia, POP REALTY POWERED BY SELLSTATE. Stellar MLS
- $270,0003 bd3 ba1.3k sqft5276 PARADISE CAY CIRCLE, KISSIMMEE, FL 34746For SaleMLS ID #O6438706, Isabel Sirizzotti, SUNNY 365 REALTY GROUP. Stellar MLS
- $275,0003 bd3 ba1.3k sqft5315 PARADISE CAY CIRCLE, KISSIMMEE, FL 34746For SaleMLS ID #S5157718, Ana Pagotto, LPT REALTY, LLC. Stellar MLS
- $289,9004 bd2 ba1.8k sqft32 YORK COURT, KISSIMMEE, FL 34758For SaleMLS ID #O6439828, Robert Salmons, ENTERA REALTY LLC. Stellar MLS
- $276,5003 bd2 ba1.4k sqft611 BASINGSTOKE COURT, KISSIMMEE, FL 34758For SaleMLS ID #O6428271, Blake Keathley, EVERYSTATE INC.. Stellar MLS
- $259,0003 bd3 ba1.5k sqft2691 ANDROS LANE, KISSIMMEE, FL 34747For SaleMLS ID #O6428930, Thomas Nickley, Jr, KELLER WILLIAMS REALTY AT THE PARKS. Stellar MLS
- $344,9903 bd2 ba1.7k sqft4619 CABALERRO TRAIL, KISSIMMEE, FL 34758For SaleMLS ID #O6406501, Mohamed Filali, Sr, COLDWELL BANKER REALTY. Stellar MLS
- $290,0003 bd3 ba1.4k sqft2717 BUSHMAN DR, KISSIMMEE, FL 34746For SaleMLS ID #O6425284, Michael Salazar, SUNDIAL REAL ESTATE LLC. Stellar MLS
- $248,0003 bd3 ba1.4k sqft879 GRANDIN STREET, DAVENPORT, FL 33837For SaleMLS ID #S5157435, Maria Loayza Jimenez, LPT REALTY, LLC. Stellar MLS
- $259,0004 bd3 ba1.9k sqft196 PRIMROSE DRIVE, DAVENPORT, FL 33837For SaleMLS ID #O6385274, Sabrina Freeman, CHARLES RUTENBERG REALTY ORLANDO. Stellar MLS
- $240,0004 bd3 ba1.4k sqft245 CAMBRIA AVENUE, DAVENPORT, FL 33897For SaleMLS ID #O6429966, Lindsay Vaseloff, REAL BROKER, LLC. Stellar MLS
- $200,0003 bd3 ba1.6k sqft318 ANNABELLE WAY, DAVENPORT, FL 33837For SaleMLS ID #P4939094, Erin Floyd, COLDWELL BANKER REALTY. Stellar MLS
- $207,0003 bd2 ba1.2k sqft2718 CLUB CORTILE CIRCLE #B, KISSIMMEE, FL 34746For SaleMLS ID #O6441929, Anjelie Tirone, KELLER WILLIAMS ELITE PARTNERS III REALTY. Stellar MLS
- $280,0003 bd3 ba1.8k sqft4410 CAPITAL BLVD BOULEVARD, ST CLOUD, FL 34769For SaleMLS ID #O6432711, Jose Perez, COLDWELL BANKER REALTY. Stellar MLS
