Discover the perfect blend of resort-style luxury and incredible investment potential at 2714 Bushman Dr, a stunning 4-bedroom, 3.5-bathroom townhome nestled in the highly sought-after gated community of Regal Oaks. Designed with the modern vacationer and savvy investor in mind, this spacious property features a lovely patio area—ideal for unwinding and soaking up the beautiful Florida sunshine after a thrilling day at the parks. Whether you are looking for a high-performing short-term rental asset or a personal sun-drenched second home, this property is primed to deliver an effortless, turnkey lifestyle. Beyond the doorstep, you and your guests will have full access to the premium amenities that make Regal Oaks a premier vacation destination. The vibrant community clubhouse serves as the hub for entertainment, boasting a fitness center, on-site dining at the restaurant and bar, a convenience market, and a spectacular resort-style pool complex complete with dual waterslides, zero-entry access, and a poolside bar. Location is everything, and this townhome shines just minutes from world-class Central Florida attractions like Walt Disney World®, Universal Orlando Resort™, and the historic Old Town entertainment district. Surrounded by top-tier dining, endless shopping options, and local championship golf courses, this property is an unbeatable real estate opportunity in the heart of Florida's booming tourism corridor.
For sale
$330,000
2714 BUSHMAN DRIVE, KISSIMMEE, FL 34746
4beds
1,852sqft
:
Get pre-qualified$2,791/mo
Townhouse
Built in 2007
2,483 Square Feet Lot
$321,900 Zestimate®
$178/sqft
$619/mo HOA
What's special
Lovely patio areaSpacious property
- 57 days |
- 136 |
- 11 |
Zillow last checked:
Listing updated:
Listed by:
James Donovan 407-705-2616,
TEAM DONOVAN 407-705-2616
Source: Stellar MLS,MLS#: S5151642 Originating MLS: Osceola
Originating MLS: Osceola
Facts & features
Interior
Bedrooms & bathrooms
- Bedrooms: 4
- Bathrooms: 4
- Full bathrooms: 3
- 1/2 bathrooms: 1
Primary bedroom
- Features: Walk-In Closet(s)
- Level: Second
- Area: 187 Square Feet
- Dimensions: 11x17
Bedroom 2
- Features: Built-in Closet
- Level: Second
- Area: 120 Square Feet
- Dimensions: 12x10
Bedroom 3
- Features: Built-in Closet
- Level: Second
- Area: 110 Square Feet
- Dimensions: 11x10
Bedroom 4
- Features: Built-in Closet
- Level: First
- Area: 143 Square Feet
- Dimensions: 11x13
Kitchen
- Level: First
- Area: 84 Square Feet
- Dimensions: 7x12
Living room
- Level: First
- Area: 176 Square Feet
- Dimensions: 16x11
Heating
- Central, Electric
Cooling
- Central Air
Appliances
- Included: Dishwasher, Microwave, Range, Refrigerator
- Laundry: Laundry Closet
Features
- Ceiling Fan(s)
- Flooring: Carpet, Tile
- Has fireplace: No
Interior area
- Total structure area: 2,068
- Total interior livable area: 1,852 sqft
Video & virtual tour
Property
Parking
- Parking features: Open
- Has uncovered spaces: Yes
Features
- Levels: Two
- Stories: 2
- Exterior features: Sidewalk
Lot
- Size: 2,483 Square Feet
- Dimensions: 35 x 70
Details
- Parcel number: 092528297700010530
- Zoning: PD
- Special conditions: None
Construction
Type & style
- Home type: Townhouse
- Property subtype: Townhouse
Materials
- Block, Concrete, Stucco
- Foundation: Slab
- Roof: Shingle
Condition
- New construction: No
- Year built: 2007
Utilities & green energy
- Sewer: Public Sewer
- Water: Public
- Utilities for property: BB/HS Internet Available, Cable Available, Electricity Available, Phone Available, Public, Water Available
Community & HOA
Community
- Features: Clubhouse, Fitness Center, Gated Community - No Guard, Pool, Restaurant, Sidewalks, Tennis Court(s)
- Pet fee: $0 monthly
- Subdivision: REGAL OAKS
HOA
- Has HOA: Yes
- Services included: Cable TV, Internet, Maintenance Grounds, Other, Pest Control, Recreational Facilities, Security, Trash
- HOA fee: $619 monthly
- HOA name: Regal Oaks at Old Town Owners Association, Inc.
- HOA phone: 321-479-6198
Location
- Region: Kissimmee
Financial & listing details
- Price per square foot: $178/sqft
- Tax assessed value: $260,000
- Annual tax amount: $3,544
- Date on market: 6/11/2026
- Cumulative days on market: 58 days
- Listing terms: Cash,Conventional,FHA,VA Loan
- Ownership: Fee Simple
- Total actual rent: 0
- Electric utility on property: Yes
- Road surface type: Paved
Estimated market value
$321,900
$306,000 - $338,000
$2,889/mo
Price history
| Date | Event | Price |
|---|---|---|
| 6/11/2026 | Listed for sale | $330,000+20%$178/sqft |
Source:  Stellar MLS #S5151642 Report a problem Stellar MLS #S5151642 Report a problem | ||
| 5/23/2024 | Listing removed | -- |
Source: Zillow Rentals Report a problem | ||
| 3/21/2024 | Listed for rent | $2,300+2.2%$1/sqft |
Source: Zillow Rentals Report a problem | ||
| 8/4/2023 | Listing removed | -- |
Source: Zillow Rentals Report a problem | ||
| 6/28/2023 | Listed for rent | $2,250+4.7%$1/sqft |
Source: Zillow Rentals Report a problem | ||
| 5/27/2022 | Listing removed | -- |
Source: Zillow Rental Network_1 Report a problem | ||
| 5/27/2022 | Price change | $2,150-10.4%$1/sqft |
Source: Zillow Rental Network_1 Report a problem | ||
| 4/5/2022 | Listed for rent | $2,400$1/sqft |
Source:  RE/MAX International #S5065300 Report a problem RE/MAX International #S5065300 Report a problem | ||
| 10/10/2007 | Sold | $275,000$148/sqft |
Source: Public Record Report a problem | ||
Public tax history
| Year | Property taxes | Tax assessment |
|---|---|---|
| 2025 | $3,544 +6.5% | $260,000 -1.9% |
| 2024 | $3,329 +4.1% | $265,100 +1.6% |
| 2023 | $3,198 +15.9% | $260,800 +24.7% |
| 2022 | $2,758 +15.8% | $209,200 +38.4% |
| 2021 | $2,382 +8.9% | $151,200 +12.6% |
| 2020 | $2,187 -2.1% | $134,300 -1% |
| 2019 | $2,234 | $135,600 +9.4% |
| 2018 | $2,234 0% | $124,000 -13.5% |
| 2017 | $2,235 -9.6% | $143,400 -21.5% |
| 2016 | $2,472 -6.3% | $182,600 +1.9% |
| 2015 | $2,639 +29.1% | $179,200 +41.9% |
| 2014 | $2,043 | $126,300 +41.1% |
| 2013 | -- | $89,500 +9.8% |
| 2012 | -- | $81,500 -2.5% |
| 2011 | -- | $83,600 -30.5% |
| 2010 | -- | $120,300 -46.6% |
| 2009 | -- | $225,100 -8.2% |
| 2008 | -- | $245,200 |
Find assessor info on the county website
Monthly payment
Est. payment
Payment breakdown
Explore the cost of this home by adjusting the details. Changes won't be saved.Climate risks
Neighborhood: 34746
Nearby schools
GreatSchools rating
- 3/10Island Village Elementary SchoolGrades: PK-5Distance: 5 mi
- 9/10Celebration SchoolGrades: K-8Distance: 1.9 mi
- 5/10Celebration High SchoolGrades: 9-12Distance: 3.8 mi
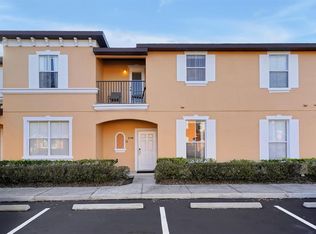
- $272,0003 bd3 ba1.4k sqft2716 Bushman Dr, Kissimmee, FL 34746Sold
- $312,6004 bd3 ba1.8k sqft2710 Bushman Dr, Kissimmee, FL 34746Off Market

- $313,0004 bd3 ba1.4k sqft2718 Bushman Dr, Kissimmee, FL 34746Sold

- $379,0004 bd3 ba1.4k sqft2708 Bushman Dr, Kissimmee, FL 34746Sold

- $264,4003 bd3 ba1.4k sqft2717 Roadster Ln, Kissimmee, FL 34746Off Market
- $275,0004 bd3 ba1.4k sqft2715 Roadster Ln, Kissimmee, FL 34746Sold
- $283,0003 bd3 ba1.4k sqft2719 Roadster Ln, Kissimmee, FL 34746Off Market
- $350,0004 bd4 ba1.8k sqft2713 Roadster Ln, Kissimmee, FL 34746Sold
A local agent can set up tours, give advice and negotiate with sellers.
Similar homes
- $325,0004 bd4 ba1.8k sqft2740 COUPE STREET, KISSIMMEE, FL 34746For Sale
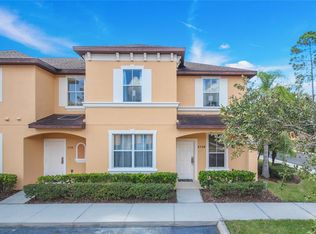
 MLS ID #O6425896, Suzette Berkhalter, KELLER WILLIAMS ADVANTAGE III. Stellar MLS
 - $290,0003 bd3 ba1.4k sqft2717 BUSHMAN DR, KISSIMMEE, FL 34746For Sale
 MLS ID #O6425284, Michael Salazar, SUNDIAL REAL ESTATE LLC. Stellar MLS
 - $326,5004 bd3 ba1.9k sqft8956 CALIFORNIA PALM ROAD, KISSIMMEE, FL 34747For Sale
 MLS ID #O6429230, Alexandre Dian, FLORIDA CONNEXION PROPERTIES. Stellar MLS
 - $339,9004 bd3 ba1.9k sqft8859 CANDY PALM ROAD, KISSIMMEE, FL 34747For Sale
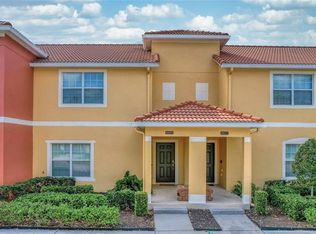 MLS ID #O6399268, Alex Galitsky, TOP ORLANDO REALTY. Stellar MLS
 - $315,0004 bd3 ba1.6k sqft3240 CUPID PLACE, KISSIMMEE, FL 34747For SaleMLS ID #S5152792, James Donovan, TEAM DONOVAN. Stellar MLS
- $305,0004 bd3 ba1.8k sqft811 ASSEMBLY COURT, REUNION, FL 34747For SaleMLS ID #O6368385, Anastasiia Zbihla, KELLER WILLIAMS REALTY AT THE LAKES. Stellar MLS
- $280,0003 bd3 ba1.5k sqft2691 ANDROS LANE, KISSIMMEE, FL 34747For SaleMLS ID #O6428930, Thomas Nickley, Jr, KELLER WILLIAMS REALTY AT THE PARKS. Stellar MLS
- $340,0004 bd3 ba1.9k sqft1737 KATO WAY, KISSIMMEE, FL 34744For SaleMLS ID #TB8492414, Keegan Siegfried, LPT REALTY, LLC. Stellar MLS
- $344,0004 bd3 ba1.9k sqft8957 SUGAR PALM ROAD, KISSIMMEE, FL 34747For SaleMLS ID #S5142216, James Donovan, TEAM DONOVAN. Stellar MLS
- $319,5004 bd3 ba1.6k sqft3222 CUPID PLACE, KISSIMMEE, FL 34747For SaleMLS ID #S5141535, James Donovan, TEAM DONOVAN. Stellar MLS
- $274,0003 bd3 ba1.8k sqft7509 PELLHAM WAY #0, KISSIMMEE, FL 34747For SaleMLS ID #O6430211, Carolina Jraissati Moutra, FLORIDA HOMEGROUP REALTY LLC. Stellar MLS
- $335,0004 bd2 ba1.5k sqft8152 SUN PALM DRIVE, KISSIMMEE, FL 34747For SaleMLS ID #O6388246, Harold Olson, EPIC FLORIDA REALTY LLC. Stellar MLS
- $259,9903 bd2 ba1.2k sqft2620 LODI CIRCLE #103, KISSIMMEE, FL 34746For SaleMLS ID #S5127286, Ana Pagotto, LPT REALTY, LLC. Stellar MLS
- $349,9003 bd2 ba1.2k sqft2821 ALMATON LOOP #203, KISSIMMEE, FL 34747For SaleMLS ID #S5147977, Dan Palmer, TEAM DONOVAN. Stellar MLS
- $225,0003 bd3 ba1.2k sqft1081 PARK RIDGE CIRCLE, KISSIMMEE, FL 34746For SaleMLS ID #TB8520730, Keegan Siegfried, LPT REALTY, LLC. Stellar MLS
- $225,0003 bd3 ba1.2k sqft1077 PARK RIDGE CIRCLE, KISSIMMEE, FL 34746For SaleMLS ID #TB8520773, Keegan Siegfried, LPT REALTY, LLC. Stellar MLS
- $280,0004 bd3 ba1.4k sqft2208 SAN VITTORINO CIRCLE #107, KISSIMMEE, FL 34741For SaleMLS ID #O6347920, Evelyn Lopez Correa, LA ROSA REALTY LLC. Stellar MLS
- $398,5004 bd3 ba1.6k sqft8572 BAY LILLY LOOP, KISSIMMEE, FL 34747For SaleMLS ID #S5142891, Irena Aistrop, LA ROSA REALTY LLC. Stellar MLS
- $330,0004 bd4 ba1.4k sqft3132 CALABRIA AVENUE, DAVENPORT, FL 33897For SaleMLS ID #O6351801, Glauco Pochine, THE FLORIDA LOUNGE REALTY LLC. Stellar MLS
- $235,0003 bd3 ba1.2k sqft1086 PARK RIDGE CIRCLE, KISSIMMEE, FL 34746For SaleMLS ID #O6375057, Veronica Figueroa, EXP REALTY LLC. Stellar MLS
