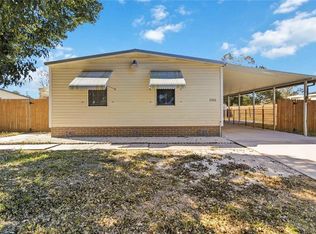
Under contract-accepting backup offers. Fully remodeled and move-in ready 4-bedroom, 2-bath manufactured home offering space, comfort, and income potential! Situated on a 0.18-acre lot, this property includes a laundry room, additional storage, and a separate shed for added convenience. The home has been tastefully updated with modern laminate flooring, along with a beautifully renovated kitchen and bathrooms. A security system is also in place, providing added peace of mind. Located in a peaceful community just minutes from shopping, dining, and entertainment, this property combines tranquility with accessibility. A standout feature is its flexible layout—large enough to be divided into two 2-bedroom, 1-bath units, making it perfect for generating passive income while living in one side. Additionally, the lot ownership helps avoid monthly rental fees, adding even more value. Whether you're an investor or looking for a primary residence with income potential, this is an opportunity you don’t want to miss!
Accepting backups
$200,000
2009 PINE STREET, ST CLOUD, FL 34769
4beds
1,250sqft
Manufactured Home, Single Family Residence
Built in 1988
7,841 Square Feet Lot
$193,400 Zestimate®
$160/sqft
$-- HOA
What's special
- 86 days
- 380
- 24
Zillow last checked:
Listing updated:
Listed by:
Janice Montanez Ortiz 407-451-4227,
LA ROSA REALTY INTERNACIONAL L 407-600-7542
Source: Stellar MLS,MLS#: O6397371 Originating MLS: Osceola
Originating MLS: Osceola
Facts & features
Interior
Bedrooms & bathrooms
- Bedrooms: 4
- Bathrooms: 2
- Full bathrooms: 2
Primary bedroom
- Features: Built-in Closet
- Level: First
Bedroom 2
- Features: Built-in Closet
- Level: First
Bedroom 3
- Features: Built-in Closet
- Level: First
Bedroom 4
- Features: Built-in Closet
- Level: First
Bathroom 1
- Level: First
Bathroom 2
- Level: First
Kitchen
- Features: Built-in Closet
- Level: First
Living room
- Level: First
Heating
- Central
Cooling
- Central Air, Ductless
Appliances
- Included: Electric Water Heater, Exhaust Fan, Microwave, Range, Range Hood, Washer
- Laundry: Laundry Room, Outside
Features
- Open Floorplan, Thermostat
- Flooring: Laminate
- Has fireplace: No
Interior area
- Total structure area: 1,412
- Total interior livable area: 1,250 sqft
Video & virtual tour
Property
Parking
- Total spaces: 1
- Parking features: Carport
- Carport spaces: 1
Features
- Levels: One
- Stories: 1
- Exterior features: Balcony, Sprinkler Metered
Lot
- Size: 7,841 Square Feet
- Dimensions: 66 x 119
Details
- Parcel number: 112630419000010720
- Zoning: ORMH
- Special conditions: None
Construction
Type & style
- Home type: MobileManufactured
- Property subtype: Manufactured Home, Single Family Residence
Materials
- Metal Frame, Metal Siding
- Foundation: Crawlspace
- Roof: Metal
Condition
- New construction: No
- Year built: 1988
Utilities & green energy
- Sewer: Public Sewer
- Water: None
- Utilities for property: Cable Available, Electricity Available, Phone Available, Public, Water Available
Community & HOA
Community
- Pet fee: $0 monthly
- Subdivision: MONTAGUES VILLAGE UNIT 1
HOA
- Has HOA: No
Location
- Region: Saint Cloud
Financial & listing details
- Price per square foot: $160/sqft
- Tax assessed value: $103,800
- Annual tax amount: $1,787
- Date on market: 4/10/2026
- Cumulative days on market: 170 days
- Listing terms: Cash,Conventional
- Ownership: Fee Simple
- Total actual rent: 0
- Electric utility on property: Yes
- Road surface type: Asphalt
- Body type: Single Wide
Estimated market value
$193,400
$184,000 - $203,000
Not available
Price history
| Date | Event | Price |
|---|---|---|
| 7/20/2026 | Listed for sale | $200,000-9.1%$160/sqft |
Source:  Stellar MLS #O6397371 Report a problem Stellar MLS #O6397371 Report a problem | ||
| 7/8/2026 | Listing removed | $220,000$176/sqft |
Source: Stellar MLS #O6397371 Report a problem | ||
| 4/10/2026 | Listed for sale | $220,000+131.6%$176/sqft |
Source: Stellar MLS #O6397371 Report a problem | ||
| 11/7/2022 | Sold | $95,000$76/sqft |
Source: Public Record Report a problem | ||
Public tax history
| Year | Property taxes | Tax assessment |
|---|---|---|
| 2025 | $1,862 +8% | $103,800 +7.7% |
| 2024 | $1,725 +6.8% | $96,400 +7.8% |
| 2023 | $1,614 +30.2% | $89,400 +22.5% |
| 2022 | $1,239 +9% | $73,000 +15.1% |
| 2021 | $1,137 +9.6% | $63,400 +8.6% |
| 2020 | $1,037 +6.9% | $58,400 +5.6% |
| 2019 | $970 | $55,300 +22.1% |
| 2018 | $970 +12.9% | $45,300 +11% |
| 2017 | $860 +8.2% | $40,800 -1.4% |
| 2016 | $794 +2.6% | $41,400 +2.2% |
| 2015 | $775 -12.2% | $40,500 +27.8% |
| 2014 | $882 | $31,700 +1.6% |
| 2013 | -- | $31,200 -0.6% |
| 2012 | -- | $31,400 +1% |
| 2011 | -- | $31,100 -11.9% |
| 2010 | -- | $35,300 +67.3% |
| 2009 | -- | $21,100 -60% |
| 2008 | -- | $52,800 +94.1% |
| 2004 | -- | $27,200 |
| 2003 | -- | $27,200 +42.1% |
| 2002 | -- | $19,137 +1.6% |
| 2001 | -- | $18,836 +3% |
| 2000 | -- | $18,287 |
Find assessor info on the county website
Monthly payment
Climate risks
Neighborhood: 34769
Nearby schools
Schools provided by the listing agent
- Elementary: St Cloud Elem
- Middle: St. Cloud Middle (6-8)
- High: St. Cloud High School
Source: Stellar MLS. This data may not be complete. We recommend contacting the local school district to confirm school assignments for this home.

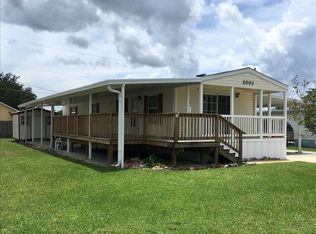
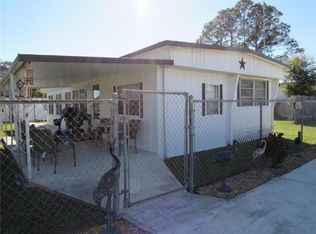
Similar homes
- $185,0002 bd2 ba1k sqft2576 LAKOTA LANE, ST CLOUD, FL 34769For Sale
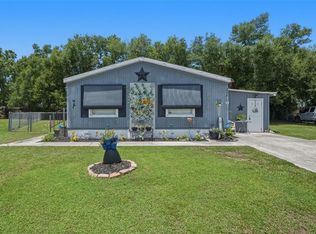
 MLS ID #O6427219, Angel Ayala, KELLER WILLIAMS ADVANTAGE III. Stellar MLS
 - $249,9903 bd2 ba1.3k sqft2310 LAKOTA LANE, ST CLOUD, FL 34769For Sale
 MLS ID #S5157365, Licinio Brizzio, ROAD HOUSE REALTY INC.. Stellar MLS
 - $245,0003 bd2 ba1.5k sqft2577 LAKOTA LANE, ST CLOUD, FL 34769For Sale
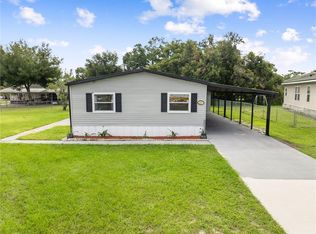 MLS ID #O6444141, Marie A Collins PA, FLORIDA REALTY RESULTS LLC. Stellar MLS
 - $259,0003 bd2 ba1k sqft2320 DARBY LANE, ST CLOUD, FL 34769For Sale
 MLS ID #S5143333, Rachel Santos, WEICHERT REALTORS HALLMARK PRO. Stellar MLS
 - $215,0003 bd2 ba1.5k sqft2484 LONGPINE LANE, ST CLOUD, FL 34772For SaleMLS ID #O6446765, Ty McTague, KELLER WILLIAMS REALTY AT THE PARKS. Stellar MLS
- $195,0002 bd2 ba1.1k sqft2486 INDEPENDENCE LANE, ST CLOUD, FL 34772For SaleMLS ID #O6440569, Jenny Wemert, WEMERT GROUP REALTY LLC. Stellar MLS
- $199,9002 bd2 ba1.5k sqft2517 INDEPENDENCE LANE, ST CLOUD, FL 34772For SaleMLS ID #O6381362, Dawn Grigsby, EXP REALTY LLC. Stellar MLS
- $170,0003 bd2 ba1.1k sqft4424 BRAVE LANE, ST CLOUD, FL 34772For SaleMLS ID #S5155253, Melissa Godwin, GODWIN REALTY GROUP. Stellar MLS
- $215,0002 bd2 ba1.5k sqft2473 INDEPENDENCE LANE, ST CLOUD, FL 34772For SaleMLS ID #O6415848, Kimley Simard, REAL BROKER, LLC. Stellar MLS
- $179,9002 bd2 ba1.2k sqft2542 LONGPINE LANE, ST CLOUD, FL 34772For SaleMLS ID #S5129985, Lilliam Yambo, LA ROSA REALTY KISSIMMEE. Stellar MLS
- $165,0003 bd2 ba1.5k sqft2513 INDEPENDENCE LANE, ST CLOUD, FL 34772For SaleMLS ID #S5146767, Jennifer Davis, PA, FLORIDA REALTY RESULTS LLC. Stellar MLS
- $229,9992 bd2 ba962 sqft2781 KING OAK CIRCLE, ST CLOUD, FL 34769For SaleMLS ID #S5156107, Luis Salaman, CANAAN SIGNATURE REALTY. Stellar MLS
- $249,0003 bd2 ba1.1k sqft3200 VILLA WAY CIRCLE, ST CLOUD, FL 34769For SaleMLS ID #O6444065, Amanda De Los Angeles, ORANGE SLICE PROPERTIES. Stellar MLS
- $229,0002 bd1 ba1k sqft515 NEW YORK AVENUE, ST CLOUD, FL 34769For SaleMLS ID #O6420399, Raymond Reyes, LPT REALTY, LLC. Stellar MLS
- $164,9992 bd2 ba1.3k sqft2519 INDEPENDENCE LN, ST CLOUD, FL 34772For SaleMLS ID #S5146433, Jeanine Corcoran, CORCORAN CONNECT LLC. Stellar MLS
- $225,0001 bd1 ba700 sqft1705 DELAWARE AVENUE, ST CLOUD, FL 34769For SaleMLS ID #O6402701, Kristy Cook, EXP REALTY LLC. Stellar MLS
- $265,0003 bd1 ba1.2k sqft718 ALABAMA AVENUE, ST CLOUD, FL 34769For SaleMLS ID #O6423273, Karen Albright, OPENDOOR BROKERAGE LLC. Stellar MLS
- $255,0003 bd2 ba1.1k sqft2791 KING OAK CIRCLE, ST CLOUD, FL 34769For SaleMLS ID #S5146558, Robin Wells, WEICHERT REALTORS HALLMARK PR. Stellar MLS
- $290,0003 bd2 ba1k sqft802 MASSACHUSETTS AVENUE, ST CLOUD, FL 34769For SaleMLS ID #O6442338, Karen Albright, OPENDOOR BROKERAGE LLC. Stellar MLS
- $260,0002 bd2 ba1.1k sqft3712 BAY COURT, ST CLOUD, FL 34769For SaleMLS ID #S5154904, Christian Rosa, PREFERRED REAL ESTATE BROKERS. Stellar MLS
