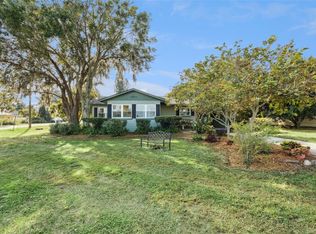
Welcome to this beautifully maintained 2009 custom-built home in St. Cloud—located within city limits and offering NO HOA! Enjoy peaceful lake views from the covered front porch, then step inside to a spacious entryway filled with natural light and timeless upgrades, including 10’ ceilings throughout, elegant crown molding, detailed trim work, rounded corners, and solid wood doors throughout the home. The thoughtful split floor plan features a dedicated home office, two generously sized secondary bedrooms with ceiling fans, and a full guest bath on one side of the home. The main living space opens into a spacious family room and kitchen combination—perfect for entertaining—featuring a bright picture window with beautiful views and incredible natural light. The kitchen offers KraftMaid cabinetry, soft-close drawers, under-cabinet lighting, Silestone countertops, a large pantry with custom shelving, and plenty of functional storage. The oversized primary suite provides privacy and comfort with a large closet, spacious bath, and convenient access to the indoor laundry room. Step outside to a large screened-in back porch with ceiling fans, overlooking a fenced backyard with irrigation, brick pavers, a garden area, and a shed on a slab—ideal for outdoor living and storage. Additional features include a 2-car garage with workshop area, plus walk-in attic storage with flooring, shelving, and a window for easy visibility. Schedule your private showing today—this home offers quality craftsmanship, space, and a great St. Cloud location with no HOA restrictions!
Sold for $575,000
$575,000
1811 Lakeshore Blvd, Saint Cloud, FL 34769
3beds
2,182sqft
Single Family Residence
Built in 2009
0.32 Acres Lot
$583,700 Zestimate®
$264/sqft
$2,707 Estimated rent
Home value
$583,700
$555,000 - $613,000
$2,707/mo
Zestimate® history
Owner options
List your home for rent
$2,707/mo
Rent Zestimate®
Find your next renter with Zillow Rental Manager. Plus, with online applications, you can quickly screen prospective tenants – for free.
$2,707/mo
Rent Zestimate®
Refinance and save
$3,768/mo
Est. payment
Refinancing to a lower rate could help reduce your monthly payments and save thousands over the life of the loan.
$3,768/mo
Est. payment
Explore your selling options
Work with a Zillow partner agent
Leverage their expertise and Zillow's premium Showcase listings to get your home seen by more buyers.
Get startedList with your own agent
Get your home in front of millions of buyers by listing it on Zillow.
Learn how to do itSell it yourself
Take full control of how buyers see your home on Zillow by listing For Sale by Owner (FSBO).
List your homeWhat's special
Rounded cornersSpacious bathDedicated home officeFull guest bathBrick paversCovered front porchPlenty of functional storage
Zillow last checked:
Listing updated:
Listed by:
Abby Nelson 407-571-1445,
RE/MAX 200 REALTY 407-629-6330
Bought with:
Juan Olaya Gonzalez, 35154120
HOME 21 REALTY & MANAGEMENT INC
Source: Stellar MLS,MLS#: O6373277 Originating MLS: Orlando Regional
Originating MLS: Orlando Regional
Facts & features
Interior
Bedrooms & bathrooms
- Bedrooms: 3
- Bathrooms: 2
- Full bathrooms: 2
Primary bedroom
- Features: Dual Closets
- Level: First
- Area: 342 Square Feet
- Dimensions: 18x19
Bedroom 2
- Features: Storage Closet
- Level: First
- Area: 208 Square Feet
- Dimensions: 13x16
Bedroom 3
- Features: Storage Closet
- Level: First
- Area: 182 Square Feet
- Dimensions: 13x14
Primary bathroom
- Level: First
- Area: 121 Square Feet
- Dimensions: 11x11
Kitchen
- Level: First
- Area: 171 Square Feet
- Dimensions: 19x9
Living room
- Level: First
- Area: 418 Square Feet
- Dimensions: 19x22
Heating
- Central
Cooling
- Central Air
Appliances
- Included: Dishwasher, Microwave, Range, Refrigerator
- Laundry: Inside
Features
- Crown Molding, Solid Wood Cabinets
- Flooring: Tile, Hardwood
- Doors: French Doors
- Has fireplace: No
Interior area
- Total structure area: 3,358
- Total interior livable area: 2,182 sqft
Property
Parking
- Total spaces: 2
- Parking features: Garage - Attached
- Attached garage spaces: 2
Features
- Levels: One
- Stories: 1
- Exterior features: Irrigation System
- Has view: Yes
- View description: Water, Lake
- Has water view: Yes
- Water view: Water,Lake
Lot
- Size: 0.32 Acres
- Dimensions: 100 x 150
Details
- Parcel number: 012630065000010760
- Zoning: SR1A
- Special conditions: None
Construction
Type & style
- Home type: SingleFamily
- Property subtype: Single Family Residence
Materials
- Block, HardiPlank Type
- Foundation: Slab
- Roof: Shingle
Condition
- New construction: No
- Year built: 2009
Utilities & green energy
- Sewer: Public Sewer
- Water: Public
- Utilities for property: Electricity Connected, Water Connected
Community & HOA
Community
- Pet fee: $0 monthly
- Subdivision: LAKE FRONT ADD TO TOWN OF ST CLOUD
HOA
- Has HOA: No
Location
- Region: Saint Cloud
Financial & listing details
- Price per square foot: $264/sqft
- Tax assessed value: $472,800
- Annual tax amount: $7,695
- Date on market: 1/14/2026
- Cumulative days on market: 62 days
- Listing terms: Cash,Conventional,FHA,VA Loan
- Ownership: Fee Simple
- Total actual rent: 0
- Electric utility on property: Yes
- Road surface type: Paved
Price history
| Date | Event | Price |
|---|---|---|
| 4/8/2026 | Sold | $575,000-4.2%$264/sqft |
Source:  Stellar MLS #O6373277 Report a problem Stellar MLS #O6373277 Report a problem | ||
| 3/18/2026 | Pending sale | $599,900$275/sqft |
Source: Stellar MLS #O6373277 Report a problem | ||
| 1/14/2026 | Listed for sale | $599,900+7.1%$275/sqft |
Source: Stellar MLS #O6373277 Report a problem | ||
| 5/26/2023 | Sold | $560,000-6.5%$257/sqft |
Source: Public Record Report a problem | ||
| 4/27/2023 | Pending sale | $599,000$275/sqft |
Source: Stellar MLS #O6098151 Report a problem | ||
| 3/31/2023 | Listed for sale | $599,000$275/sqft |
Source: Stellar MLS #O6098151 Report a problem | ||
Public tax history
| Year | Property taxes | Tax assessment |
|---|---|---|
| 2025 | $7,695 -1.9% | $472,800 +7.7% |
| 2024 | $7,843 +700.6% | $439,200 +20.2% |
| 2023 | $980 +5.4% | $365,300 +17.9% |
| 2022 | $930 +2.5% | $309,800 +10.1% |
| 2021 | $907 +1.6% | $281,300 +3.7% |
| 2020 | $893 +2.6% | $271,300 +5.6% |
| 2019 | $870 | $256,900 +198.4% |
| 2018 | $870 +2.3% | $86,088 +2.1% |
| 2017 | $850 +1.5% | $84,318 +2.1% |
| 2016 | $838 +3% | $82,584 +0.7% |
| 2015 | $813 -0.5% | $82,010 +0.8% |
| 2014 | $817 | $81,360 +1.5% |
| 2013 | -- | $80,158 +1.7% |
| 2012 | -- | $78,819 -47.2% |
| 2011 | -- | $149,400 -12.3% |
| 2010 | -- | $170,400 +158.2% |
| 2009 | -- | $66,000 -63.1% |
| 2008 | -- | $178,900 -3.2% |
| 2007 | -- | $184,800 +11.9% |
| 2006 | -- | $165,100 +46.8% |
| 2005 | -- | $112,500 +18.3% |
| 2004 | -- | $95,100 |
| 2003 | -- | $95,100 +40.4% |
| 2002 | $862 +2.3% | $67,728 +1.6% |
| 2001 | $843 +3.1% | $66,661 +3% |
| 2000 | $818 | $64,719 |
Find assessor info on the county website
Neighborhood: 34769
Nearby homes
- $517,0004 bd2 ba2.6k sqft5 Wisconsin Ave, Saint Cloud, FL 34769Off Market
- $399,0002 bd1 ba1.1k sqft1801 Lakeshore Blvd, Saint Cloud, FL 34769For Sale
- $281,9002 bd2 ba1.1k sqft6 Missouri Ave, Saint Cloud, FL 34769Off Market
- $216,0003 bd1 ba1.2k sqft7 Wisconsin Ave, Saint Cloud, FL 34769Sold

- $356,5003 bd2 ba1.4k sqft1806 Cypress Ave, Saint Cloud, FL 34769Off Market
- $406,3002 bd2 ba1.4k sqft618-620 Wisconsin Ave, Saint Cloud, FL 34769Off Market
- $306,0003 bd2 ba1.3k sqft20 Missouri Ave, Saint Cloud, FL 34769Off Market
- $403,6004 bd2 ba1.6k sqft1 Missouri Ave, Saint Cloud, FL 34769Off Market
Nearby schools
GreatSchools rating
- 4/10Lakeview Elementary SchoolGrades: PK-5Distance: 0.8 mi
- 7/10St. Cloud Middle SchoolGrades: 6-8Distance: 1.7 mi
- 4/10St. Cloud High SchoolGrades: PK,9-12Distance: 1.4 mi
Schools provided by the listing agent
- Elementary: Lakeview Elem (K 5)
- Middle: St. Cloud Middle (6-8)
- High: St. Cloud High School
Source: Stellar MLS. This data may not be complete. We recommend contacting the local school district to confirm school assignments for this home.
Get a cash offer in 3 minutes
Find out how much your home could sell for in as little as 3 minutes with a no-obligation cash offer.
Estimated market value
$583,700
Get a cash offer in 3 minutes
Find out how much your home could sell for in as little as 3 minutes with a no-obligation cash offer.
Estimated market value
$583,700
- Florida
- Osceola County
- Saint Cloud
- 34769
- 1811 Lakeshore Blvd
Nearby cities
Nearby neighborhoods
Nearby zip codes
Other Saint Cloud Topics
