WHY WAIT TO BUILD? This beautifully appointed, gently lived-in home is MOVE-IN READY and located in the highly desirable 55+ active-adult community of Del Webb Sunbridge. Featuring a charming Coastal exterior, NO REAR NEIGHBORS and lush HOA-maintained landscaping, this home combines low-maintenance living with thoughtful upgrades and exceptional storage throughout. Step inside to a bright, open-concept design with an inviting gallery-style hallway and flexible living spaces. The GOURMET KITCHEN is designed for both everyday living and entertaining, featuring soft-close cabinetry, abundant storage, a five-burner NATURAL GAS cooktop, wall oven, microwave and a full complement of appliances. The gathering room makes an impressive focal point with its beautiful STONE FEATURE WALL, wall-mounted TV, sleek wall-hung ELECTRIC FIREPLACE and coordinating cabinetry and display shelving—all included with the home. Blinds and dramatic 95-inch curtains are also included throughout. The spacious primary suite easily accommodates a king-size bed, dressers and a sitting area. Its private ensuite offers a generously sized WALK-IN CLOSET enhanced with additional shelving and cabinetry for clothing and shoes, a large linen closet, dual vanities and a beautifully tiled shower extending to the ceiling with a built-in bench, handheld shower wand and separate showerhead. Guests will feel right at home in the secondary bedroom, featuring a custom wall unit with drawers, cabinetry and shelving—perfect for books, collectibles and additional storage. The versatile FLEX ROOM opens to the main living area and includes its own closet with added shelving, making it ideal for a home office, den, hobby room or additional living space. Even the laundry room has been thoughtfully upgraded with additional cabinetry, a hanging bar and utility sink. WASHER AND DRYER CONVEY. Both bathrooms feature additional conveniences including wall-mounted hair dryers, medicine cabinets and magazine racks. Step outside to the SCREENED LANAI, where a paver floor and ceiling fan create a relaxing spot for morning coffee, reading or enjoying Florida's beautiful weather. The TWO-CAR GARAGE features an EPOXY-FINISHED FLOOR and overhead ceiling storage racks for even more organization. Del Webb Sunbridge offers the resort-style lifestyle you've been waiting for, with a spectacular 27,000-square-foot amenity center, onsite restaurant, complimentary coffee bar, pickleball courts, dog park, ballroom, resort-style walk-in pool with lap lanes and an active calendar of activities coordinated by a full-time Lifestyle Director. Beautifully maintained, thoughtfully upgraded and ready for its next owner—this is more than a home; it's an opportunity to start enjoying the DEL WEBB SUNBRIDGE LIFESTYLE from day one. EASY TO SHOW—schedule your private showing today!
For sale
Price cut: $10K (10/16)
$449,900
2361 DAISY TREE ROAD, ST CLOUD, FL 34771
2beds
1,650sqft
Single Family Residence
Built in 2024
4,792 Square Feet Lot
$444,200 Zestimate®
$273/sqft
$431/mo HOA
What's special
- 29 days
- 126
- 1
Likely to sell faster than
Zillow last checked:
Listing updated:
Listed by:
Frank Kusiak 321-231-5586,
MY FLORIDA HOME CENTER REAL ESTATE 321-231-5586
Source: Stellar MLS,MLS#: O6445183 Originating MLS: Orlando Regional
Facts & features
Interior
Bedrooms & bathrooms
- Bedrooms: 2
- Bathrooms: 2
- Full bathrooms: 2
Rooms
- Room types: Bonus Room
Primary bedroom
- Features: Ceiling Fan(s), Walk-In Closet(s)
- Level: First
Bedroom 2
- Features: Ceiling Fan(s), Built-in Closet
- Level: First
- Area: 121 Square Feet
- Dimensions: 11x11
Primary bathroom
- Features: Water Closet/Priv Toilet, Linen Closet
- Level: First
- Area: 140 Square Feet
- Dimensions: 10x14
Bathroom 2
- Features: Single Vanity, Tub With Shower
- Level: First
- Area: 50 Square Feet
- Dimensions: 5x10
Balcony porch lanai
- Features: Ceiling Fan(s)
- Level: First
- Area: 140 Square Feet
- Dimensions: 10x14
Dinette
- Level: First
- Area: 104 Square Feet
- Dimensions: 8x13
Great room
- Features: Ceiling Fan(s)
- Level: First
- Area: 195 Square Feet
- Dimensions: 13x15
Kitchen
- Features: Breakfast Bar, Pantry, Built-in Closet
- Level: First
- Area: 195 Square Feet
- Dimensions: 13x15
Heating
- Central, Electric, Heat Pump
Cooling
- Central Air
Appliances
- Included: Oven, Cooktop, Dishwasher, Disposal, Dryer, Gas Water Heater, Microwave, Range Hood, Refrigerator, Tankless Water Heater, Washer
- Laundry: Gas Dryer Hookup, Inside, Laundry Room, Washer Hookup
Features
- Eating Space In Kitchen, In Wall Pest System, Living Room/Dining Room Combo, Open Floorplan, Pest Guard System, Primary Bedroom Main Floor, Stone Counters, Thermostat, Walk-In Closet(s)
- Flooring: Tile
- Doors: Sliding Doors
- Windows: Window Treatments
- Has fireplace: Yes
- Fireplace features: Electric
Interior area
- Total structure area: 1,834
- Total interior livable area: 1,650 sqft
Video & virtual tour
Property
Parking
- Total spaces: 2
- Parking features: Driveway, Garage Door Opener
- Attached garage spaces: 2
- Has uncovered spaces: Yes
- Details: Garage Dimensions: 20X20
Features
- Levels: One
- Stories: 1
- Exterior features: Irrigation System, Lighting, Rain Gutters, Sidewalk, Sprinkler Metered
Lot
- Size: 4,792 Square Feet
- Features: Landscaped, Level, Sidewalk
Details
- Parcel number: 112531572400018130
- Zoning: RES
- Special conditions: None
Construction
Type & style
- Home type: SingleFamily
- Architectural style: Traditional
- Property subtype: Single Family Residence
Materials
- Block, Stucco
- Foundation: Block, Slab
- Roof: Shingle
Condition
- Completed
- New construction: No
- Year built: 2024
Utilities & green energy
- Sewer: Public Sewer
- Water: Public
- Utilities for property: BB/HS Internet Available, Electricity Available, Electricity Connected, Fire Hydrant, Natural Gas Connected, Public, Sewer Connected, Sprinkler Meter, Sprinkler Recycled, Street Lights, Underground Utilities, Water Available, Water Connected
Green energy
- Water conservation: Drip Irrigation, Irrig. System-Drip/Microheads, Irrigation-Reclaimed Water
Community & HOA
Community
- Security: Gated Community
- Pet fee: $0 monthly
- Senior community: Yes
- Subdivision: DEL WEBB SUNBRIDGE PH 2C
HOA
- Has HOA: Yes
- HOA fee: $431 monthly
- HOA name: Stacey Peach
- HOA phone: 407-915-3410
Location
- Region: Saint Cloud
Financial & listing details
- Price per square foot: $273/sqft
- Tax assessed value: $353,300
- Annual tax amount: $3,651
- Date on market: 10/1/2026
- Cumulative days on market: 27 days
- Listing terms: Cash,Conventional,FHA,VA Loan
- Ownership: Fee Simple
- Total actual rent: 0
- Electric utility on property: Yes
- Road surface type: Paved, Asphalt
Estimated market value
$444,200
$422,000 - $466,000
$2,283/mo
Price history
| Date | Event | Price |
|---|---|---|
| 10/16/2026 | Price change | $449,900-2.2%$273/sqft |
Source:  Stellar MLS #O6445183 Report a problem | ||
| 10/1/2026 | Listed for sale | $459,900$279/sqft |
Source: Stellar MLS #O6445183 Report a problem | ||
| 2/3/2026 | Listing removed | $459,900$279/sqft |
Source: Stellar MLS #O6352579 Report a problem | ||
| 12/15/2025 | Price change | $459,900-2.1%$279/sqft |
Source: Stellar MLS #O6352579 Report a problem | ||
| 10/20/2025 | Price change | $469,900-4.1%$285/sqft |
Source: Stellar MLS #O6352579 Report a problem | ||
| 10/16/2025 | Listed for sale | $489,900+2.1%$297/sqft |
Source: Stellar MLS #O6352579 Report a problem | ||
| 11/19/2024 | Sold | $480,000+0%$291/sqft |
Source: Public Record Report a problem | ||
| 8/20/2024 | Listing removed | -- |
Source: Stellar MLS #O6181753 Report a problem | ||
| 8/20/2024 | Pending sale | $479,990$291/sqft |
Source: Stellar MLS #O6181753 Report a problem | ||
| 8/15/2024 | Price change | $479,990-4%$291/sqft |
Source: Stellar MLS #O6181753 Report a problem | ||
| 7/4/2024 | Price change | $499,990-2%$303/sqft |
Source:  Del Webb Report a problem | ||
| 6/9/2024 | Price change | $509,990-2.1%$309/sqft |
Source: Del Webb Report a problem | ||
| 5/31/2024 | Price change | $521,146-0.1%$316/sqft |
Source: Del Webb Report a problem | ||
| 3/18/2024 | Price change | $521,656+0%$316/sqft |
Source: Stellar MLS #O6181753 Report a problem | ||
| 3/15/2024 | Price change | $521,646+0.6%$316/sqft |
Source: Del Webb Report a problem | ||
| 2/24/2024 | Listed for sale | $518,646$314/sqft |
Source: Stellar MLS #O6181753 Report a problem | ||
Public tax history
| Year | Property taxes | Tax assessment |
|---|---|---|
| 2025 | $3,651 +37.5% | $353,300 +284% |
| 2024 | $2,655 | $92,000 |
Find assessor info on the county website
Monthly payment
Est. payment
Payment breakdown
Explore the cost of this home by adjusting the details. Changes won't be saved.Climate risks
Neighborhood: 34771
Similar homes
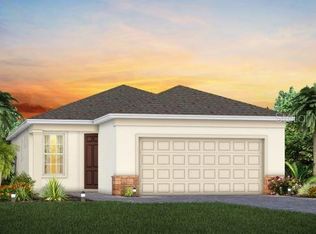
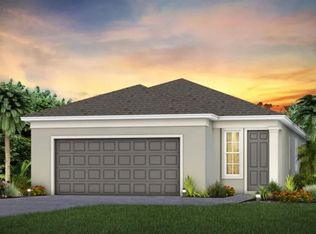
- $439,9004 bd2 ba1.8k sqft2755 SUNKISSED DRIVE, MAGNOLIA SQUARE, FL 34771For Sale
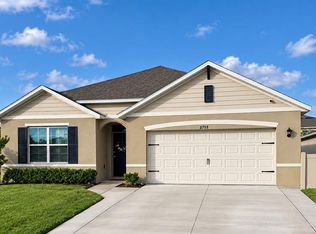
 MLS ID #S5157162, Yulimar Betancourt Caldera, AGENT TRUST REALTY CORPORATION. Stellar MLS
- $505,0003 bd2 ba1.6k sqft2707 RIVER CREEK LANE, ST CLOUD, FL 34771For Sale
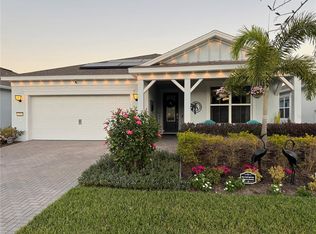 MLS ID #TB8556892, Jonathan Minerick, HOMECOIN.COM. Stellar MLS
- $424,9994 bd2 ba1.8k sqft2723 SUNKISSED DRIVE, ST CLOUD, FL 34771For Sale
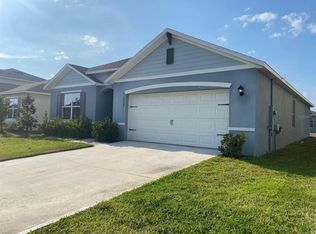 MLS ID #O6443616, Juan Mejia, PA, CHARLES RUTENBERG REALTY ORLANDO. Stellar MLS
- $419,9904 bd2 ba1.8k sqft5406 PINE LILLY DR, ST CLOUD, FL 34771For Sale
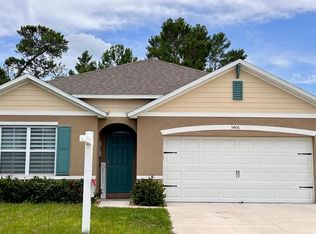 MLS ID #S5151230, Christine Johnson, SHOWPLACE REALTY, INC.. Stellar MLS
- $479,9004 bd2 ba2.2k sqft6120 WATERFIELD WAY, ST CLOUD, FL 34771For SaleMLS ID #O6414528, Karla Robinson, KARLA ROBINSON REALTY, INC.. Stellar MLS
- $395,0004 bd2 ba1.8k sqft5606 WESTERN SUN DRIVE, ST CLOUD, FL 34771For SaleMLS ID #O6442218, Susan Soto, LPT REALTY, LLC. Stellar MLS
- $599,0003 bd2 ba2k sqft6117 CITRUS GROVE COURT, ST CLOUD, FL 34771For SaleMLS ID #O6439701, Chevon Eaton, CHEVON EATON. Stellar MLS
- $364,7774 bd3 ba2k sqft2473 ZUNI ROAD, ST CLOUD, FL 34771For SaleMLS ID #O6446673, Gladys Noboa, INTERNATIONAL PROFESSIONAL REALTY INC. Stellar MLS
- $529,0003 bd2 ba1.7k sqft5855 JACK BRACK ROAD, ST CLOUD, FL 34771For SaleMLS ID #TB8489032, Kevin Liang, REAL BROKER, LLC. Stellar MLS
- $389,9904 bd2 ba2k sqft5006 RIVERSIDE WAY, ST CLOUD, FL 34771For SaleMLS ID #S5157112, Sonia Chacon, AGENT TRUST REALTY CORPORATION. Stellar MLS
- $415,0004 bd2 ba2k sqft2863 MIDDLETON CIRCLE, KISSIMMEE, FL 34743For SaleMLS ID #R4912237, Maritza Lopez, INTERNATIONAL EXECUTIVE REALTY. Stellar MLS
- $389,9003 bd3 ba1.5k sqft1301 WYCLIFFE WAY, ST CLOUD, FL 34771For SaleMLS ID #S5142623, Liset Molina Pina, PROELITE REALTY LLC. Stellar MLS
- $430,0004 bd2 ba1.6k sqft730 PARK MANOR DRIVE, ORLANDO, FL 32825For SaleMLS ID #O6453206, Evelyn Tejada, REGENCY REAL ESTATE LLC. Stellar MLS
- $465,0004 bd3 ba2.2k sqft2925 SIESTA VIEW DRIVE, KISSIMMEE, FL 34744For SaleMLS ID #S5155069, Leyda Sanchez, LPT REALTY, LLC. Stellar MLS
- $452,0004 bd3 ba2.4k sqft2512 BROOKSTONE DRIVE, KISSIMMEE, FL 34744For SaleMLS ID #O6446057, Tonya Gibbs Penn, EXP REALTY LLC. Stellar MLS
- $417,0003 bd3 ba1.9k sqft401 CHANCELLOR COURT, ST CLOUD, FL 34769For SaleMLS ID #O6440025, Chelsy Corbella, LPT REALTY, LLC. Stellar MLS
- $399,9003 bd3 ba2k sqft3504 BLITHE COURT, ST CLOUD, FL 34772For SaleMLS ID #S5156141, Raymond Morales, EMPIRE NETWORK REALTY. Stellar MLS
- $499,9005 bd3 ba2.3k sqft3182 ARMSTRONG SPRING DRIVE, KISSIMMEE, FL 34744For SaleMLS ID #S5153745, Luis Boscan, LA ROSA REALTY LLC. Stellar MLS
- $398,9804 bd3 ba2.4k sqft3795 SAGEFIELD DRIVE, HARMONY, FL 34773For SaleMLS ID #S5152504, Ken Sheldon, SHELDON PROFESSIONALS INC. Stellar MLS
- $399,9902 bd3 ba1.4k sqft10474 FOLLY BEACH ROAD, ORLANDO, FL 32827For SaleMLS ID #O6446282, Laura Ramos, PA, SUNNY 365 REALTY GROUP. Stellar MLS
