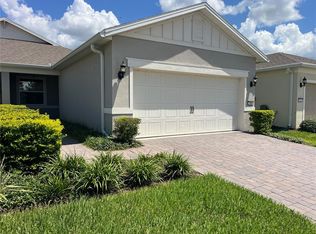
One or more photo(s) has been virtually staged. Welcome to your dream home in the sought-after Del Webb community! Step into this beautifully designed villa offering breathtaking water views right from your backyard. With 2 bedrooms, 2 bathrooms, and a versatile third room this home is designed for flexibility and convenience. The bonus room offers endless possibilities – use it as a dedicated home office, third bedroom, or a cozy den. It's the perfect extra space for whatever your lifestyle requires! The heart of the home is the gourmet kitchen featuring elegant 44-inch shaker cabinets, quartz countertops, stainless steel appliances, recessed lighting and plenty of storage space. The open floor plan flows seamlessly from the kitchen into the spacious living area, where you’ll appreciate the stunning water views just beyond the back doors. The bathrooms are finished with stylish tile, and the entire home is equipped with hurricane windows for peace of mind. Step outside to your private backyard oasis, complete with a gas line for easy BBQs, where you can relax while overlooking the tranquil pond. This villa also features a two-car garage, along with a paver driveway and walkway that enhance the home’s curb appeal. Living in Del Webb means more than just a beautiful home; it’s about community and lifestyle. This 55+ active adult community offers a vibrant social scene and resort-style amenities. Spend your days lounging by the zero-entry pool with lap lanes, resistance pool, poolside hammocks, and heated spa. If you enjoy staying active, there are tennis courts, a movement studio, and scenic walking trails throughout the community. Socialize and expand your circle of friends at one of the many resident clubs, enjoy live music at the outdoor amphitheater, grab a bite to eat at the on-site tavern & grille or gather around the fire pits and grille pavilion for a casual evening. The large clubhouse, complete with a full-time Lifestyle Director, offers endless social events and activities, ensuring there’s always something to look forward to. Situated near Lake Nona, this home offers easy access to a variety of shopping, dining, and medical facilities. Plus, with East Lake Tohopekaliga, the Kissimmee Chain of Lakes, Orlando International Airport and the area’s world-class theme parks just a short drive away, you’ll have everything you need right at your fingertips. Don’t miss out on this opportunity to live in luxury and enjoy an active, social lifestyle in one of the finest 55+ communities in the area. Call today to schedule your private showing!
Sold for $409,000
Zillow last checked:
Listing updated:
Bought with:
Heike Knaus, 3036994
ORLANDO REGIONAL REALTY
Source: Stellar MLS,MLS#: O6249039 Originating MLS: Orlando Regional
Originating MLS: Orlando Regional
Price history
| Date | Event | Price |
|---|---|---|
| 4/10/2025 | Sold | $409,000$258/sqft |
Source:  Stellar MLS #O6249039 Report a problem Stellar MLS #O6249039 Report a problem | ||
| 2/25/2025 | Pending sale | $409,000$258/sqft |
Source: Stellar MLS #O6249039 Report a problem | ||
| 1/14/2025 | Price change | $409,000-4.7%$258/sqft |
Source: Stellar MLS #O6249039 Report a problem | ||
| 10/14/2024 | Listed for sale | $429,000-0.2%$271/sqft |
Source: Stellar MLS #O6249039 Report a problem | ||
| 9/30/2024 | Listing removed | $429,900$271/sqft |
Source: Stellar MLS #O6203849 Report a problem | ||
| 8/29/2024 | Price change | $429,900-4.5%$271/sqft |
Source: Stellar MLS #O6203849 Report a problem | ||
| 5/17/2024 | Listed for sale | $449,999+16.4%$284/sqft |
Source: Stellar MLS #O6203849 Report a problem | ||
| 6/17/2022 | Sold | $386,600$244/sqft |
Source: Public Record Report a problem | ||
Nearby homes
- $366,8006,098 sqft2948 Cherry Blossom Loop, Saint Cloud, FL 34771Off Market
- $344,6202 bd2 ba1.5k sqft2960 Cherry Blossom Loop, Saint Cloud, FL 34771For Sale
- $381,4006,534 sqft2936 Cherry Blossom Loop, Saint Cloud, FL 34771Off Market
- $348,2004,356 sqft2964 Cherry Blossom Loop, Saint Cloud, FL 34771Off Market
Get a cash offer in 3 minutes
Find out how much your home could sell for in as little as 3 minutes with a no-obligation cash offer.
Estimated market value
$380,700
