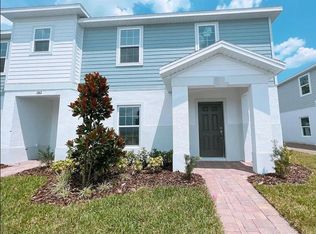
Short Sale. ***NEW Attractive Price Adjustment***Recent Construction Well Maintained Townhouse on Two Levels with 3 bedrooms and 2 full bathrooms on the second floor, and living area plus 1 half bath on the first floor. Open Floor Plan featuring a Beautiful Kitchen with Modern Appliances, Solid Cabinets, Breakfast Bar and Breakfast Nook. Open Patio in the back. LOW HOA, NO CDD. Two assigned parking spots in front of the unit. Price to Sell. SELLER WILL NOT RESPOND TO ANY PAPER WITHOUT A SHOWING (IN PERSON OR BY REMOTE).
For sale
Price cut: $10K (7/6)
$235,000
1198 SAND TORCH CIRCLE, DAVENPORT, FL 33837
3beds
1,651sqft
:
Get pre-qualified$1,796/mo
Townhouse
Built in 2022
1,507 Square Feet Lot
$234,200 Zestimate®
$142/sqft
$225/mo HOA
What's special
Breakfast barOpen floor planBreakfast nookSolid cabinets
- 147 days |
- 283 |
- 11 |
Zillow last checked:
Listing updated:
Listed by:
Massimiliano Marra 941-284-8891,
REALTY ONE GROUP MVP 800-896-8790
Source: Stellar MLS,MLS#: A4683261 Originating MLS: Sarasota - Manatee
Originating MLS: Sarasota - Manatee
Facts & features
Interior
Bedrooms & bathrooms
- Bedrooms: 3
- Bathrooms: 3
- Full bathrooms: 2
- 1/2 bathrooms: 1
Primary bedroom
- Features: Walk-In Closet(s)
- Level: Second
Bedroom 1
- Features: Built-in Closet
- Level: Second
Bedroom 2
- Features: Built-in Closet
- Level: Second
Dining room
- Level: First
Great room
- Level: First
Kitchen
- Level: First
Heating
- Central, Electric
Cooling
- Central Air
Appliances
- Included: Dishwasher, Disposal, Dryer, Electric Water Heater, Exhaust Fan, Microwave, Range, Refrigerator, Washer, Water Purifier
- Laundry: Laundry Closet
Features
- Open Floorplan, PrimaryBedroom Upstairs, Solid Surface Counters, Solid Wood Cabinets, Walk-In Closet(s)
- Flooring: Carpet, Ceramic Tile
- Has fireplace: No
Interior area
- Total structure area: 1,809
- Total interior livable area: 1,651 sqft
Video & virtual tour
Property
Features
- Levels: Two
- Stories: 2
- Exterior features: Other, Sidewalk
Lot
- Size: 1,507 Square Feet
Details
- Parcel number: 272614704149000440
- Special conditions: Short Sale
Construction
Type & style
- Home type: Townhouse
- Property subtype: Townhouse
Materials
- Stucco
- Foundation: Concrete Perimeter
- Roof: Shingle
Condition
- Completed
- New construction: No
- Year built: 2022
Details
- Builder model: Francesca
Utilities & green energy
- Sewer: Public Sewer
- Water: Public
- Utilities for property: BB/HS Internet Available, Cable Available, Electricity Connected, Public, Sewer Connected, Water Connected
Community & HOA
Community
- Features: Playground, Sidewalks
- Pet fee: $0 monthly
- Subdivision: LEGACY LNDGS
HOA
- Has HOA: Yes
- Services included: Common Area Taxes, Maintenance Structure, Maintenance Grounds, Pest Control
- HOA fee: $225 monthly
- HOA name: Legacy Landings/Empire Management Group
- HOA phone: 407-770-1748
Location
- Region: Davenport
Financial & listing details
- Price per square foot: $142/sqft
- Tax assessed value: $252,000
- Annual tax amount: $3,651
- Date on market: 3/2/2026
- Cumulative days on market: 147 days
- Listing terms: Cash,Conventional
- Ownership: Fee Simple
- Total actual rent: 0
- Electric utility on property: Yes
- Road surface type: Asphalt
Foreclosure details
Estimated market value
$234,200
$222,000 - $246,000
$2,046/mo
Price history
| Date | Event | Price |
|---|---|---|
| 7/6/2026 | Price change | $235,000-4.1%$142/sqft |
Source:  Stellar MLS #A4683261 Report a problem Stellar MLS #A4683261 Report a problem | ||
| 6/5/2026 | Price change | $245,000-3.9%$148/sqft |
Source: Stellar MLS #A4683261 Report a problem | ||
| 5/14/2026 | Price change | $255,000-3.8%$154/sqft |
Source: Stellar MLS #A4683261 Report a problem | ||
| 4/30/2026 | Price change | $265,000-3.6%$161/sqft |
Source: Stellar MLS #A4683261 Report a problem | ||
| 4/14/2026 | Price change | $275,000-3.5%$167/sqft |
Source: Stellar MLS #A4683261 Report a problem | ||
| 3/25/2026 | Price change | $285,000-5%$173/sqft |
Source: Stellar MLS #A4683261 Report a problem | ||
| 3/2/2026 | Listed for sale | $299,900-12.3%$182/sqft |
Source: Stellar MLS #A4683261 Report a problem | ||
| 9/9/2022 | Sold | $342,000$207/sqft |
Source: Public Record Report a problem | ||
Public tax history
| Year | Property taxes | Tax assessment |
|---|---|---|
| 2025 | $3,258 -0.5% | $252,000 -0.4% |
| 2024 | $3,275 +0.9% | $253,000 +2.2% |
| 2023 | $3,247 +3024.4% | $247,500 +3063.7% |
| 2022 | $104 | $7,823 |
Find assessor info on the county website
Monthly payment
Est. payment
Payment breakdown
Explore the cost of this home by adjusting the details. Changes won't be saved.Climate risks
Neighborhood: 33837
Nearby schools
GreatSchools rating
- 2/10Loughman Oaks Elementary SchoolGrades: PK-5Distance: 1 mi
- 3/10Shelley S. Boone Middle SchoolGrades: 6-8Distance: 8.8 mi
- 3/10Davenport High SchoolGrades: 9-12Distance: 0.3 mi
Schools provided by the listing agent
- Elementary: Davenport Elem
- Middle: Davenport School of the Arts
- High: Davenport High School
Source: Stellar MLS. This data may not be complete. We recommend contacting the local school district to confirm school assignments for this home.
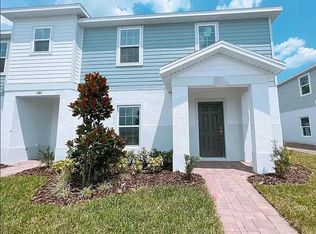
- $312,2004 bd3 ba1.9k sqft1194 Sand Torch Cir #1194, Davenport, FL 33837Off Market
- $297,3004 bd3 ba1.9k sqft1194 Sand Torch Cir, Davenport, FL 33837Off Market
- $287,1003 bd2 ba1.6k sqft1186 Sand Torch Cir, Davenport, FL 33837Off Market
- $310,0003 bd3 ba1.6k sqft1182 Sand Torch Cir, Davenport, FL 33837For Sale

- $297,3004 bd3 ba1.9k sqft1178 Sand Torch Cir, Davenport, FL 33837Off Market
- $297,9004 bd3 ba2k sqft1190 Sand Torch Cir, Davenport, FL 33837Off Market
- $337,4994 bd3 ba2k sqft1195 Sand Torch Cir, Davenport, FL 33837Sold
- $308,9903 bd2 ba1.6k sqft1191 Sand Torch Cir, Davenport, FL 33837Sold
A local agent can set up tours, give advice and negotiate with sellers.
Similar homes
- $310,0003 bd3 ba1.6k sqft1182 SAND TORCH CIRCLE, DAVENPORT, FL 33837For Sale
 MLS ID #S5149884, Douglas Pernia Duque, LLC, LPT REALTY, LLC. Stellar MLS
 - $270,0003 bd3 ba1.4k sqft2333 PENGUIN BOULEVARD, DAVENPORT, FL 33837For Sale
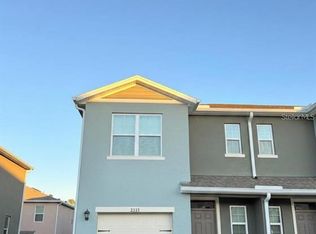 MLS ID #O6421625, Jeannette Lopez, ORLANDO REGIONAL PROPERTY MANAGEMENT. Stellar MLS
 - $272,5003 bd3 ba1.6k sqft8135 ROSEVILLE BOULEVARD, DAVENPORT, FL 33896For Sale
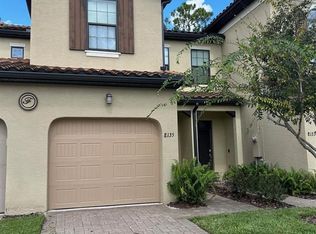 MLS ID #S5135579, Cassie Sassano, WEICHERT REALTORS HALLMARK PRO. Stellar MLS
 - $260,0004 bd2 ba1.8k sqft2175 DOE RUN DRIVE, DAVENPORT, FL 33837For Sale
 MLS ID #O6412929, Daylet Macias LLC, THE AGENT, INC. Stellar MLS
 - $310,0003 bd2 ba1.6k sqft414 COOL SUMMER LANE, DAVENPORT, FL 33837For SaleMLS ID #S5147759, Rickler Lopez, MY REALTY GROUP, LLC.. Stellar MLS
- $310,0003 bd2 ba1.7k sqft3166 LAURENT LOOP, DAVENPORT, FL 33837For SaleMLS ID #TB8500629, Audiber Suarez Torres, CONDE REALTY. Stellar MLS
- $319,9003 bd3 ba1.7k sqft273 ARBOR LAKES DRIVE, DAVENPORT, FL 33896For SaleMLS ID #O6380594, Annette Rodriguez Torres, LA ROSA REALTY LLC. Stellar MLS
- $331,9003 bd3 ba1.8k sqft1141 BLUE JAY DRIVE, DAVENPORT, FL 33837For SaleMLS ID #S5143972, Israel Torres, FLORIDA PROPERTY HOMES. Stellar MLS
- $235,0002 bd3 ba1.1k sqft3005 RED GINGER ROAD, KISSIMMEE, FL 34747For SaleMLS ID #S5151197, Alan Martin, FRONTLINE FLORIDA REALTY, INC.. Stellar MLS
- $299,9503 bd2 ba1.6k sqft360 BUCHANNAN DRIVE, DAVENPORT, FL 33837For SaleMLS ID #TB8486818, Dustin Nunnelley, REAL BROKER, LLC. Stellar MLS
- $270,0003 bd3 ba1.4k sqft1209 S BEACH CIRCLE, KISSIMMEE, FL 34746For SaleMLS ID #O6379579, Maria Castro Aversano, PA, LPT REALTY, LLC. Stellar MLS
- $310,0003 bd2 ba1.6k sqft1396 BERRY LANE, DAVENPORT, FL 33837For SaleMLS ID #S5136280, Oscar Allende Melendez, MY REALTY GROUP, LLC.. Stellar MLS
- $275,9903 bd3 ba1.7k sqft4852 CORAL CASTLE DRIVE, KISSIMMEE, FL 34746For SaleMLS ID #S5151793, Marggy Nieves, TOPSKY REALTY INC. Stellar MLS
- $230,0002 bd2 ba1k sqft2307 BUTTERFLY PALM WAY #102, KISSIMMEE, FL 34747For SaleMLS ID #S5147939, Nora Hazan, LOKATION. Stellar MLS
- $317,0003 bd2 ba1.6k sqft1360 BERRY LANE, DAVENPORT, FL 33837For SaleMLS ID #S5149178, Rick Morales, POPULAR REAL ESTATE. Stellar MLS
- $310,6004 bd3 ba1.9k sqft1431 SAGUARO STREET, DAVENPORT, FL 33837For SaleMLS ID #O6378288, Charli Zambrano Alvarez, NORTHGROUP REAL ESTATE, INC. Stellar MLS
- $259,9003 bd3 ba1.2k sqft4778 VERO BEACH PLACE, KISSIMMEE, FL 34746For SaleMLS ID #O6315093, Charles Kohlinger, BHHS FLORIDA REALTY. Stellar MLS
- $249,0003 bd3 ba1.4k sqft3606 MAYFAIR STREET, KISSIMMEE, FL 34758For SaleMLS ID #O6393215, Sonia Reyes, PA, INVESTOR'S HOME REALTY. Stellar MLS
- $249,0003 bd2 ba1.3k sqft12102 POPPY FIELD LANE #111, ORLANDO, FL 32837For SaleMLS ID #O6404227, Carla Araujo, REORLANDO HOMES INC. Stellar MLS
- $270,0002 bd3 ba988 sqft1162 CHELSEA DRIVE, DAVENPORT, FL 33897For SaleMLS ID #O6424004, Eric Ortiz, P.A, RE/MAX DOWNTOWN. Stellar MLS
