Short Sale. Experience modern suburban living in this well-designed 2-bedroom, 2-bathroom, and 1-half-bathroom townhouse in a popular gated community. This home features contemporary designs, clean finishes, and plenty of storage. It's perfect for anyone looking for comfort and convenience. You can use it as your primary residence, a second home, or a rental (minimum 6-month term). Enjoy the community pool for relaxation in the Florida sun. It also comes with your own designated parking spot located right in front of the unit. Located in the Towns of Legacy Park, you'll enjoy gated-community access and a pool for an extremely low monthly HOA payment. You also have easy access to Orlando's world-famous attractions, shopping, and dining, with the Disney property being only 10 miles away. Whether you're heading to the theme parks or exploring the rest of Central Florida, everything you need is just around the corner. Don't miss your chance to make this home yours and enjoy easy living. Selling As-Is with the right to inspect. All measurements, room sizes, and HOA information are approximate and not guaranteed; any information contained herein that is critical to the buyer's decision to purchase must be verified by the buyer.
For sale
$270,000
1162 CHELSEA DRIVE, DAVENPORT, FL 33897
2beds
988sqft
:
Get pre-qualified$2,039/mo
Townhouse
Built in 2016
1,233 Square Feet Lot
$263,600 Zestimate®
$273/sqft
$253/mo HOA
What's special
Clean finishesCommunity pool for relaxationPlenty of storageContemporary designs
- 17 days |
- 68 |
- 0 |
Likely to sell faster than
Zillow last checked:
Listing updated:
Listed by:
Eric Ortiz, P.A 407-758-0005,
RE/MAX DOWNTOWN 407-770-2050
Source: Stellar MLS,MLS#: O6424004 Originating MLS: Orlando Regional
Originating MLS: Orlando Regional
Facts & features
Interior
Bedrooms & bathrooms
- Bedrooms: 2
- Bathrooms: 3
- Full bathrooms: 2
- 1/2 bathrooms: 1
Primary bedroom
- Features: Walk-In Closet(s)
- Level: Second
- Area: 156 Square Feet
- Dimensions: 13x12
Bedroom 2
- Features: Built-in Closet
- Level: Second
- Area: 144 Square Feet
- Dimensions: 12x12
Balcony porch lanai
- Level: First
- Area: 96 Square Feet
- Dimensions: 16x6
Dinette
- Level: First
- Area: 80 Square Feet
- Dimensions: 10x8
Kitchen
- Level: First
- Area: 160 Square Feet
- Dimensions: 16x10
Laundry
- Level: Second
- Area: 18 Square Feet
- Dimensions: 6x3
Living room
- Level: First
- Area: 168 Square Feet
- Dimensions: 14x12
Heating
- Electric
Cooling
- Central Air
Appliances
- Included: Dishwasher, Disposal, Dryer, Microwave, Range, Refrigerator, Washer
- Laundry: Upper Level
Features
- Other
- Flooring: Vinyl
- Doors: Sliding Doors
- Has fireplace: No
Interior area
- Total structure area: 1,130
- Total interior livable area: 988 sqft
Video & virtual tour
Property
Parking
- Parking features: Assigned
Features
- Levels: Two
- Stories: 2
- Patio & porch: Covered, Rear Porch, Screened
- Exterior features: Irrigation System, Storage
Lot
- Size: 1,233 Square Feet
- Features: Landscaped
- Residential vegetation: Mature Landscaping
Details
- Parcel number: 262512999952001210
- Zoning: R-1
- Special conditions: Short Sale
Construction
Type & style
- Home type: Townhouse
- Architectural style: Florida
- Property subtype: Townhouse
- Attached to another structure: Yes
Materials
- Block, Stucco
- Foundation: Slab
- Roof: Shingle
Condition
- New construction: No
- Year built: 2016
Utilities & green energy
- Sewer: Public Sewer
- Water: Public
- Utilities for property: Cable Available, Electricity Connected, Sewer Connected, Street Lights, Water Connected
Community & HOA
Community
- Features: Gated Community - No Guard, Pool
- Pet fee: $0 monthly
- Subdivision: TOWNS LEGACY PARK
HOA
- Has HOA: Yes
- Services included: Community Pool, Maintenance Grounds
- HOA fee: $253 monthly
- HOA name: Extreme Managment Team / Robert
- HOA phone: 352-366-0234
- Second HOA name: Extreme Managment Team
- Second HOA phone: 352-366-0234
Location
- Region: Davenport
Financial & listing details
- Price per square foot: $273/sqft
- Tax assessed value: $196,000
- Annual tax amount: $2,932
- Date on market: 7/12/2026
- Cumulative days on market: 18 days
- Listing terms: Cash,Conventional,FHA,VA Loan
- Ownership: Fee Simple
- Total actual rent: 0
- Electric utility on property: Yes
- Road surface type: Paved
Estimated market value
$263,600
$250,000 - $277,000
$1,676/mo
Price history
| Date | Event | Price |
|---|---|---|
| 7/13/2026 | Listed for sale | $270,000+5.1%$273/sqft |
Source:  Stellar MLS #O6424004 Report a problem Stellar MLS #O6424004 Report a problem | ||
| 6/30/2026 | Listing removed | $1,800$2/sqft |
Source: Zillow Rentals Report a problem | ||
| 3/14/2026 | Listed for rent | $1,800$2/sqft |
Source: Zillow Rentals Report a problem | ||
| 1/12/2026 | Listing removed | $1,800$2/sqft |
Source: Zillow Rentals Report a problem | ||
| 12/17/2025 | Price change | $1,800-5.3%$2/sqft |
Source: Zillow Rentals Report a problem | ||
| 12/10/2025 | Listing removed | -- |
Source: Owner Report a problem | ||
| 12/7/2025 | Listed for rent | $1,900+5.6%$2/sqft |
Source: Zillow Rentals Report a problem | ||
| 11/13/2025 | Price change | $257,000+0.8%$260/sqft |
Source: Owner Report a problem | ||
| 11/10/2025 | Listed for sale | $255,000+4.1%$258/sqft |
Source: Owner Report a problem | ||
| 3/10/2025 | Listing removed | $1,800$2/sqft |
Source: Zillow Rentals Report a problem | ||
| 2/12/2025 | Price change | $1,800-10%$2/sqft |
Source: Zillow Rentals Report a problem | ||
| 2/2/2025 | Listed for rent | $2,000+11.1%$2/sqft |
Source: Zillow Rentals Report a problem | ||
| 5/28/2024 | Listing removed | -- |
Source: Zillow Rentals Report a problem | ||
| 5/20/2024 | Price change | $1,800-5.3%$2/sqft |
Source: Zillow Rentals Report a problem | ||
| 5/19/2024 | Price change | $1,900-2.6%$2/sqft |
Source: Zillow Rentals Report a problem | ||
| 4/14/2024 | Listed for rent | $1,950-2.5%$2/sqft |
Source: Zillow Rentals Report a problem | ||
| 3/24/2024 | Listing removed | -- |
Source: Zillow Rentals Report a problem | ||
| 2/11/2024 | Listed for rent | $2,000+37.9%$2/sqft |
Source: Zillow Rentals Report a problem | ||
| 11/9/2023 | Sold | $245,000$248/sqft |
Source: Stellar MLS #O6142644 Report a problem | ||
| 10/3/2023 | Pending sale | $245,000$248/sqft |
Source: Stellar MLS #O6142644 Report a problem | ||
| 9/18/2023 | Listed for sale | $245,000+45.8%$248/sqft |
Source: Stellar MLS #O6142644 Report a problem | ||
| 12/11/2020 | Sold | $168,000-3.9%$170/sqft |
Source: Public Record Report a problem | ||
| 10/22/2020 | Pending sale | $174,900$177/sqft |
Source: KYLIN REALTY LLC #O5865125 Report a problem | ||
| 5/19/2020 | Listed for sale | $174,900+10.4%$177/sqft |
Source: KYLIN REALTY LLC #O5865125 Report a problem | ||
| 8/16/2019 | Listing removed | $1,450$1/sqft |
Source: Zillow Rental Manager Report a problem | ||
| 2/17/2016 | Sold | $158,400$160/sqft |
Source: Public Record Report a problem | ||
Public tax history
| Year | Property taxes | Tax assessment |
|---|---|---|
| 2025 | $2,534 -5% | $196,000 -4.9% |
| 2024 | $2,666 +31.3% | $206,000 +51.3% |
| 2023 | $2,031 +10.8% | $136,125 +10% |
| 2022 | $1,833 +17.6% | $123,750 +10% |
| 2021 | $1,559 +1.9% | $112,500 +2.7% |
| 2020 | $1,530 +0.8% | $109,500 +3.8% |
| 2019 | $1,519 -12.1% | $105,500 +5.5% |
| 2018 | $1,727 +4.6% | $100,000 -23.4% |
| 2017 | $1,651 +838% | $130,500 +1098.3% |
| 2016 | $176 +4.4% | $10,890 +10% |
| 2015 | $169 +27% | $9,900 +10% |
| 2014 | $133 -5% | $9,000 |
| 2013 | $140 +0.9% | $9,000 |
| 2012 | $138 -6.3% | $9,000 -5.3% |
| 2011 | $148 -5.7% | $9,500 -5% |
| 2010 | $157 -23.6% | $10,000 -18.7% |
| 2009 | $205 -47.1% | $12,300 -50.8% |
| 2008 | $388 | $25,000 |
| 2007 | -- | -- |
| 2006 | $462 | -- |
| 2005 | -- | -- |
Find assessor info on the county website
Monthly payment
Est. payment
Payment breakdown
Explore the cost of this home by adjusting the details. Changes won't be saved.Climate risks
Neighborhood: 33897
Nearby schools
GreatSchools rating
- 4/10Citrus Ridge: A Civics AcademyGrades: PK-8Distance: 0.8 mi
- 3/10Davenport High SchoolGrades: 9-12Distance: 8.1 mi
Schools provided by the listing agent
- Elementary: Citrus Ridge
- Middle: Daniel Jenkins Academy of Technology Middle
- High: Davenport High School
Source: Stellar MLS. This data may not be complete. We recommend contacting the local school district to confirm school assignments for this home.
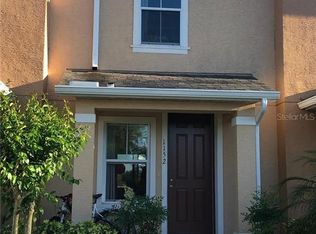
- $204,2002 bd2 ba1k sqft1152 Chelsea Dr, Davenport, FL 33897Off Market
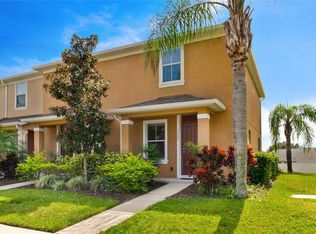
- $253,0002 bd3 ba1k sqft1172 Chelsea Dr, Davenport, FL 33897Sold
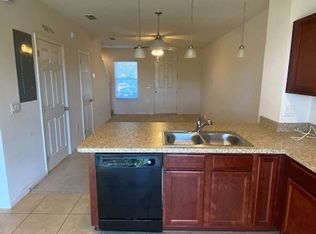
- $220,4002 bd2 ba1.9k sqft1142 Chelsea Dr, Davenport, FL 33897Off Market
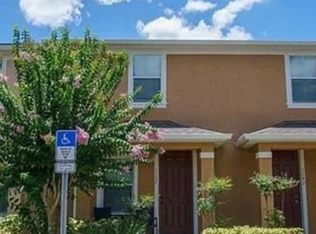
- $237,3002 bd3 ba1k sqft1132 Chelsea Dr, Davenport, FL 33897Off Market
- $299,5003 bd3 ba1.6k sqft1204 Chelsea Dr, Davenport, FL 33897Sold
- $205,2002 bd2 ba988 sqft1122 Chelsea Dr, Davenport, FL 33897Off Market
- $208,3002 bd3 ba1k sqft1112 Chelsea Dr, Davenport, FL 33897Off Market
- $285,0003 bd3 ba1.5k sqft1214 Chelsea Dr, Davenport, FL 33897For Sale
A local agent can set up tours, give advice and negotiate with sellers.
A local lender can help you make sure your offer is ready when you are.
Similar homes
- $275,0003 bd2 ba1.4k sqft2846 BELLA VISTA DRIVE, DAVENPORT, FL 33897For Sale

 MLS ID #O6406473, Maya Amorello, LPT REALTY, LLC. Stellar MLS
 - $265,0002 bd2 ba1k sqft3164 TAMARIND CIRCLE, KISSIMMEE, FL 34747For Sale
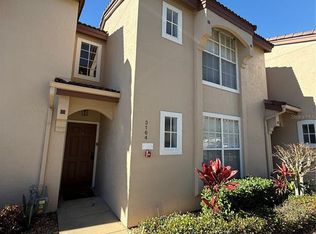 MLS ID #S5141972, Corandi Contreras, URBAN SQUARE REALTY INC. Stellar MLS
 - $229,0003 bd2 ba1.2k sqft602 NEW PROVIDENCE PROMENADE #17602, DAVENPORT, FL 33897For Sale
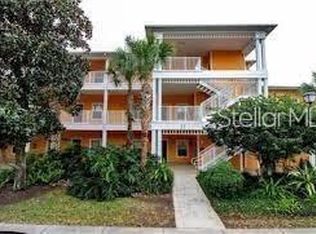 MLS ID #TB8463746, Patrick Vandenberg, HOMESMART. Stellar MLS
 - $359,9993 bd2 ba1.2k sqft142 GLASGOW COURT, DAVENPORT, FL 33897For Sale
 MLS ID #S5133882, Jackie San Pedro, LA ROSA REALTY KISSIMMEE. Stellar MLS
 - $275,0003 bd3 ba1.2k sqft8405 CRYSTAL COVE LOOP, KISSIMMEE, FL 34747For SaleMLS ID #TB8424914, Gary Hicks, SUN REALTY. Stellar MLS
- $272,5003 bd3 ba1.3k sqft2680 MAYAGUANA STREET, KISSIMMEE, FL 34747For SaleMLS ID #S5144966, Kimberly Urbina, LPT REALTY, LLC. Stellar MLS
- $285,0003 bd2 ba1.3k sqft9004 SHINE DRIVE, KISSIMMEE, FL 34747For SaleMLS ID #O6383458, Ana Cavero Pasco, WRA BUSINESS & REAL ESTATE. Stellar MLS
- $150,0003 bd3 ba1.2k sqft914 CHARO PARKWAY #123, DAVENPORT, FL 33897For SaleMLS ID #S5146051, Marc Layug, SUNSHINE REALTY INT'L, INC. Stellar MLS
- $260,0003 bd2 ba1.2k sqft8819 GRAND PALMS CIRCLE #A, KISSIMMEE, FL 34747For SaleMLS ID #O6412944, Gladys Santana, AVANTI WAY REALTY LLC. Stellar MLS
- $259,0003 bd3 ba1.2k sqft8411 CRYSTAL COVE LOOP, KISSIMMEE, FL 34747For SaleMLS ID #S5144464, Nelly Figueroa, AXEN REALTY, LLC. Stellar MLS
- $320,0003 bd3 ba1.2k sqft8581 BAY LILLY LOOP, KISSIMMEE, FL 34747For SaleMLS ID #O6371280, Iluska Kruse, ORLANDO BROTHERS REAL ESTATE LLC. Stellar MLS
- $270,0003 bd3 ba1.4k sqft1209 S BEACH CIRCLE, KISSIMMEE, FL 34746For SaleMLS ID #O6379579, Maria Castro Aversano, PA, LPT REALTY, LLC. Stellar MLS
- $395,0003 bd2 ba1.1k sqft242 DURANGO LOOP STREET, DAVENPORT, FL 33897For SaleMLS ID #S5133322, Marina Quintanilla, CUSTOM BUILDS REALTY LLC. Stellar MLS
- $230,0002 bd2 ba1k sqft2307 BUTTERFLY PALM WAY #102, KISSIMMEE, FL 34747For SaleMLS ID #S5147939, Nora Hazan, LOKATION. Stellar MLS
- $279,9903 bd3 ba1.1k sqft5210 PARADISE CAY CIRCLE, KISSIMMEE, FL 34746For SaleMLS ID #S5144031, Gian Balsamo, LA ROSA REALTY KISSIMMEE. Stellar MLS
- $279,0003 bd3 ba1.3k sqft5520 PARADISE CAY CIRCLE, KISSIMMEE, FL 34746For SaleMLS ID #S5149441, Andrea Vanegas, LLC, MY REALTY GROUP, LLC.. Stellar MLS
- $255,0003 bd2 ba1.4k sqft(Undisclosed Address), DAVENPORT, FL 33837For SaleMLS ID #S5151500, Christian Cruz Garayua, CENTURY 21 NEXT LEVEL REALTY. Stellar MLS
- $268,0003 bd2 ba1.3k sqft12017 VILLANOVA DRIVE #109, ORLANDO, FL 32837For SaleMLS ID #S5154274, Ying Li, CENTURY 21 CARIOTI. Stellar MLS
- $259,9003 bd3 ba1.2k sqft4778 VERO BEACH PLACE, KISSIMMEE, FL 34746For SaleMLS ID #O6315093, Charles Kohlinger, BHHS FLORIDA REALTY. Stellar MLS
- $265,0003 bd2 ba1.4k sqft3001 LAUREL RUN LANE #104, KISSIMMEE, FL 34741For SaleMLS ID #O6407397, Marilia Neri, REAL ESTATE COMPASS, LLC. Stellar MLS
