Welcome to Paradise Palms Resort! This beautifully maintained and fully furnished 4-bedroom, 3-bathroom townhome offers the perfect combination of vacation luxury and investment potential. Featuring an open-concept floor plan, a convenient first-floor bedroom, spacious upstairs suites, and a private screened-in heated pool, this home is ready for immediate enjoyment or short-term rental income. The resort-style gated community offers outstanding amenities including a lagoon-style pool, spa, fitness center, movie theater, arcade, clubhouse, sports courts, concierge services, and 24-hour guarded security. HOA fees include cable, internet, landscaping, and exterior maintenance. Ideally located just minutes from Walt Disney World, shopping, dining, golf, and major attractions. Whether you’re looking for a vacation retreat, investment property, or primary residence, this turnkey home delivers exceptional value in one of Central Florida’s most sought-after resort communities. ***SHORT TERM RENTAL ALLOWED***
For sale
Price cut: $11.6K (8/4)
$338,300
2959 BANANA PALM DRIVE, KISSIMMEE, FL 34747
4beds
1,902sqft
Townhouse
Built in 2015
2,178 Square Feet Lot
$333,000 Zestimate®
$178/sqft
$805/mo HOA
What's special
Resort-style gated communitySpacious upstairs suitesLagoon-style poolOpen-concept floor planSports courtsConvenient first-floor bedroomPrivate screened-in heated pool
- 80 days |
- 97 |
- 4 |
Zillow last checked:
Listing updated:
Listed by:
Elcio Loch 781-504-3895,
WEICHERT REALTORS-HALLMARK PR 352-536-9948
Source: Stellar MLS,MLS#: G5112991 Originating MLS: Lake and Sumter
Originating MLS: Lake and Sumter
Facts & features
Interior
Bedrooms & bathrooms
- Bedrooms: 4
- Bathrooms: 3
- Full bathrooms: 3
Rooms
- Room types: Utility Room
Primary bedroom
- Features: En Suite Bathroom, Built-in Closet
- Level: Second
- Area: 182 Square Feet
- Dimensions: 13x14
Bedroom 2
- Features: Ceiling Fan(s), Built-in Closet
- Level: Second
- Area: 154 Square Feet
- Dimensions: 11x14
Bedroom 3
- Features: Ceiling Fan(s), Built-in Closet
- Level: Second
- Area: 154 Square Feet
- Dimensions: 11x14
Bedroom 4
- Features: Ceiling Fan(s), Built-in Closet
- Level: First
- Area: 169 Square Feet
- Dimensions: 13x13
Primary bathroom
- Features: Water Closet/Priv Toilet, No Closet
- Level: Second
- Area: 90 Square Feet
- Dimensions: 9x10
Bathroom 2
- Features: Shower No Tub, No Closet
- Level: Second
- Area: 65 Square Feet
- Dimensions: 13x5
Bathroom 3
- Features: Shower No Tub, No Closet
- Level: First
- Area: 45 Square Feet
- Dimensions: 9x5
Kitchen
- Features: Tall Countertops
- Level: First
- Area: 150 Square Feet
- Dimensions: 10x15
Living room
- Level: First
- Area: 210 Square Feet
- Dimensions: 15x14
Heating
- Central
Cooling
- Central Air
Appliances
- Included: Dryer, Electric Water Heater, Microwave, Range, Refrigerator, Washer
- Laundry: Upper Level
Features
- Solid Surface Counters, Stone Counters, Thermostat
- Flooring: Carpet, Ceramic Tile
- Doors: Sliding Doors
- Has fireplace: No
- Furnished: Yes
Interior area
- Total structure area: 1,902
- Total interior livable area: 1,902 sqft
Video & virtual tour
Property
Features
- Levels: Two
- Stories: 2
- Patio & porch: Covered, Enclosed, Patio, Screened
- Exterior features: Rain Gutters, Sidewalk
- Has private pool: Yes
- Pool features: Child Safety Fence, Gunite, Heated
- Has view: Yes
- View description: Pool, Trees/Woods
- Waterfront features: Lake
Lot
- Size: 2,178 Square Feet
- Features: Cul-De-Sac, Landscaped, Level, Sidewalk
- Residential vegetation: Mature Landscaping
Details
- Parcel number: 062527469800010420
- Zoning: RESIDENTIA
- Special conditions: None
Construction
Type & style
- Home type: Townhouse
- Architectural style: Florida
- Property subtype: Townhouse
Materials
- Block, Stucco
- Foundation: Slab
- Roof: Tile
Condition
- Completed
- New construction: No
- Year built: 2015
Utilities & green energy
- Sewer: Public Sewer
- Water: Public
- Utilities for property: Cable Connected, Electricity Connected, Water Connected
Community & HOA
Community
- Features: Lake, Clubhouse, Deed Restrictions, Fitness Center, Gated Community - Guard, No Truck/RV/Motorcycle Parking, Park, Playground, Pool, Restaurant, Sidewalks, Tennis Court(s)
- Security: Gated Community, Smoke Detector(s)
- Pet fee: $0 monthly
- Subdivision: PARADISE PALLMS
HOA
- Has HOA: Yes
- Amenities included: Clubhouse, Fitness Center, Gated, Park, Playground, Pool, Recreation Facilities, Security, Tennis Court(s), Wheelchair Access
- Services included: 24-Hour Guard, Cable TV, Community Pool, Internet, Maintenance Grounds, Private Road, Recreational Facilities, Trash
- HOA fee: $805 monthly
- HOA name: Craig Crenshaw
- HOA phone: 407-390-0065
Location
- Region: Kissimmee
Financial & listing details
- Price per square foot: $178/sqft
- Tax assessed value: $307,600
- Annual tax amount: $5,100
- Date on market: 6/2/2026
- Cumulative days on market: 73 days
- Listing terms: Cash,Conventional,FHA,USDA Loan,VA Loan
- Ownership: Fee Simple
- Total actual rent: 0
- Electric utility on property: Yes
- Road surface type: Paved, Asphalt
Estimated market value
$333,000
$316,000 - $350,000
$2,609/mo
Price history
| Date | Event | Price |
|---|---|---|
| 8/4/2026 | Price change | $338,300-3.3%$178/sqft |
Source:  Stellar MLS #G5112991 Report a problem Stellar MLS #G5112991 Report a problem | ||
| 6/2/2026 | Listed for sale | $349,900-7.9%$184/sqft |
Source: Stellar MLS #G5112991 Report a problem | ||
| 3/27/2026 | Listing removed | $2,600$1/sqft |
Source: Zillow Rentals Report a problem | ||
| 3/23/2026 | Listed for rent | $2,600$1/sqft |
Source: Zillow Rentals Report a problem | ||
| 2/4/2026 | Listing removed | $380,000$200/sqft |
Source: Stellar MLS #G5092798 Report a problem | ||
| 8/5/2025 | Price change | $380,000-1.3%$200/sqft |
Source: Stellar MLS #G5092798 Report a problem | ||
| 2/12/2025 | Listed for sale | $385,000-13.3%$202/sqft |
Source: Stellar MLS #G5092798 Report a problem | ||
| 2/25/2024 | Listing removed | -- |
Source: Stellar MLS #G5072548 Report a problem | ||
| 8/28/2023 | Listed for sale | $444,000+21.6%$233/sqft |
Source: Stellar MLS #G5072548 Report a problem | ||
| 3/22/2022 | Sold | $365,000$192/sqft |
Source: Public Record Report a problem | ||
| 2/7/2022 | Pending sale | $365,000$192/sqft |
Source: Stellar MLS #S5062374 Report a problem | ||
| 2/7/2022 | Listed for sale | $365,000+46%$192/sqft |
Source: Stellar MLS #S5062374 Report a problem | ||
| 8/12/2015 | Sold | $250,000$131/sqft |
Source: Public Record Report a problem | ||
Public tax history
| Year | Property taxes | Tax assessment |
|---|---|---|
| 2025 | $5,102 -9.7% | $307,600 -11.1% |
| 2024 | $5,653 +0.5% | $345,900 +1.6% |
| 2023 | $5,623 +32.8% | $340,500 +21.7% |
| 2022 | $4,233 +14.1% | $279,700 +39.1% |
| 2021 | $3,709 +0.7% | $201,100 +1.9% |
| 2020 | $3,682 +1.1% | $197,300 +8.6% |
| 2019 | $3,642 | $181,700 -16.4% |
| 2018 | $3,642 -13% | $217,400 -4.4% |
| 2017 | $4,189 -5.3% | $227,400 -6.8% |
| 2016 | $4,423 -6% | $244,000 +1151.3% |
| 2015 | $4,704 +335.9% | $19,500 +160% |
| 2014 | $1,079 | $7,500 |
Find assessor info on the county website
Monthly payment
Est. payment
Payment breakdown
Explore the cost of this home by adjusting the details. Changes won't be saved.Climate risks
Neighborhood: 34747
Nearby schools
GreatSchools rating
- 5/10Westside K-8 SchoolGrades: PK-8Distance: 1.2 mi
- 5/10Celebration High SchoolGrades: 9-12Distance: 5 mi
- $362,6004 bd3 ba1.9k sqft2957 Banana Palm Dr, Kissimmee, FL 34747Off Market

- $370,0004 bd3 ba1.9k sqft2961 Banana Palm Dr, Kissimmee, FL 34747Sold
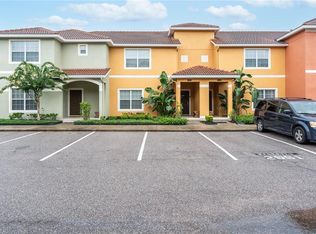
- $379,0004 bd3 ba1.9k sqft2955 Banana Palm Dr, Kissimmee, FL 34747For Sale
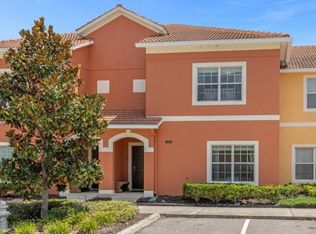
- $385,0005 bd4 ba2k sqft2963 Banana Palm Dr, Kissimmee, FL 34747For Sale
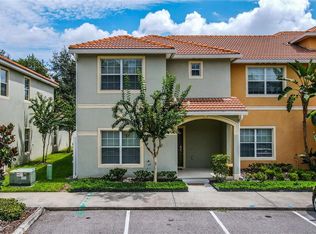
- $361,8004 bd3 ba1.9k sqft2953 Banana Palm Dr, Kissimmee, FL 34747Off Market
- $376,5005 bd4 ba2k sqft2965 Banana Palm Dr, Kissimmee, FL 34747Off Market
- $347,4004 bd3 ba1.9k sqft2951 Banana Palm Dr, Kissimmee, FL 34747Off Market
- $359,9904 bd3 ba1.9k sqft2975 Banana Palm Dr, Kissimmee, FL 34747For Sale
A local agent can set up tours, give advice and negotiate with sellers.
A local lender can help you make sure your offer is ready when you are.
Similar homes
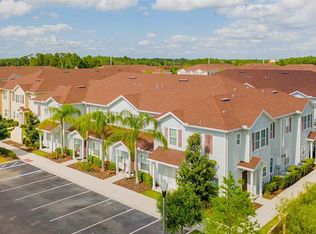
- $318,0004 bd3 ba1.6k sqft3201 GOLD LANE, KISSIMMEE, FL 34747For Sale
 MLS ID #O6390841, Grace Feng, INTOP REALTY LLC. Stellar MLS
 - $430,0004 bd3 ba1.6k sqft3163 YELLOW LANTANA LANE, KISSIMMEE, FL 34747For Sale
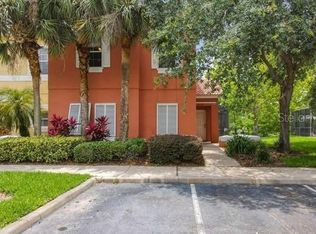 MLS ID #O6415064, Rafael De Silveira Leite, DOUBLE M GROUP COMPANY. Stellar MLS
 - $450,0004 bd3 ba1.8k sqft8977 COCO PALM ROAD, KISSIMMEE, FL 34747For Sale
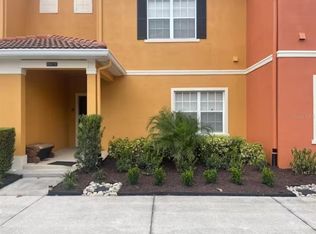 MLS ID #S5147914, Romeyra Rodriguez, LPT REALTY, LLC. Stellar MLS
 - $374,0004 bd4 ba1.6k sqft8416 BLUE LAGOON DRIVE, KISSIMMEE, FL 34747For Sale
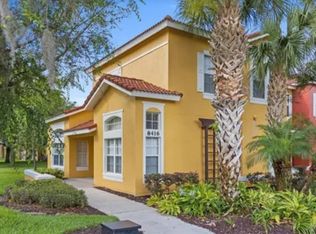 MLS ID #TB8421540, Jonathan Minerick, HOMECOIN.COM. Stellar MLS
 - $348,5003 bd2 ba1.2k sqft2785 ALMATON LOOP #103, KISSIMMEE, FL 34747For SaleMLS ID #S5153635, Michael Danganan, RE/MAX PRIME PROPERTIES. Stellar MLS
- $338,0004 bd3 ba1.6k sqft1050 LAS FUENTES DRIVE, KISSIMMEE, FL 34746For SaleMLS ID #O6432586, Fernanda Bover, LA ROSA REALTY LLC. Stellar MLS
- $268,0003 bd2 ba1.3k sqft3207 OYSTER LANE, KISSIMMEE, FL 34747For SaleMLS ID #S5145909, Nora Hazan, LOKATION. Stellar MLS
- $289,9903 bd2 ba1.4k sqft2736 OAKWATER DRIVE, KISSIMMEE, FL 34747For SaleMLS ID #S5151634, Audrey Torres, TOP 7 REALTY LLC. Stellar MLS
- $438,9004 bd5 ba2.1k sqft8001 FORMOSA VALLEY, KISSIMMEE, FL 34747For SaleMLS ID #O6414315, Igor Alves, ORLANDO BROTHERS BUSINESS LLC. Stellar MLS
- $445,0005 bd5 ba2.2k sqft8904 SYDNEY AVENUE, KISSIMMEE, FL 34747For SaleMLS ID #O6413060, Lucia Wu, GOLDEN SUN REALTY INC. Stellar MLS
- $399,0003 bd3 ba1.4k sqft7683 FITZCLARENCE STREET, KISSIMMEE, FL 34747For SaleMLS ID #O6421663, Andre Kressler, KRESSLER REAL ESTATE. Stellar MLS
- $420,0005 bd5 ba2.2k sqft8875 GENEVE CT, KISSIMMEE, FL 34747For SaleMLS ID #O6422639, Adrian Antunes, Sr, NEWKEY REAL ESTATE LLC. Stellar MLS
- $380,0003 bd3 ba1.4k sqft7663 SIR KAUFMANN COURT, KISSIMMEE, FL 34747For SaleMLS ID #O6353629, Jorge Zea, BLUE LIGHTHOUSE REALTY INC. Stellar MLS
- $360,0002 bd2 ba1.4k sqft1410 CELEBRATION AVENUE #407, CELEBRATION, FL 34747For SaleMLS ID #S5155335, Sandy Harper, BETTER HOMES & GARDENS LIFESTYLES REALTY. Stellar MLS
- $330,0003 bd2 ba1.4k sqft2888 OAKWATER DRIVE #2888, KISSIMMEE, FL 34747For SaleMLS ID #O6355016, Brandon Ramirez, REAL BROKER, LLC. Stellar MLS
- $240,0002 bd3 ba1.1k sqft3007 WHITE ORCHID ROAD, KISSIMMEE, FL 34747For SaleMLS ID #S5141226, Constantino Trimarchi, TRIMARCHI REALTY CORP. Stellar MLS
- $430,0004 bd5 ba2.3k sqft7657 RECIFE DRIVE, KISSIMMEE, FL 34747For SaleMLS ID #O6350643, Alex Leonardo, MS LAND & BUILDING LLC. Stellar MLS
- $455,0005 bd5 ba2.1k sqft8879 GENEVE COURT, KISSIMMEE, FL 34747For SaleMLS ID #O6376223, Christianne Oropallo, LOCATION 3 INTERNATIONAL, LLC.. Stellar MLS
- $299,9004 bd4 ba1.8k sqft2540 CALABRIA AVENUE, DAVENPORT, FL 33897For SaleMLS ID #O6416607, Jarrett West, GREAT WESTERN REALTY. Stellar MLS
- $310,0003 bd2 ba1.4k sqft2847 OAKWATER DRIVE #2847, KISSIMMEE, FL 34747For SaleMLS ID #O6411922, Jabir Ahmed, CENTURY 21 ALTON CLARK. Stellar MLS
