Fully Furnished Short-Term Rental Town home in Orlando’s Tourist Hub! Discover this turnkey, fully furnished 4-bedroom, 3.5-bath town home, perfectly positioned in the heart of Orlando’s tourist district, just minutes from Disney Parks and Disney Springs. Ideal for vacationers, second home or primary living, this property is ready for immediate bookings! Property Highlights: Flexible Layout - Use as a spacious 4-bedroom town home with two master suites or configure as a 3-bedroom home with a separate studio suite for independent bookings, Dual Entries -Main door access plus a private entrance to the downstairs master suite, designed like a hotel room with a coffeemaker, mini fridge, TV, and essentials, Modern Kitchen - Open-concept design with stainless steel appliances, sleek cabinets, and quartz countertops. Upstairs Layout - Three bedrooms, including a master suite with a private balcony and en suite bathroom, plus an additional full bath, Downstairs Features - Master suite with en suite bath and a convenient half bath, all updated with stylish, modern vanities and decor, Resort-Style Amenities -Guests enjoy access to a luxurious clubhouse with a state-of-the-art pool, hot tub, full-service bar, arcade, cyber café, fitness center, and more! Perfect for investors or hosts seeking a high-demand rental in Orlando’s vibrant tourist market!
For sale
$374,000
8416 BLUE LAGOON DRIVE, KISSIMMEE, FL 34747
4beds
1,645sqft
Townhouse
Built in 2003
-- sqft lot
$365,500 Zestimate®
$227/sqft
$625/mo HOA
What's special
State-of-the-art poolPrivate balconyHot tubTwo master suitesEn suite bathroomQuartz countertopsFlexible layout
- 354 days |
- 60 |
- 3 |
Zillow last checked:
Listing updated:
Listed by:
Jonathan Minerick 888-400-2513,
HOMECOIN.COM 888-400-2513
Source: Stellar MLS,MLS#: TB8421540 Originating MLS: Suncoast Tampa
Originating MLS: Suncoast Tampa
Facts & features
Interior
Bedrooms & bathrooms
- Bedrooms: 4
- Bathrooms: 4
- Full bathrooms: 3
- 1/2 bathrooms: 1
Primary bedroom
- Features: Walk-In Closet(s)
- Level: First
- Area: 160 Square Feet
- Dimensions: 16x10
Primary bedroom
- Features: En Suite Bathroom, Walk-In Closet(s)
- Level: First
- Area: 160 Square Feet
- Dimensions: 16x10
Other
- Features: Built-in Closet
- Level: Second
- Area: 130 Square Feet
- Dimensions: 13x10
Kitchen
- Level: First
- Area: 72 Square Feet
- Dimensions: 9x8
Living room
- Level: First
- Area: 182 Square Feet
- Dimensions: 14x13
Heating
- Electric
Cooling
- Central Air
Appliances
- Included: Dishwasher, Disposal, Dryer, Electric Water Heater, Microwave, Range, Washer
- Laundry: Inside
Features
- High Ceilings, Kitchen/Family Room Combo, Open Floorplan, Primary Bedroom Main Floor, Solid Surface Counters, Stone Counters, Walk-In Closet(s)
- Flooring: Tile, Vinyl
- Has fireplace: No
- Common walls with other units/homes: Corner Unit
Interior area
- Total structure area: 1,775
- Total interior livable area: 1,645 sqft
Property
Features
- Levels: Two
- Stories: 2
- Exterior features: Balcony, Sidewalk
- Has view: Yes
- View description: Garden
Details
- Parcel number: 092527305300010450
- Zoning: OPUD
- Special conditions: None
Construction
Type & style
- Home type: Townhouse
- Property subtype: Townhouse
- Attached to another structure: Yes
Materials
- Block, Stucco
- Foundation: Slab
- Roof: Tile
Condition
- Completed
- New construction: No
- Year built: 2003
Utilities & green energy
- Sewer: Public Sewer
- Water: Public
- Utilities for property: Electricity Connected, Public, Sewer Connected, Water Connected
Community & HOA
Community
- Features: Gated Community - No Guard, Sidewalks
- Pet fee: $0 monthly
- Subdivision: EMERALD ISLAND RESORT PH 2
HOA
- Has HOA: Yes
- Amenities included: Clubhouse, Fitness Center, Playground, Pool, Tennis Court(s)
- Services included: 24-Hour Guard, Cable TV, Community Pool, Maintenance Structure, Maintenance Grounds, Security, Trash
- HOA fee: $625 monthly
- HOA name: Virginia Ochoa
Location
- Region: Kissimmee
Financial & listing details
- Price per square foot: $227/sqft
- Tax assessed value: $259,700
- Annual tax amount: $4,231
- Date on market: 8/27/2025
- Cumulative days on market: 219 days
- Listing terms: Cash,Conventional,FHA,VA Loan
- Ownership: Fee Simple
- Total actual rent: 0
- Electric utility on property: Yes
- Road surface type: Other
Estimated market value
$365,500
$347,000 - $384,000
$3,103/mo
Price history
| Date | Event | Price |
|---|---|---|
| 3/28/2026 | Price change | $374,000-1.3%$227/sqft |
Source:  Stellar MLS #TB8421540 Report a problem Stellar MLS #TB8421540 Report a problem | ||
| 11/6/2025 | Price change | $379,000-2.6%$230/sqft |
Source: Stellar MLS #TB8421540 Report a problem | ||
| 10/21/2025 | Price change | $389,000-2.5%$236/sqft |
Source: Stellar MLS #TB8421540 Report a problem | ||
| 8/27/2025 | Listed for sale | $399,000$243/sqft |
Source: Stellar MLS #TB8421540 Report a problem | ||
| 6/4/2024 | Listing removed | $399,000$243/sqft |
Source: Stellar MLS #O6195454 Report a problem | ||
| 4/19/2024 | Listed for sale | $399,000+10.8%$243/sqft |
Source: Stellar MLS #O6195454 Report a problem | ||
| 6/28/2023 | Sold | $360,000$219/sqft |
Source: Public Record Report a problem | ||
| 6/10/2023 | Pending sale | $360,000$219/sqft |
Source: Stellar MLS #O6115608 Report a problem | ||
| 6/2/2023 | Listed for sale | $360,000+18%$219/sqft |
Source: Stellar MLS #O6115608 Report a problem | ||
| 10/10/2022 | Listing removed | -- |
Source: Zillow Rental Manager Report a problem | ||
| 9/6/2022 | Listed for rent | $2,700$2/sqft |
Source: Zillow Rental Network_1 #O6055433 Report a problem | ||
| 8/30/2022 | Listing removed | -- |
Source: Zillow Rental Network_1 Report a problem | ||
| 8/27/2022 | Listed for rent | $2,700$2/sqft |
Source: Zillow Rental Network_1 #O6055433 Report a problem | ||
| 11/3/2021 | Sold | $305,000+27.1%$185/sqft |
Source: Public Record Report a problem | ||
| 1/19/2021 | Listing removed | -- |
Source: Stellar MLS Report a problem | ||
| 12/7/2020 | Price change | $240,000-5.9%$146/sqft |
Source: CIMA REALTY FLORIDA INC #S5036772 Report a problem | ||
| 8/14/2020 | Price change | $255,000-1.9%$155/sqft |
Source: CIMA REALTY FLORIDA INC #S5036772 Report a problem | ||
| 7/13/2020 | Listed for sale | $260,000+48.6%$158/sqft |
Source: CIMA REALTY FLORIDA INC #S5036772 Report a problem | ||
| 4/15/2020 | Sold | $175,000+191.7%$106/sqft |
Source: Agent Provided Report a problem | ||
| 10/25/2010 | Sold | $60,000-76.5%$36/sqft |
Source: Public Record Report a problem | ||
| 10/13/2004 | Sold | $255,000+48.7%$155/sqft |
Source: Public Record Report a problem | ||
| 6/10/2003 | Sold | $171,500$104/sqft |
Source: Public Record Report a problem | ||
Public tax history
| Year | Property taxes | Tax assessment |
|---|---|---|
| 2025 | $3,902 -7.8% | $259,700 -7.8% |
| 2024 | $4,231 +6.8% | $281,800 -5% |
| 2023 | $3,962 +20.7% | $296,700 +38.3% |
| 2022 | $3,281 +22.6% | $214,600 +28.8% |
| 2021 | $2,676 +1.4% | $166,600 +2.2% |
| 2020 | $2,638 +6.6% | $163,000 +10.7% |
| 2019 | $2,475 | $147,200 +4.1% |
| 2018 | $2,475 +3.4% | $141,400 +4.7% |
| 2017 | $2,395 +4.8% | $135,000 +1.4% |
| 2016 | $2,285 +0.3% | $133,100 +1.8% |
| 2015 | $2,279 +16.7% | $130,800 +17.5% |
| 2014 | $1,953 | $111,300 +3.8% |
| 2013 | -- | $107,200 +15% |
| 2012 | -- | $93,200 -6% |
| 2011 | -- | $99,200 -8.8% |
| 2010 | -- | $108,800 -19.6% |
| 2009 | -- | $135,300 -24.6% |
| 2008 | -- | $179,420 +754.4% |
| 2003 | -- | $21,000 |
Find assessor info on the county website
Monthly payment
Est. payment
Payment breakdown
Explore the cost of this home by adjusting the details. Changes won't be saved.Climate risks
Neighborhood: 34747
Nearby schools
GreatSchools rating
- 5/10Westside K-8 SchoolGrades: PK-8Distance: 2 mi
- 5/10Celebration High SchoolGrades: 9-12Distance: 3.6 mi
Schools provided by the listing agent
- Elementary: Westside K-8
- Middle: West Side
- High: Celebration High
Source: Stellar MLS. This data may not be complete. We recommend contacting the local school district to confirm school assignments for this home.
- $220,1003 bd2 ba1.2k sqft8418 Blue Lagoon Dr, Kissimmee, FL 34747Off Market
- $249,0003 bd3 ba1.2k sqft8420 Blue Lagoon Dr, Kissimmee, FL 34747Sold

- $222,0003 bd3 ba1.2k sqft8410 Blue Lagoon Dr, Kissimmee, FL 34747Sold

- $--3 bd3 ba-- sqft8410 Blue Lagoon Dr #ID1286570P, Kissimmee, FL 34747Off Market
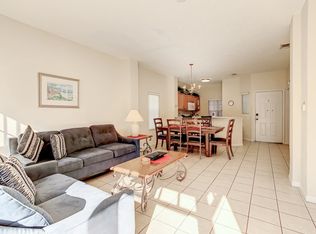
- $308,5004 bd4 ba1.6k sqft8422 Blue Lagoon Dr, Kissimmee, FL 34747Off Market
- $329,0003 bd3 ba1.2k sqft8496 Crystal Cove Loop, Kissimmee, FL 34747Sold
- $252,9003 bd3 ba1.2k sqft8408 Blue Lagoon Dr, Kissimmee, FL 34747Off Market
- $245,0003 bd3 ba1.2k sqft8498 Crystal Cove Loop, Kissimmee, FL 34747For Sale
A local agent can set up tours, give advice and negotiate with sellers.
A local lender can help you make sure your offer is ready when you are.
Similar homes
- $384,0004 bd3 ba1.6k sqft3221 CUPID PLACE, KISSIMMEE, FL 34747For Sale

 MLS ID #S5154675, Paola Castellano, EXP REALTY LLC. Stellar MLS
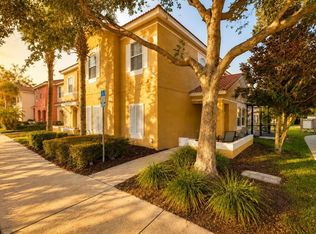
 - $398,5004 bd3 ba1.6k sqft8572 BAY LILLY LOOP, KISSIMMEE, FL 34747For Sale
 MLS ID #S5142891, Irena Aistrop, LA ROSA REALTY LLC. Stellar MLS
 - $339,0003 bd3 ba1.4k sqft8117 PRINCESS PALM, KISSIMMEE, FL 34747For Sale
 MLS ID #O6381255, Sandra Reyes, EMPIRE NETWORK REALTY. Stellar MLS
 - $399,0003 bd3 ba1.4k sqft7683 FITZCLARENCE STREET, KISSIMMEE, FL 34747For Sale
 MLS ID #O6421663, Andre Kressler, KRESSLER REAL ESTATE. Stellar MLS
 - $380,0003 bd3 ba1.4k sqft7663 SIR KAUFMANN COURT, KISSIMMEE, FL 34747For SaleMLS ID #O6353629, Jorge Zea, BLUE LIGHTHOUSE REALTY INC. Stellar MLS
- $295,0003 bd2 ba1.3k sqft3211 Gold Ln, Kissimmee, FL 34747For Sale By Owner
- $399,0005 bd4 ba2k sqft3071 BEACH PALM AVENUE, KISSIMMEE, FL 34747For SaleMLS ID #O6409330, Joel Albert, LA ROSA REALTY LLC. Stellar MLS
- $469,9004 bd3 ba1.6k sqft2916 BLOOMING ALAMANDA LOOP, KISSIMMEE, FL 34747For SaleMLS ID #S5148866, Alena Nicole Kolyadchik, REALTY HUB. Stellar MLS
- $335,0004 bd3 ba1.6k sqft9008 SHINE DRIVE, KISSIMMEE, FL 34747For SaleMLS ID #O6341857, Frederico Hexsel, KARDOSH REALTY. Stellar MLS
- $438,9004 bd5 ba2.1k sqft8001 FORMOSA VALLEY, KISSIMMEE, FL 34747For SaleMLS ID #O6414315, Igor Alves, ORLANDO BROTHERS BUSINESS LLC. Stellar MLS
- $244,0003 bd3 ba1.2k sqft8515 CRYSTAL COVE LOOP, KISSIMMEE, FL 34747For SaleMLS ID #S5150921, Alan Martin, FRONTLINE FLORIDA REALTY, INC.. Stellar MLS
- $419,0003 bd3 ba1.4k sqft2545 RENSHAW STREET, KISSIMMEE, FL 34747For SaleMLS ID #O6404535, Ryan Green, EPIC FLORIDA REALTY LLC. Stellar MLS
- $244,0003 bd3 ba1.2k sqft8538 CRYSTAL COVE LOOP, KISSIMMEE, FL 34747For SaleMLS ID #S5143280, Bernard Scarpa, AMERICAN IDEAL HOMES, LLC. Stellar MLS
- $289,9903 bd2 ba1.4k sqft2736 OAKWATER DRIVE, KISSIMMEE, FL 34747For SaleMLS ID #S5151634, Audrey Torres, TOP 7 REALTY LLC. Stellar MLS
- $309,9004 bd3 ba1.6k sqft3206 GOLD LANE, KISSIMMEE, FL 34747For SaleMLS ID #O6410198, Matt Dixon, COMPASS FLORIDA LLC. Stellar MLS
- $318,0004 bd3 ba1.6k sqft3201 GOLD LANE, KISSIMMEE, FL 34747For SaleMLS ID #O6390841, Grace Feng, INTOP REALTY LLC. Stellar MLS
- $299,0003 bd3 ba1.2k sqft8519 BAY LILLY LOOP, KISSIMMEE, FL 34747For SaleMLS ID #O6379015, Christine Butler, IDILIQ ESTATES USA LLC. Stellar MLS
- $450,0004 bd3 ba1.8k sqft8977 COCO PALM ROAD, KISSIMMEE, FL 34747For SaleMLS ID #S5147914, Romeyra Rodriguez, LPT REALTY, LLC. Stellar MLS
- $445,0005 bd4 ba2k sqft8935 CANDY PALM ROAD, KISSIMMEE, FL 34747For SaleMLS ID #O6391217, Gabriel Mantovani, ALVES AND HOWELL REALTY. Stellar MLS
- $330,0003 bd2 ba1.4k sqft2888 OAKWATER DRIVE #2888, KISSIMMEE, FL 34747For SaleMLS ID #O6355016, Brandon Ramirez, REAL BROKER, LLC. Stellar MLS
