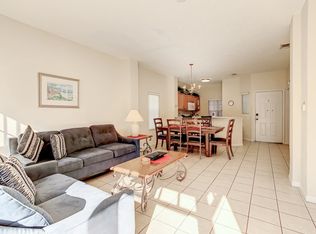
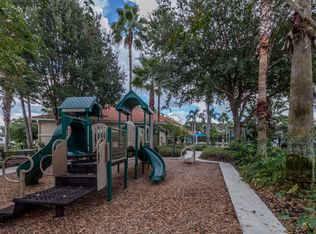
Price Reduction - Rare Corner 3-Bed Townhome Minutes from Disney! Here’s your chance to own one of the few true corner 3-bedroom townhomes in the community — with windows on three sides for incredible natural light. Most 3-bed units are sandwiched between larger homes, but this one stands out for its privacy and airy feel. Located in the world-renowned, gated Emerald Island Resort, this 3-bed, 2.5-bath townhouse offers unmatched versatility — perfect as a full-time residence, vacation retreat, or income-producing investment property. Inside, the open-plan living and dining area flows seamlessly into a well-appointed kitchen, plus a convenient half bath on the ground floor. Upstairs, the master suite features an en-suite bath, private balcony, and extra storage space. Resort-Style Amenities Include: Sparkling community pool with cabanas, Clubhouse with gym, sauna, and lounge & Tiki bar, tennis & basketball courts, Sand volleyball, playgrounds, and scenic walking trails. Location: Just minutes from Walt Disney World, shopping, dining, and championship golf courses. Low-Maintenance Living: HOA includes high-speed fiber internet (500 Mbps up/down), cable TV, daily trash pickup, landscaping, full exterior maintenance, and 24/7 gated security. Additional Information: This property is currently a short-term rental and may host guests while listed for sale. Please contact the Seller’s Agent to schedule a showing, confirm availability, and receive an access code. HOA fees and rules are subject to change — buyers and buyer’s agents must verify all details directly with the HOA. All offers should be submitted with an AS-IS contract, proof of funds, and all required attachments signed. Approval from the HOA must be obtained prior to closing. Don’t miss this rare corner gem — opportunities like this don’t come around often!
Sold for $222,000
$222,000
8410 BLUE LAGOON DRIVE, KISSIMMEE, FL 34747
3beds
1,277sqft
Townhouse
Built in 2003
2,178 Square Feet Lot
$219,100 Zestimate®
$174/sqft
$2,424 Estimated rent
Home value
$219,100
$199,000 - $241,000
$2,424/mo
Zestimate® history
Owner options
List your home for rent
$2,424/mo
Rent Zestimate®
Find your next renter with Zillow Rental Manager. Plus, with online applications, you can quickly screen prospective tenants – for free.
$2,424/mo
Rent Zestimate®
Refinance and save
$2,274/mo
Est. payment
Refinancing to a lower rate could help reduce your monthly payments and save thousands over the life of the loan.
$2,274/mo
Est. payment
Explore your selling options
Work with a Zillow partner agent
Leverage their expertise and Zillow's premium Showcase listings to get your home seen by more buyers.
Get startedList with your own agent
Get your home in front of millions of buyers by listing it on Zillow.
Learn how to do itSell it yourself
Take full control of how buyers see your home on Zillow by listing For Sale by Owner (FSBO).
List your homeWhat's special
Private balconyIncredible natural lightPrivacy and airy feelWindows on three sidesCommunity pool with cabanasExtra storage spaceWell-appointed kitchen
Zillow last checked:
Listing updated:
Listed by:
Chris Rice 863-412-4994,
AMPLIFY REAL ESTATE SERVICES FL 813-501-5473
Bought with:
Dayse Grillo, 665440
COLDWELL BANKER REALTY
Source: Stellar MLS,MLS#: L4956410 Originating MLS: Lakeland
Originating MLS: Lakeland
Facts & features
Interior
Bedrooms & bathrooms
- Bedrooms: 3
- Bathrooms: 3
- Full bathrooms: 2
- 1/2 bathrooms: 1
Primary bedroom
- Features: En Suite Bathroom, Built-in Closet
- Level: Second
- Area: 154 Square Feet
- Dimensions: 14x11
Bedroom 2
- Features: Built-in Closet
- Level: Second
- Area: 120 Square Feet
- Dimensions: 12x10
Bedroom 3
- Features: Built-in Closet
- Level: Second
- Area: 120 Square Feet
- Dimensions: 12x10
Primary bathroom
- Features: En Suite Bathroom, No Closet
- Level: Second
Bathroom 2
- Features: Tub With Shower, Built-in Closet
- Level: Second
Bathroom 3
- Features: Built-in Closet
- Level: First
Dining room
- Features: No Closet
- Level: First
- Area: 70 Square Feet
- Dimensions: 10x7
Kitchen
- Features: No Closet
- Level: First
- Area: 90 Square Feet
- Dimensions: 10x9
Living room
- Features: No Closet
- Level: First
- Area: 266 Square Feet
- Dimensions: 19x14
Heating
- Central
Cooling
- Central Air
Appliances
- Included: Dishwasher, Disposal, Dryer, Electric Water Heater, Ice Maker, Microwave, Range, Refrigerator, Washer
- Laundry: Electric Dryer Hookup, Laundry Room, Washer Hookup
Features
- PrimaryBedroom Upstairs, Thermostat
- Flooring: Carpet, Tile
- Has fireplace: No
- Common walls with other units/homes: End Unit
Interior area
- Total structure area: 1,413
- Total interior livable area: 1,277 sqft
Property
Parking
- Parking features: On Street
- Has uncovered spaces: Yes
Features
- Levels: Two
- Stories: 2
- Patio & porch: Covered
- Exterior features: Balcony, Sidewalk
Lot
- Size: 2,178 Square Feet
- Features: Cleared
Details
- Parcel number: 092527305300010440
- Zoning: OPUD
- Special conditions: None
Construction
Type & style
- Home type: Townhouse
- Architectural style: Mediterranean
- Property subtype: Townhouse
- Attached to another structure: Yes
Materials
- Stucco
- Foundation: Slab
- Roof: Tile
Condition
- Completed
- New construction: No
- Year built: 2003
Utilities & green energy
- Sewer: Public Sewer
- Water: None
- Utilities for property: Cable Connected, Electricity Connected, Sewer Connected, Water Connected
Community & HOA
Community
- Features: Clubhouse, Deed Restrictions, Dog Park, Fitness Center, Gated Community - Guard, Gated Community - No Guard, Playground, Pool, Sidewalks, Tennis Court(s)
- Pet fee: $0 monthly
- Subdivision: EMERALD ISLAND RESORT PH 2
HOA
- Has HOA: Yes
- Services included: 24-Hour Guard, Cable TV, Community Pool, Trash
- HOA fee: $742 monthly
- HOA name: Hector Santos
- HOA phone: 407-787-3965
- Second HOA name: Emerald Island Master Association
Location
- Region: Kissimmee
Financial & listing details
- Price per square foot: $174/sqft
- Tax assessed value: $228,700
- Annual tax amount: $3,312
- Date on market: 10/6/2025
- Cumulative days on market: 145 days
- Listing terms: Cash,Conventional,FHA,VA Loan
- Ownership: Fee Simple
- Total actual rent: 0
- Electric utility on property: Yes
- Road surface type: Asphalt
Price history
| Date | Event | Price |
|---|---|---|
| 3/6/2026 | Sold | $222,000-6.5%$174/sqft |
Source:  Stellar MLS #L4956410 Report a problem Stellar MLS #L4956410 Report a problem | ||
| 1/26/2026 | Pending sale | $237,500$186/sqft |
Source: Stellar MLS #L4956410 Report a problem | ||
| 12/9/2025 | Price change | $237,500-3.1%$186/sqft |
Source: Stellar MLS #L4956410 Report a problem | ||
| 10/7/2025 | Listed for sale | $245,000$192/sqft |
Source: Stellar MLS #L4956410 Report a problem | ||
| 9/12/2025 | Listing removed | $245,000$192/sqft |
Source: Stellar MLS #L4955094 Report a problem | ||
| 8/10/2025 | Listed for sale | $245,000+8.4%$192/sqft |
Source: Stellar MLS #L4955094 Report a problem | ||
| 5/6/2005 | Sold | $226,000+55.9%$177/sqft |
Source: Public Record Report a problem | ||
| 7/10/2003 | Sold | $145,000$114/sqft |
Source: Public Record Report a problem | ||
Public tax history
| Year | Property taxes | Tax assessment |
|---|---|---|
| 2025 | $3,349 +1.1% | $228,700 -7.7% |
| 2024 | $3,312 +1.9% | $247,700 -4.1% |
| 2023 | $3,251 +21.4% | $258,300 +37.8% |
| 2022 | $2,677 +12.3% | $187,500 +28.2% |
| 2021 | $2,384 +1.3% | $146,300 +2.2% |
| 2020 | $2,353 +9.8% | $143,200 +10.6% |
| 2019 | $2,144 | $129,500 +3.8% |
| 2018 | $2,144 +2.9% | $124,700 +4.7% |
| 2017 | $2,083 +2% | $119,100 +1.4% |
| 2016 | $2,042 +0.2% | $117,500 +1.8% |
| 2015 | $2,037 +16.6% | $115,400 +17.3% |
| 2014 | $1,747 | $98,400 +3.8% |
| 2013 | -- | $94,800 +14.5% |
| 2012 | -- | $82,800 -5.8% |
| 2011 | -- | $87,900 -8.5% |
| 2010 | -- | $96,100 -19.2% |
| 2009 | -- | $119,000 -26% |
| 2008 | -- | $160,890 |
Find assessor info on the county website
Neighborhood: 34747
Nearby homes
- $--3 bd3 ba-- sqft8410 Blue Lagoon Dr #ID1286570P, Kissimmee, FL 34747Off Market
- $252,9003 bd3 ba1.2k sqft8408 Blue Lagoon Dr, Kissimmee, FL 34747Off Market
- $237,0003 bd3 ba1.2k sqft8406 Blue Lagoon Dr, Kissimmee, FL 34747Off Market
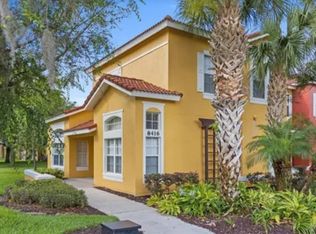
- $374,0004 bd4 ba1.6k sqft8416 Blue Lagoon Dr, Kissimmee, FL 34747For Sale
- $232,8003 bd3 ba1.2k sqft8404 Blue Lagoon Dr, Kissimmee, FL 34747Off Market
- $237,4003 bd3 ba1.2k sqft8402 Blue Lagoon Dr, Kissimmee, FL 34747Off Market
- $221,6003 bd2 ba1.2k sqft8418 Blue Lagoon Dr, Kissimmee, FL 34747Off Market
- $244,0003 bd3 ba1.2k sqft8538 Crystal Cove Loop, Kissimmee, FL 34747For Sale
Nearby schools
GreatSchools rating
- 5/10Westside K-8 SchoolGrades: PK-8Distance: 2.1 mi
- 5/10Celebration High SchoolGrades: 9-12Distance: 3.6 mi
Schools provided by the listing agent
- Elementary: Westside K-8
- Middle: Kissimmee Middle
- High: Celebration High
Source: Stellar MLS. This data may not be complete. We recommend contacting the local school district to confirm school assignments for this home.
Get a cash offer in 3 minutes
Find out how much your home could sell for in as little as 3 minutes with a no-obligation cash offer.
Estimated market value
$219,100
Get a cash offer in 3 minutes
Find out how much your home could sell for in as little as 3 minutes with a no-obligation cash offer.
Estimated market value
$219,100
- Florida
- Osceola County
- Kissimmee
- 34747
- 8410 BLUE LAGOON DRIVE
Nearby cities
Nearby neighborhoods
Nearby zip codes
Other Kissimmee Topics
