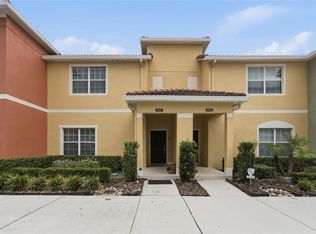
Welcome to this beautiful 4-bedroom, 3-bathroom townhome located in the highly desirable Paradise Palms Resort in Kissimmee, just minutes from Walt Disney World and Orlando’s world-famous attractions. This spacious property offers approximately 1,900 square feet of living space, combining comfort, style, and an ideal investment opportunity. The home features an open-concept layout with a bright living and dining area, perfect for entertaining or relaxing after a day at the parks. The kitchen is designed for convenience with ample cabinetry, modern appliances, and plenty of counter space. Upstairs and downstairs bedrooms provide flexibility for families and guests, making this property ideal as a vacation home, primary residence, or short-term rental investment. The home also offers a private outdoor area perfect for enjoying Florida’s beautiful weather. Located inside the gated Paradise Palms Resort, owners and guests enjoy access to resort-style amenities including a clubhouse, large lagoon-style pool with water features, fitness center, sports courts, movie theater, and more. Paradise Palms is one of the most sought-after vacation communities in the Disney area and allows short-term rentals, making this property a fantastic opportunity for investors looking to generate rental income while enjoying their own Florida getaway. Don’t miss the chance to own a property in one of Central Florida’s most popular resort communities.
For sale
$359,990
2975 BANANA PALM DR DRIVE, KISSIMMEE, FL 34747
4beds
1,902sqft
Townhouse
Built in 2015
2,178 Square Feet Lot
$-- Zestimate®
$189/sqft
$554/mo HOA
What's special
- 170 days |
- 30 |
- 2 |
Zillow last checked:
Listing updated:
Listed by:
Mara Brasil 407-970-9935,
WRA BUSINESS & REAL ESTATE 407-512-1008,
Rodrigo Veroneze 407-558-8542,
WRA BUSINESS & REAL ESTATE
Source: Stellar MLS,MLS#: O6387323 Originating MLS: Orlando Regional
Originating MLS: Orlando Regional
Facts & features
Interior
Bedrooms & bathrooms
- Bedrooms: 4
- Bathrooms: 3
- Full bathrooms: 3
Primary bedroom
- Features: Built-in Closet
- Level: Second
Bathroom 2
- Features: Built-in Closet
- Level: Second
Bathroom 3
- Features: Built-in Closet
- Level: Second
Bathroom 4
- Features: Built-in Closet
- Level: Second
Kitchen
- Features: No Closet
- Level: First
Living room
- Features: No Closet
- Level: First
Heating
- Central
Cooling
- Central Air
Appliances
- Included: Dishwasher, Disposal, Dryer, Microwave, Refrigerator, Washer
- Laundry: Inside
Features
- Open Floorplan, Sauna, Thermostat
- Flooring: Tile
- Doors: Outdoor Grill
- Has fireplace: No
- Furnished: Yes
Interior area
- Total structure area: 2,095
- Total interior livable area: 1,902 sqft
Video & virtual tour
Property
Features
- Levels: Two
- Stories: 2
- Exterior features: Outdoor Grill
- Has private pool: Yes
- Pool features: Heated, In Ground
- Has spa: Yes
- Spa features: Other
- Fencing: Fenced
Lot
- Size: 2,178 Square Feet
Details
- Parcel number: 062527469800010340
- Zoning: PMUD
- Special conditions: None
Construction
Type & style
- Home type: Townhouse
- Property subtype: Townhouse
Materials
- Concrete
- Foundation: Block, Slab
- Roof: Tile
Condition
- Completed
- New construction: No
- Year built: 2015
Utilities & green energy
- Sewer: Public Sewer
- Water: Public
- Utilities for property: Electricity Available, Phone Available, Water Available
Community & HOA
Community
- Features: Association Recreation - Lease, Fitness Center, Gated Community - Guard, Playground, Pool, Tennis Court(s)
- Security: Smoke Detector(s)
- Pet fee: $0 monthly
- Subdivision: PARADISE PALMS RESORT PH 4
HOA
- Has HOA: Yes
- Amenities included: Maintenance, Playground
- Services included: 24-Hour Guard, Cable TV, Community Pool, Internet, Maintenance Structure, Recreational Facilities, Security, Trash
- HOA fee: $554 monthly
- HOA name: Patricia
- HOA phone: 407-973-8650
Location
- Region: Kissimmee
Financial & listing details
- Price per square foot: $189/sqft
- Tax assessed value: $307,600
- Annual tax amount: $5,114
- Date on market: 3/5/2026
- Cumulative days on market: 33 days
- Listing terms: Conventional
- Ownership: Condominium
- Total actual rent: 0
- Electric utility on property: Yes
- Road surface type: Asphalt, Paved
Estimated market value
Not available
Estimated sales range
Not available
$2,609/mo
Price history
| Date | Event | Price |
|---|---|---|
| 3/6/2026 | Listed for sale | $359,990-19.1%$189/sqft |
Source:  Stellar MLS #O6387323 Report a problem Stellar MLS #O6387323 Report a problem | ||
| 1/9/2024 | Listing removed | -- |
Source: Stellar MLS #O6103308 Report a problem | ||
| 4/12/2023 | Listed for sale | $445,000+58.9%$234/sqft |
Source: Stellar MLS #O6103308 Report a problem | ||
| 4/15/2015 | Sold | $280,000$147/sqft |
Source: Public Record Report a problem | ||
Public tax history
| Year | Property taxes | Tax assessment |
|---|---|---|
| 2025 | $5,114 -8% | $307,600 -11.1% |
| 2024 | $5,561 +17.8% | $345,900 +1.6% |
| 2023 | $4,719 +12.9% | $340,500 +21.7% |
| 2022 | $4,180 +14% | $279,700 +39.1% |
| 2021 | $3,666 +0.7% | $201,100 +1.9% |
| 2020 | $3,639 +1.9% | $197,300 +8.6% |
| 2019 | $3,572 | $181,700 -16.4% |
| 2018 | $3,572 -13.4% | $217,400 -4.4% |
| 2017 | $4,127 -6.7% | $227,400 -6.8% |
| 2016 | $4,423 -6% | $244,000 +1151.3% |
| 2015 | $4,704 +335.9% | $19,500 +160% |
| 2014 | $1,079 | $7,500 |
Find assessor info on the county website
Monthly payment
Est. payment
Payment breakdown
Explore the cost of this home by adjusting the details. Changes won't be saved.Climate risks
Neighborhood: 34747
Nearby schools
GreatSchools rating
- 5/10Westside K-8 SchoolGrades: PK-8Distance: 1.2 mi
- 5/10Celebration High SchoolGrades: 9-12Distance: 5 mi
Schools provided by the listing agent
- Elementary: Westside K-8
- Middle: West Side
- High: Celebration High
Source: Stellar MLS. This data may not be complete. We recommend contacting the local school district to confirm school assignments for this home.
- $347,4004 bd3 ba1.9k sqft2951 Banana Palm Dr, Kissimmee, FL 34747Off Market
- $402,6005 bd4 ba2k sqft2949 Banana Palm Dr, Kissimmee, FL 34747Off Market

- $361,8004 bd3 ba1.9k sqft2953 Banana Palm Dr, Kissimmee, FL 34747Off Market

- $379,0004 bd3 ba1.9k sqft2955 Banana Palm Dr, Kissimmee, FL 34747For Sale
- $340,0005 bd4 ba2k sqft2947 Banana Palm Dr, Kissimmee, FL 34747Sold
- $4,7255 bd4 ba-- sqft2947 Banana Palm Dr #ID1603822P, Kissimmee, FL 34747For Rent
- $362,6004 bd3 ba1.9k sqft2957 Banana Palm Dr, Kissimmee, FL 34747Off Market
- $369,0004 bd3 ba1.9k sqft2945 Banana Palm Dr, Kissimmee, FL 34747For Sale
A local agent can set up tours, give advice and negotiate with sellers.
A local lender can help you make sure your offer is ready when you are.
Similar homes
- $355,0004 bd3 ba1.9k sqft8849 CANDY PALM ROAD, KISSIMMEE, FL 34747For Sale

 MLS ID #O6435689, Teresa J. Bethel, CHARLES RUTENBERG REALTY ORLANDO. Stellar MLS
 - $359,0004 bd3 ba1.9k sqft8873 CANDY PALM ROAD, KISSIMMEE, FL 34747For Sale
 MLS ID #O6389917, Carlos Lima Vieira, Jr, TRUVALOR REALTY LLC. Stellar MLS
 - $350,0004 bd3 ba1.9k sqft8957 CAT PALM ROAD, KISSIMMEE, FL 34747For Sale
 MLS ID #O6428364, Tasha Willis, LPT REALTY, LLC. Stellar MLS
 - $349,9994 bd3 ba1.9k sqft3045 BEACH PALM AVENUE, KISSIMMEE, FL 34747For Sale
 MLS ID #O6416702, Priscila De Souza Tecla, ALVES AND HOWELL REALTY. Stellar MLS
 - $339,9004 bd3 ba1.9k sqft8859 CANDY PALM ROAD, KISSIMMEE, FL 34747For SaleMLS ID #O6399268, Alex Galitsky, TOP ORLANDO REALTY. Stellar MLS
- $326,5004 bd3 ba1.9k sqft8956 CALIFORNIA PALM ROAD, KISSIMMEE, FL 34747For SaleMLS ID #O6429230, Alexandre Dian, FLORIDA CONNEXION PROPERTIES. Stellar MLS
- $344,0004 bd3 ba1.9k sqft8957 SUGAR PALM ROAD, KISSIMMEE, FL 34747For SaleMLS ID #S5142216, James Donovan, TEAM DONOVAN. Stellar MLS
- $394,9004 bd3 ba1.9k sqft8841 CANDY PALM ROAD, KISSIMMEE, FL 34747For SaleMLS ID #O6391123, Igor Alves, ORLANDO BROTHERS BUSINESS LLC. Stellar MLS
- $414,9004 bd3 ba1.6k sqft3022 WHITE ORCHID ROAD, KISSIMMEE, FL 34747For SaleMLS ID #O6412639, Thiago Nehrer, LEGACY PLUS REALTY. Stellar MLS
- $399,9904 bd4 ba2.1k sqft2022 MAJORCA DRIVE, KISSIMMEE, FL 34747For SaleMLS ID #O6396215, Alexandre Zapparoli LLC, WRA BUSINESS & REAL ESTATE. Stellar MLS
- $445,0005 bd4 ba2k sqft8935 CANDY PALM ROAD, KISSIMMEE, FL 34747For SaleMLS ID #O6391217, Gabriel Mantovani, ALVES AND HOWELL REALTY. Stellar MLS
- $416,9994 bd4 ba2.2k sqft1987 MAJORCA DRIVE, KISSIMMEE, FL 34747For SaleMLS ID #O6397361, Laura Teixeira, PA, NOBSKA REAL ESTATE LLC. Stellar MLS
- $399,0005 bd5 ba2.2k sqft8887 GENEVE COURT, KISSIMMEE, FL 34747For SaleMLS ID #O6295445, Jeannette Lopez, ORLANDO REGIONAL PROPERTY MANAGEMENT. Stellar MLS
- $434,9995 bd5 ba2.2k sqft1909 MAJORCA DRIVE, KISSIMMEE, FL 34747For SaleMLS ID #S5149758, James Donovan, TEAM DONOVAN. Stellar MLS
- $450,0005 bd5 ba2.2k sqft2070 ROME DRIVE, KISSIMMEE, FL 34747For SaleMLS ID #O6426610, Ken Pozek, REAL BROKER, LLC. Stellar MLS
- $435,0005 bd5 ba2.2k sqft8952 ADRIATICO LANE, KISSIMMEE, FL 34747For SaleMLS ID #O6363446, Hunter Albritton, AGILE GROUP REALTY. Stellar MLS
- $435,0004 bd3 ba1.9k sqft2721 LIDO KEY DRIVE, KISSIMMEE, FL 34747For SaleMLS ID #O6397773, Kelly French, PALM CIRCLE REALTY. Stellar MLS
- $299,8003 bd2 ba1.3k sqft8945 SHINE DRIVE, KISSIMMEE, FL 34747For SaleMLS ID #TB8419203, Hope Owens Henry, REALTY ONE GROUP ADVANTAGE. Stellar MLS
- $368,0004 bd4 ba1.6k sqft5109 KILLARNEY WAY, KISSIMMEE, FL 34746For SaleMLS ID #O6380118, Lorraine da Silva Andrade, TALENT REALTY SOLUTIONS. Stellar MLS
- $350,0004 bd4 ba2k sqft8127 ROSEVILLE BOULEVARD, DAVENPORT, FL 33896For SaleMLS ID #O6423209, Danae Pitcher, FLORIDA RESORT REALTY LLC. Stellar MLS
