IMPROVEMENT ON PRICE FOR THIS BEAUTIFUL TURNKEY HOME - A home as beautifully decorated as this is rare to come by and could be your next vacation home or investment property in the gated community of Balmoral Estates. All the rooms are themed (Harry Potter, Star Wars and Beauty and the Beast) and has a fantastic Marvel games room and Southwest facing pool. Location is convenient, about 30 minutes from Disney World and 15 minutes from Legoland and ideally placed between Orlando & Tampa international airports. It is beautifully designed with luxury and comfort in mind. Relax and cool off in the enclosed backyard patio with the private swimming pool. Talking about location, this property is located within a couple of minutes walking distance of the resort-style amenities, which includes: a water park, beach style pool, spa, cabanas, fire pit, gazebo, board walk, sand bar, mini-golf and soccer field. In addition, there are a number of tranquil parks, gardens, walkways and lakes. The Clubhouse features Bar and Grille, movie and game room, business center, and fitness center. You can make it your own vacation home and use it for short rental to generate additional income when vacant. Schedule your showing TODAY!
Sold for $329,000
$329,000
159 KENNY BOULEVARD, HAINES CITY, FL 33844
3beds
1,534sqft
Single Family Residence
Built in 2016
6,151 Square Feet Lot
$312,300 Zestimate®
$214/sqft
$2,168 Estimated rent
Home value
$312,300
$294,000 - $331,000
$2,168/mo
Zestimate® history
Owner options
List your home for rent
$2,168/mo
Rent Zestimate®
Find your next renter with Zillow Rental Manager. Plus, with online applications, you can quickly screen prospective tenants – for free.
$2,168/mo
Rent Zestimate®
Refinance and save
$2,907/mo
Est. payment
Refinancing to a lower rate could help reduce your monthly payments and save thousands over the life of the loan.
$2,907/mo
Est. payment
Explore your selling options
Work with a Zillow partner agent
Leverage their expertise and Zillow's premium Showcase listings to get your home seen by more buyers.
Get startedList with your own agent
Get your home in front of millions of buyers by listing it on Zillow.
Learn how to do itSell it yourself
Take full control of how buyers see your home on Zillow by listing For Sale by Owner (FSBO).
List your homeWhat's special
Business centerSoccer fieldWater parkFantastic marvel games roomGame room
Zillow last checked:
Listing updated:
Listed by:
Christina Dore 407-782-6318,
AMERITEAM REALTY INC 407-898-4800
Bought with:
Christina Taylor, 3586897
S & D REAL ESTATE SERVICE LLC
Source: Stellar MLS,MLS#: O6177675 Originating MLS: Orlando Regional
Originating MLS: Orlando Regional
Facts & features
Interior
Bedrooms & bathrooms
- Bedrooms: 3
- Bathrooms: 3
- Full bathrooms: 2
- 1/2 bathrooms: 1
Primary bedroom
- Features: Built-in Closet
- Level: First
Bedroom 1
- Features: Built-in Closet
- Level: First
Bedroom 2
- Features: Built-in Closet
- Level: First
Dining room
- Level: First
Kitchen
- Features: Pantry
- Level: First
Living room
- Level: First
Heating
- Central
Cooling
- Central Air
Appliances
- Included: Dishwasher, Dryer, Electric Water Heater, Freezer, Ice Maker, Microwave, Range, Washer
- Laundry: Laundry Closet
Features
- Ceiling Fan(s), Kitchen/Family Room Combo, Primary Bedroom Main Floor
- Flooring: Carpet, Ceramic Tile
- Doors: Sliding Doors
- Windows: Window Treatments
- Has fireplace: No
- Furnished: Yes
Interior area
- Total structure area: 2,202
- Total interior livable area: 1,534 sqft
Property
Parking
- Total spaces: 2
- Parking features: Garage - Attached
- Attached garage spaces: 2
Features
- Levels: One
- Stories: 1
- Exterior features: Sidewalk
- Has private pool: Yes
- Pool features: In Ground
- Has view: Yes
- View description: Pond
- Has water view: Yes
- Water view: Pond
Lot
- Size: 6,151 Square Feet
Details
- Parcel number: 272732804507000270
- Special conditions: None
Construction
Type & style
- Home type: SingleFamily
- Property subtype: Single Family Residence
Materials
- Block, Stucco
- Foundation: Slab
- Roof: Tile
Condition
- New construction: No
- Year built: 2016
Utilities & green energy
- Sewer: Public Sewer
- Water: Public
- Utilities for property: BB/HS Internet Available, Cable Available, Electricity Available, Water Available
Community & HOA
Community
- Features: Buyer Approval Required, Clubhouse, Deed Restrictions, Gated Community - No Guard, No Truck/RV/Motorcycle Parking, Restaurant, Sidewalks
- Pet fee: $0 monthly
- Subdivision: BALMORAL ESTATES
HOA
- Has HOA: Yes
- Amenities included: Clubhouse, Fitness Center, Pool, Recreation Facilities, Spa/Hot Tub
- Services included: Cable TV, Community Pool, Maintenance Structure, Maintenance Grounds
- HOA fee: $699 monthly
- HOA name: Miguel Ubiles - Artemis lifestyle services
- HOA phone: 407-705-2190
Location
- Region: Haines City
Financial & listing details
- Price per square foot: $214/sqft
- Tax assessed value: $282,985
- Annual tax amount: $6,517
- Date on market: 2/11/2024
- Cumulative days on market: 37 days
- Listing terms: Cash,Conventional,FHA
- Ownership: Fee Simple
- Total actual rent: 0
- Electric utility on property: Yes
- Road surface type: Asphalt
Price history
| Date | Event | Price |
|---|---|---|
| 4/23/2024 | Sold | $329,000$214/sqft |
Source:  Stellar MLS #O6177675 Report a problem Stellar MLS #O6177675 Report a problem | ||
| 3/20/2024 | Pending sale | $329,000$214/sqft |
Source: Stellar MLS #O6177675 Report a problem | ||
| 3/12/2024 | Price change | $329,000-2.9%$214/sqft |
Source: Stellar MLS #O6177675 Report a problem | ||
| 3/6/2024 | Price change | $339,000-3.1%$221/sqft |
Source: Stellar MLS #O6177675 Report a problem | ||
| 2/11/2024 | Listed for sale | $350,000+9.7%$228/sqft |
Source: Stellar MLS #O6177675 Report a problem | ||
| 10/18/2023 | Sold | $319,000$208/sqft |
Source: Stellar MLS #O6135627 Report a problem | ||
| 9/1/2023 | Pending sale | $319,000$208/sqft |
Source: Stellar MLS #O6135627 Report a problem | ||
| 8/20/2023 | Listed for sale | $319,000-0.3%$208/sqft |
Source: Stellar MLS #O6135627 Report a problem | ||
| 7/14/2023 | Listing removed | -- |
Source: Stellar MLS #O6108553 Report a problem | ||
| 7/11/2023 | Listed for sale | $320,000$209/sqft |
Source: Stellar MLS #O6108553 Report a problem | ||
| 5/3/2023 | Pending sale | $320,000$209/sqft |
Source: Stellar MLS #O6108553 Report a problem | ||
| 3/2/2023 | Listing removed | -- |
Source: Stellar MLS #O6041836 Report a problem | ||
| 1/25/2023 | Price change | $320,000-1.4%$209/sqft |
Source: Stellar MLS #O6041836 Report a problem | ||
| 12/7/2022 | Price change | $324,500-0.2%$212/sqft |
Source: Stellar MLS #O6041836 Report a problem | ||
| 11/8/2022 | Listed for sale | $325,000$212/sqft |
Source: Stellar MLS #O6041836 Report a problem | ||
| 8/15/2022 | Pending sale | $325,000$212/sqft |
Source: Stellar MLS #O6041836 Report a problem | ||
| 7/18/2022 | Listed for sale | $325,000+10.3%$212/sqft |
Source: Stellar MLS #O6041836 Report a problem | ||
| 1/13/2017 | Sold | $294,600$192/sqft |
Source: Public Record Report a problem | ||
Public tax history
| Year | Property taxes | Tax assessment |
|---|---|---|
| 2025 | $4,653 -18.2% | $282,985 -1.9% |
| 2024 | $5,687 -6% | $288,530 -5.2% |
| 2023 | $6,053 +2.8% | $304,351 +3.6% |
| 2022 | $5,886 -11.8% | $293,889 -9.4% |
| 2021 | $6,673 +3.9% | $324,383 +4.5% |
| 2020 | $6,420 +2.8% | $310,271 +5.2% |
| 2019 | $6,243 -6.7% | $294,811 +1.6% |
| 2018 | $6,689 +6.8% | $290,269 +19.1% |
| 2017 | $6,264 +7842.5% | $243,645 +6542.4% |
| 2016 | $79 | $3,668 |
Find assessor info on the county website
Neighborhood: 33844
Nearby homes
- $318,0003 bd3 ba1.5k sqft161 Kenny Blvd, Haines City, FL 33844For Sale

- $278,2003 bd3 ba1.5k sqft161 Kenny Blvd #1, Haines City, FL 33844Off Market

- $467,9006 bd7 ba3k sqft157 Kenny Blvd, Haines City, FL 33844Off Market
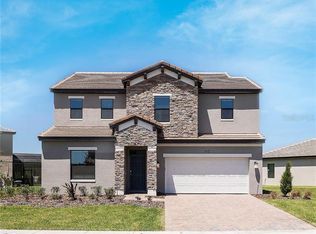
- $330,0004 bd3 ba1.8k sqft163 Kenny Blvd, Haines City, FL 33844For Sale

- $335,1003 bd4 ba2k sqft155 Kenny Blvd, Haines City, FL 33844Off Market
- $380,0004 bd5 ba2.5k sqft165 Kenny Blvd, Haines City, FL 33844Off Market
- $424,7006 bd6 ba2.9k sqft160 Kenny Blvd, Haines City, FL 33844Off Market
- $394,9004 bd5 ba2.5k sqft162 Kenny Blvd, Haines City, FL 33844For Sale
Nearby schools
GreatSchools rating
- 2/10Alta Vista Elementary SchoolGrades: PK-5Distance: 1.4 mi
- 3/10Shelley S. Boone Middle SchoolGrades: 6-8Distance: 1.8 mi
- 3/10Haines City Senior High SchoolGrades: PK,9-12Distance: 2 mi
Schools provided by the listing agent
- Elementary: Alta Vista Elem
- Middle: Boone Middle
- High: Haines City Senior High
Source: Stellar MLS. This data may not be complete. We recommend contacting the local school district to confirm school assignments for this home.
Get a cash offer in 3 minutes
Find out how much your home could sell for in as little as 3 minutes with a no-obligation cash offer.
Estimated market value
$312,300
Get a cash offer in 3 minutes
Find out how much your home could sell for in as little as 3 minutes with a no-obligation cash offer.
Estimated market value
$312,300
- Florida
- Polk County
- Haines City
- 33844
- 159 KENNY BOULEVARD
Nearby cities
Nearby zip codes
Other Haines City Topics
