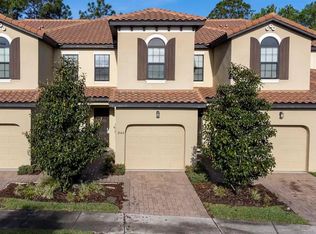
Welcome to this beautifully maintained 4-bedroom, 3.5-bath end-unit townhome located in a gated, short-term rental friendly community, perfect as a vacation home, investment property, or both. Sold fully furnished, this property is completely turnkey and ready for immediate enjoyment or rental income. One of the standout features of this home is its two spacious primary suites - one on each floor, offering flexibility and comfort for owners and guests alike. The end-unit location provides additional privacy and natural light throughout the home. The community itself offers resort-style amenities, including a recently renovated pool, fitness center, and clubhouse, creating a true vacation-style experience for residents and guests. The HOA has also recently repainted the exterior of the townhome and refreshed the landscaping, keeping the community looking fresh and well-maintained. For added convenience and value, the HOA fees include cable and internet, making ownership even more seamless. Whether you're looking for a low-maintenance second home near Central Florida’s world-class attractions or a turnkey short-term rental opportunity, this townhome checks all the boxes.
For sale
Price cut: $3K (7/28)
$349,000
8147 ROSEVILLE BOULEVARD, DAVENPORT, FL 33896
4beds
2,060sqft
Townhouse
Built in 2015
2,614 Square Feet Lot
$-- Zestimate®
$169/sqft
$700/mo HOA
What's special
- 172 days
- 167
- 20
Zillow last checked:
Listing updated:
Listed by:
Carly Ruecker 727-776-7962,
DENIZ REALTY PARTNERS LLC 407-704-0780
Source: Stellar MLS,MLS#: O6389299 Originating MLS: Lake and Sumter
Originating MLS: Lake and Sumter
Facts & features
Interior
Bedrooms & bathrooms
- Bedrooms: 4
- Bathrooms: 4
- Full bathrooms: 3
- 1/2 bathrooms: 1
Primary bedroom
- Features: Walk-In Closet(s)
- Level: First
Other
- Features: Walk-In Closet(s)
- Level: Second
Kitchen
- Level: First
Living room
- Level: First
Heating
- Central
Cooling
- Central Air
Appliances
- Included: Dishwasher, Dryer, Electric Water Heater, Microwave, Range, Refrigerator, Washer
- Laundry: Laundry Room
Features
- Ceiling Fan(s)
- Flooring: Carpet, Tile
- Has fireplace: No
- Furnished: Yes
Interior area
- Total structure area: 2,312
- Total interior livable area: 2,060 sqft
Video & virtual tour
Property
Parking
- Total spaces: 1
- Parking features: Garage Door Opener
- Attached garage spaces: 1
Features
- Levels: Two
- Stories: 2
- Patio & porch: Patio
- Exterior features: Irrigation System, Rain Gutters
Lot
- Size: 2,614 Square Feet
Details
- Parcel number: 3325273256000H0400
- Zoning: RESI
- Special conditions: None
Construction
Type & style
- Home type: Townhouse
- Property subtype: Townhouse
Materials
- Stucco
- Foundation: Slab
- Roof: Shingle
Condition
- New construction: No
- Year built: 2015
Utilities & green energy
- Sewer: Public Sewer
- Water: Public
- Utilities for property: BB/HS Internet Available, Cable Available
Community & HOA
Community
- Features: Clubhouse, Fitness Center, Gated Community - No Guard, Pool
- Pet fee: $0 monthly
- Subdivision: FOUNTAINS AT CHAMPIONSGATE PH 1 REP
HOA
- Has HOA: Yes
- Services included: Cable TV, Internet, Maintenance Structure, Maintenance Grounds
- HOA fee: $700 monthly
- HOA name: Empire Management
- HOA phone: 407-770-1748
Location
- Region: Davenport
Financial & listing details
- Price per square foot: $169/sqft
- Tax assessed value: $294,900
- Annual tax amount: $4,401
- Date on market: 3/12/2026
- Cumulative days on market: 170 days
- Listing terms: Cash,Conventional,FHA,VA Loan
- Ownership: Fee Simple
- Total actual rent: 0
- Road surface type: Asphalt
Estimated market value
Not available
Estimated sales range
Not available
Not available
Price history
| Date | Event | Price |
|---|---|---|
| 7/28/2026 | Price change | $349,000-0.9%$169/sqft |
Source:  Stellar MLS #O6389299 Report a problem Stellar MLS #O6389299 Report a problem | ||
| 7/17/2026 | Price change | $352,000-1.4%$171/sqft |
Source: Stellar MLS #O6389299 Report a problem | ||
| 5/13/2026 | Price change | $357,000-1.4%$173/sqft |
Source: Stellar MLS #O6389299 Report a problem | ||
| 3/12/2026 | Listed for sale | $362,000+39.2%$176/sqft |
Source: Stellar MLS #O6389299 Report a problem | ||
| 5/25/2021 | Sold | $260,000-3.7%$126/sqft |
Source: Public Record Report a problem | ||
| 4/14/2021 | Pending sale | $270,000$131/sqft |
Source: Stellar MLS #S5049123 Report a problem | ||
| 4/12/2021 | Listed for sale | $270,000+20%$131/sqft |
Source: Stellar MLS #S5049123 Report a problem | ||
| 2/17/2021 | Sold | $225,000-4.3%$109/sqft |
Source: Public Record Report a problem | ||
| 1/26/2021 | Pending sale | $235,000$114/sqft |
Source: CENTURY 21 CARIOTI #S5044998 Report a problem | ||
| 1/26/2021 | Listed for sale | $235,000$114/sqft |
Source: CENTURY 21 CARIOTI #S5044998 Report a problem | ||
| 1/26/2021 | Pending sale | $235,000$114/sqft |
Source: Stellar MLS #S5044998 Report a problem | ||
| 1/12/2021 | Listed for sale | $235,000-33.1%$114/sqft |
Source: Stellar MLS #S5044998 Report a problem | ||
| 5/11/2015 | Sold | $351,400$171/sqft |
Source: Stellar MLS #S4803634 Report a problem | ||
Public tax history
| Year | Property taxes | Tax assessment |
|---|---|---|
| 2025 | $4,402 +4.5% | $294,900 -1.9% |
| 2024 | $4,211 +3.1% | $300,500 -2.3% |
| 2023 | $4,085 +18.5% | $307,600 +33.6% |
| 2022 | $3,447 +15.1% | $230,200 +20% |
| 2021 | $2,996 -1.2% | $191,800 +1.2% |
| 2020 | $3,034 -8.7% | $189,600 -7.3% |
| 2019 | $3,323 | $204,600 -34.7% |
| 2018 | $3,323 -33% | $313,100 +3.5% |
| 2017 | $4,963 +1% | $302,400 +1.7% |
| 2016 | $4,916 +0.9% | $297,200 +1203.5% |
| 2015 | $4,872 +690.1% | $22,800 |
| 2014 | $617 | $22,800 |
Find assessor info on the county website
Monthly payment
Est. payment
Payment breakdown
Explore the cost of this home by adjusting the details. Changes won't be saved.Climate risks
Neighborhood: 33896
Nearby schools
Schools provided by the listing agent
- Elementary: Westside K-8
- Middle: West Side
- High: Poinciana High School
Source: Stellar MLS. This data may not be complete. We recommend contacting the local school district to confirm school assignments for this home.


Similar homes
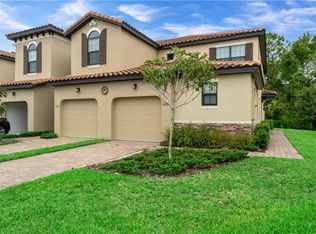
- $349,5004 bd4 ba2k sqft8137 ROSEVILLE ROAD, DAVENPORT, FL 33896For Sale

 MLS ID #O6415114, Brian Hamaoui, REAL BROKER, LLC. Stellar MLS
 - $350,0004 bd4 ba2k sqft8127 ROSEVILLE BOULEVARD, DAVENPORT, FL 33896For Sale
 MLS ID #O6423209, Danae Pitcher, FLORIDA RESORT REALTY LLC. Stellar MLS
 - $384,9003 bd3 ba2k sqft1483 EL CONTE DRIVE, DAVENPORT, FL 33896For Sale
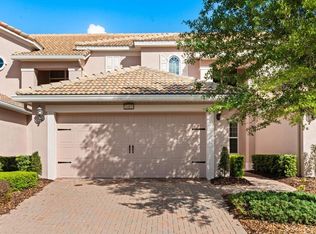 MLS ID #S5147126, Wendee Wilson, HAPPY DAYS REALTY LLC. Stellar MLS
 - $399,9004 bd3 ba1.9k sqft9053 DOGLEG DRIVE, DAVENPORT, FL 33896For Sale
 MLS ID #O6328880, Veronica Figueroa, EXP REALTY LLC. Stellar MLS
 - $249,0003 bd3 ba1.6k sqft8091 BROOKSVILLE DRIVE, DAVENPORT, FL 33896For SaleMLS ID #O6420145, Sonia Jenkins, ORANGE REALTY PROFESSIONALS LLC. Stellar MLS
- $299,9953 bd3 ba1.7k sqft1365 SHINNECOCK HILLS DRIVE, DAVENPORT, FL 33896For SaleMLS ID #O6395807, Linda Foo, PREMIER SOTHEBYS INT'L REALTY. Stellar MLS
- $345,0003 bd2 ba1.8k sqft8945 AZALEA SANDS LANE #8945, CHAMPIONS GATE, FL 33896For SaleMLS ID #S5142286, Karen Donohoe, CENTURY 21 CARIOTI. Stellar MLS
- $380,0004 bd4 ba2.1k sqft4799 TERRASONESTA DRIVE, DAVENPORT, FL 33837For SaleMLS ID #O6410043, Jessica Sato, GARCIA REALTY GROUP. Stellar MLS
- $355,0004 bd3 ba1.9k sqft8849 CANDY PALM ROAD, KISSIMMEE, FL 34747For SaleMLS ID #O6435689, Teresa J. Bethel, CHARLES RUTENBERG REALTY ORLANDO. Stellar MLS
- $350,0004 bd3 ba1.9k sqft8957 CAT PALM ROAD, KISSIMMEE, FL 34747For SaleMLS ID #O6428364, Tasha Willis, LPT REALTY, LLC. Stellar MLS
- $294,9902 bd3 ba1.6k sqft701 BENOI DRIVE, DAVENPORT, FL 33896For SaleMLS ID #O6405627, Tameka Conley, CHARLES RUTENBERG REALTY ORLANDO. Stellar MLS
- $409,0004 bd3 ba2.2k sqft1311 GLENEAGLES LANE, DAVENPORT, FL 33896For SaleMLS ID #S5147775, Matthew Link, CHAMPIONSGATE REALTY. Stellar MLS
- $450,0004 bd3 ba1.9k sqft392 OCEAN COURSE AVENUE, CHAMPIONS GATE, FL 33896For SaleMLS ID #O6418114, Glauco Pochine, THE FLORIDA LOUNGE REALTY LLC. Stellar MLS
- $439,0005 bd4 ba2k sqft1596 MOON VALLEY DRIVE, DAVENPORT, FL 33896For SaleMLS ID #O6307337, Chad Vaughan, REAL BROKER, LLC. Stellar MLS
- $349,0004 bd3 ba1.9k sqft8963 CALIFORNIA PALM ROAD, KISSIMMEE, FL 34747For SaleMLS ID #O6397345, Oscar Fonseca, JEMCO REALTY & PROPERTY MANAGEMENT. Stellar MLS
- $399,0003 bd3 ba1.9k sqft8728 PACIFIC DUNES DRIVE, DAVENPORT, FL 33896For SaleMLS ID #O6422531, Jeff Witter, RE/MAX TOWN & COUNTRY REALTY. Stellar MLS
- $200,0003 bd2 ba1.2k sqft1351 TUSCAN TERRACE #8101, DAVENPORT, FL 33896For SaleMLS ID #O6425769, Andrea Hernandez, ATLIS REALTY GROUP LLC. Stellar MLS
- $301,0004 bd3 ba1.8k sqft811 ASSEMBLY COURT, REUNION, FL 34747For SaleMLS ID #O6368385, Anastasiia Zbihla, KELLER WILLIAMS REALTY AT THE LAKES. Stellar MLS
- $326,5004 bd3 ba1.9k sqft8956 CALIFORNIA PALM ROAD, KISSIMMEE, FL 34747For SaleMLS ID #O6429230, Alexandre Dian, FLORIDA CONNEXION PROPERTIES. Stellar MLS
- $409,9005 bd6 ba2.4k sqft4702 TERRASONESTA DRIVE, DAVENPORT, FL 33837For SaleMLS ID #O6427866, Matt Dixon, COMPASS FLORIDA LLC. Stellar MLS
