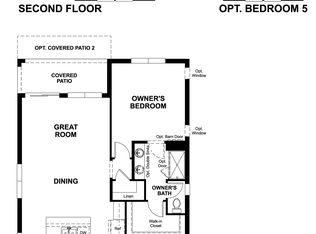
The Lynwood has a charming covered entry, giving it great curb appeal. On the main floor, you will find a convenient powder room, spacious great room and a well-appointed kitchen featuring a center island, walk-in pantry and dining nook. Other highlights include a central laundry, a mudroom, an elegant owner's suite showcasing a privet bath and oversized walk-in closet, and a relaxing covered patio. Upstairs, discover a versatile loft, three additional bedrooms with walk-in closets and a shared bath with double vanity. This home also showcases 42 inch, soft close kitchen cabinets as well as 9'4" ceilings and 8 ft. doors. SAMPLE PHOTOS, actual homes as constructed may not contain the features and layouts depicted and may vary from image(s). Special financing rates and closing cost assistance may be available. Options may vary by community and offers are available on select homes only. Contact builder for more information!
New construction
$331,999
761 LAKE DELL AVENUE, DUNDEE, FL 33838
4beds
2,130sqft
:
Get pre-qualified$2,277/mo
Single Family Residence
Built in 2025
6,534 Square Feet Lot
$-- Zestimate®
$156/sqft
$101/mo HOA
What's special
Center islandVersatile loftCharming covered entryCentral laundryWell-appointed kitchenSpacious great roomDining nook
- 6 hours |
- 3 |
- 0 |
Zillow last checked:
Listing updated:
Listed by:
Stephanie Morales, LLC 407-399-2055,
AXEN REALTY, LLC 480-399-1218
Source: Stellar MLS,MLS#: S5154795 Originating MLS: Orlando Regional
Originating MLS: Orlando Regional
Facts & features
Interior
Bedrooms & bathrooms
- Bedrooms: 4
- Bathrooms: 3
- Full bathrooms: 2
- 1/2 bathrooms: 1
Rooms
- Room types: Loft
Primary bedroom
- Features: Walk-In Closet(s)
- Level: First
- Area: 164.56 Square Feet
- Dimensions: 12.1x13.6
Bedroom 2
- Features: Built-in Closet
- Level: Second
- Area: 132 Square Feet
- Dimensions: 12x11
Bedroom 3
- Features: Built-in Closet
- Level: Second
- Area: 147.74 Square Feet
- Dimensions: 12.11x12.2
Bedroom 4
- Features: Built-in Closet
- Level: Second
- Area: 120 Square Feet
- Dimensions: 10x12
Primary bathroom
- Features: Dual Sinks
- Level: First
- Dimensions: 15x17
Bathroom 2
- Level: Second
Dining room
- Level: First
- Area: 115.5 Square Feet
- Dimensions: 15.4x7.5
Great room
- Level: First
- Area: 167.86 Square Feet
- Dimensions: 15.4x10.9
Kitchen
- Level: First
- Area: 190.96 Square Feet
- Dimensions: 15.4x12.4
Laundry
- Level: First
Loft
- Level: Second
- Area: 171.82 Square Feet
- Dimensions: 12.1x14.2
Heating
- Central, Electric
Cooling
- Central Air
Appliances
- Included: Dishwasher, Disposal, Electric Water Heater, Microwave, Range
- Laundry: Laundry Room
Features
- High Ceilings, Living Room/Dining Room Combo, Open Floorplan, Other, Solid Surface Counters, Walk-In Closet(s)
- Flooring: Carpet, Ceramic Tile
- Doors: Sliding Doors
- Has fireplace: No
Interior area
- Total structure area: 2,530
- Total interior livable area: 2,130 sqft
Video & virtual tour
Property
Parking
- Total spaces: 2
- Parking features: Garage Door Opener
- Attached garage spaces: 2
Features
- Levels: Two
- Stories: 2
- Patio & porch: Covered, Patio
- Exterior features: Irrigation System
- Has view: Yes
- View description: Water
- Water view: Water
Lot
- Size: 6,534 Square Feet
Details
- Parcel number: 272828847504000130
- Zoning: X
- Special conditions: None
Construction
Type & style
- Home type: SingleFamily
- Property subtype: Single Family Residence
Materials
- Stucco, Vinyl Siding
- Foundation: Block, Other, Slab
- Roof: Shingle
Condition
- Completed
- New construction: Yes
- Year built: 2025
Details
- Builder model: Lynwood
- Builder name: RICHMOND AMERICAN HOMES
Utilities & green energy
- Sewer: Public Sewer
- Water: Public
- Utilities for property: BB/HS Internet Available, Cable Available, Electricity Connected, Public, Sewer Connected, Water Connected
Community & HOA
Community
- Features: Playground, Sidewalks
- Security: Smoke Detector(s)
- Pet fee: $0 monthly
- Subdivision: SEASONS AT SHORES OF LAKE DELL
HOA
- Has HOA: Yes
- HOA fee: $101 monthly
- HOA name: Richmond American Homes HOA
- HOA phone: 321-441-3671
Location
- Region: Dundee
Financial & listing details
- Price per square foot: $156/sqft
- Date on market: 7/31/2026
- Listing terms: Cash,Conventional,FHA,VA Loan
- Ownership: Fee Simple
- Total actual rent: 0
- Electric utility on property: Yes
- Road surface type: Asphalt, Paved
Estimated market value
Not available
Estimated sales range
Not available
Not available
Price history
| Date | Event | Price |
|---|---|---|
| 7/31/2026 | Listed for sale | $331,999$156/sqft |
Source:  Stellar MLS #S5154795 Report a problem Stellar MLS #S5154795 Report a problem | ||
Public tax history
Tax history is unavailable.
Monthly payment
Est. payment
Payment breakdown
Explore the cost of this home by adjusting the details. Changes won't be saved.Climate risks
Neighborhood: 33838
Nearby schools
GreatSchools rating
- 2/10Elbert Elementary SchoolGrades: PK-5Distance: 4.6 mi
- 3/10Denison Middle SchoolGrades: 6-8Distance: 5.8 mi
- 3/10Haines City Senior High SchoolGrades: PK,9-12Distance: 5.6 mi
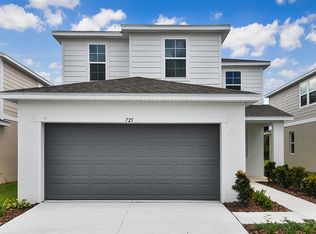
- $360,0004 bd3 ba2.3k sqft725 Lake Dell Rd, Dundee, FL 33838Off Market
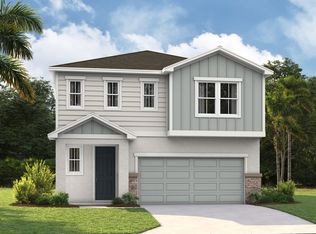
- $365,7004 bd3 ba2.4k sqft754 Lake Dell Ave, Dundee, FL 33838Off Market
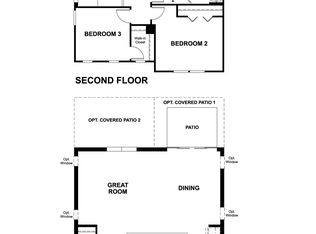
- $331,9994 bd3 ba2.4k sqft742 Lake Dell Ave, Dundee, FL 33838New Construction
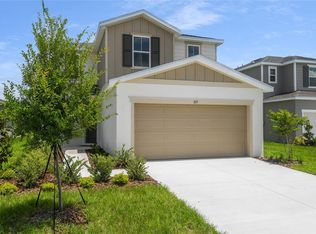
- $334,9994 bd3 ba2.3k sqft815 Lake Dell Rd, Dundee, FL 33838Sold
- $269,9993 bd2 ba1.7k sqft749 Lake Dell Ave, Dundee, FL 33838Pending
- $279,9993 bd2 ba1.7k sqft811 Lake Dell Rd, Dundee, FL 33838Sold
- $320,4004 bd3 ba2.3k sqft734 Lake Dell Rd, Dundee, FL 33838Off Market
- $363,8004 bd3 ba2.4k sqft717 Lake Dell Ave, Dundee, FL 33838Off Market
A local agent can set up tours, give advice and negotiate with sellers.
Similar homes
- $331,9994 bd3 ba2.4k sqft742 Lake Dell Ave, Dundee, FL 33838New ConstructionRichmond Homes
- $351,9994 bd3 ba2.4k sqft729 Lake Dell Ave, Dundee, FL 33838New ConstructionRichmond Homes
- from $323,9504 bd3 ba2.1k sqftLynwood Plan, Seasons at Shores of Lake Dell, Dundee, FL 33838New Construction
 Richmond Homes
 - $324,9994 bd3 ba2.4k sqft716 LAKE DELL AVENUE, DUNDEE, FL 33838New Construction
 MLS ID #S5153111, Stephanie Morales, LLC, AXEN REALTY, LLC. Stellar MLS
 - from $332,9504 bd3 ba2.3k sqftPine Plan, Seasons at Shores of Lake Dell, Dundee, FL 33838New ConstructionRichmond Homes
- $319,9994 bd3 ba2.1k sqft762 LAKE DELL AVENUE, DUNDEE, FL 33838New ConstructionMLS ID #S5127914, Stephanie Morales, LLC, AXEN REALTY, LLC. Stellar MLS
- $344,9994 bd3 ba2.4k sqft816 LAKE DELL ROAD, DUNDEE, FL 33838New ConstructionStellar MLS
- $328,9004 bd2 ba1.7k sqft907 VALENTINA DRIVE, DUNDEE, FL 33838For SaleMLS ID #S5152144, Joel Torres, ZARIA REALTY GROUP LLC. Stellar MLS
- $359,9994 bd3 ba2.6k sqft1022 WISTERIA WAY, DUNDEE, FL 33838New ConstructionStellar MLS
- $308,9004 bd2 ba1.8k sqft1131 ALLEGRO PLACE, DUNDEE, FL 33838For SaleMLS ID #O6422374, Janet Watson, RADIUS REALTY GROUP LLC. Stellar MLS
- from $324,9503 bd3 ba2.1k sqftPalm Plan, Seasons at Shores of Lake Dell, Dundee, FL 33838New ConstructionRichmond Homes
- $--3 bd2 ba1.5k sqft1871 Amber Sweet Cir, Dundee, FL 33838AuctionAuction.com 2
- $255,0003 bd2 ba1.5k sqft1741 CANAAN LOOP, DUNDEE, FL 33838For SaleMLS ID #S5153893, Manny Quiros, RE/MAX HERITAGE PROFESSIONALS. Stellar MLS
- $309,9004 bd2 ba2.1k sqft647 CHICAGO WAY, DUNDEE, FL 33838For SaleMLS ID #P4939229, Kayly Malinas, PA, JOHN WOOD REALTY, INC.. Stellar MLS
- $339,9994 bd3 ba2k sqft1269 DAISY HILL AVENUE, DUNDEE, FL 33838New ConstructionStellar MLS
- $365,0004 bd3 ba2k sqft236 HILLCREST DRIVE, DUNDEE, FL 33838For SaleMLS ID #O6418604, Sara Martinez, JF STAR REALTY. Stellar MLS
- from $342,9503 bd3 ba2.4k sqftLaurel Plan, Seasons at Shores of Lake Dell, Dundee, FL 33838New ConstructionRichmond Homes
- $311,0994 bd3 ba2.2k sqft509 RIDGES DRIVE, DUNDEE, FL 33838For SaleMLS ID #O6387088, Gladis Arroyave, LA ROSA REALTY CENTRAL FLORIDA LLC. Stellar MLS
- $305,0003 bd2 ba1.5k sqft222 FLORIDA AVENUE, DUNDEE, FL 33838New ConstructionMLS ID #O6424405, Maria Garcia Acosta, INVESTOR'S HOME REALTY. Stellar MLS
- $357,5004 bd2 ba1.9k sqft125 CRESTVIEW LANE, DUNDEE, FL 33838For SaleMLS ID #P4938823, Michelle Smith, KELLER WILLIAMS REALTY SMART 1. Stellar MLS
