Spacious and accommodating, the two-story Palm features an open-concept main floor with inviting entry way and staircase boasting a 20' ceiling hgt. There are three charming bedrooms upstairs. Just off the entryway, you'll find a secluded Bedroom with a full bath on main floor. Toward the back of the home, a large great room flows into an inviting kitchen with a center island and a separated area for dining. Kitchen has GE stainless steel appliances, Quartz Counter tops and White 42" cabinets. Upstairs, a loft offers a versatile common area, and a sprawling owner's suite includes an attached bath and walk-in closet. Experience Florida living at its finest with a covered lanai ideal for entertaining. A large owners bedroom with en-suite bathroom boasts a shower enclosure and double vanity. Also included: a convenient laundry room, versatile loft, and 2-car garage. Home includes video door camera, smart thermostat and garage door opener. 1x capital contribution fee of $350. *Special financing rates and closing cost assistance may be available. Options may vary by community and offers are available on select homes only. Contact builder for more information!
New construction
Price increase: $5K (10/10)
$349,999
5220 BEE BALM STREET, LAKE HAMILTON, FL 33851
4beds
2,170sqft
Single Family Residence
Built in 2025
5,401 Square Feet Lot
$-- Zestimate®
$161/sqft
$49/mo HOA
What's special
Three charming bedrooms upstairsQuartz countertopsSeparated area for diningGe stainless steel appliancesOpen-concept main floorLarge great roomConvenient laundry room
- 501 days
- 5
- 0
Zillow last checked:
Listing updated:
Listed by:
Stephanie Morales, LLC 407-399-2055,
AXEN REALTY LLC 623-624-9685
Source: Stellar MLS,MLS#: S5093348 Originating MLS: Orlando Regional
Originating MLS: Orlando Regional
Facts & features
Interior
Bedrooms & bathrooms
- Bedrooms: 4
- Bathrooms: 3
- Full bathrooms: 3
Primary bedroom
- Features: Walk-In Closet(s)
- Level: Second
- Area: 182 Square Feet
- Dimensions: 13x14
Bedroom 2
- Features: Built-in Closet
- Level: Second
- Area: 100 Square Feet
- Dimensions: 10x10
Bedroom 3
- Features: Built-in Closet
- Level: Second
- Area: 99 Square Feet
- Dimensions: 9x11
Bedroom 4
- Features: Built-in Closet
- Level: First
- Area: 110 Square Feet
- Dimensions: 10x11
Primary bathroom
- Features: En Suite Bathroom
- Level: Second
Bathroom 2
- Level: Second
Bathroom 3
- Level: First
Dining room
- Level: First
- Area: 144 Square Feet
- Dimensions: 12x12
Kitchen
- Level: First
- Area: 156 Square Feet
- Dimensions: 13x12
Living room
- Level: First
- Area: 210 Square Feet
- Dimensions: 15x14
Loft
- Level: Second
Heating
- Central, Electric
Cooling
- Central Air
Appliances
- Included: Dishwasher, Disposal, Electric Water Heater, Microwave, Range
Features
- Eating Space In Kitchen, High Ceilings, Open Floorplan, Split Bedroom, Walk-In Closet(s)
- Flooring: Carpet, Ceramic Tile
- Doors: Sliding Doors
- Has fireplace: No
Interior area
- Total structure area: 2,747
- Total interior livable area: 2,170 sqft
Video & virtual tour
Property
Parking
- Total spaces: 2
- Parking features: Garage - Attached
- Attached garage spaces: 2
Features
- Levels: Two
- Stories: 2
- Patio & porch: Covered, Patio
- Exterior features: Irrigation System
Lot
- Size: 5,401 Square Feet
Details
- Parcel number: 272809822002035030
- Zoning: X
- Special conditions: None
Construction
Type & style
- Home type: SingleFamily
- Property subtype: Single Family Residence
Materials
- Stucco
- Foundation: Block, Other, Slab
- Roof: Shingle
Condition
- Completed
- New construction: Yes
- Year built: 2025
Details
- Builder model: Palm
- Builder name: RICHMOND AMERICAN HOMES
Utilities & green energy
- Sewer: Public Sewer
- Water: Public
- Utilities for property: BB/HS Internet Available, Cable Available, Electricity Available, Public, Sewer Available, Water Available
Community & HOA
Community
- Features: Playground, Pool
- Security: Smoke Detector(s)
- Pet fee: $0 monthly
- Subdivision: SEASONS AT SCENIC TERRACE
HOA
- Has HOA: Yes
- Amenities included: Playground
- HOA fee: $49 monthly
- HOA name: Prime Community Management, LLC
- HOA phone: 863-293-7400
Location
- Region: Lake Hamilton
Financial & listing details
- Price per square foot: $161/sqft
- Tax assessed value: $46,000
- Annual tax amount: $925
- Date on market: 10/17/2023
- Cumulative days on market: 616 days
- Listing terms: Cash,Conventional,FHA,VA Loan
- Ownership: Fee Simple
- Total actual rent: 0
- Electric utility on property: Yes
- Road surface type: Asphalt, Paved
Estimated market value
Not available
Estimated sales range
Not available
$2,144/mo
Price history
| Date | Event | Price |
|---|---|---|
| 10/10/2026 | Price change | $349,999+1.4%$161/sqft |
Source:  Stellar MLS #S5093348 Report a problem Stellar MLS #S5093348 Report a problem | ||
| 6/8/2026 | Listed for sale | $344,999$159/sqft |
Source: Stellar MLS #S5093348 Report a problem | ||
| 5/18/2026 | Pending sale | $344,999$159/sqft |
Source: Stellar MLS #S5093348 Report a problem | ||
| 4/21/2026 | Price change | $344,999+0.4%$159/sqft |
Source: Stellar MLS #S5093348 Report a problem | ||
| 3/20/2026 | Price change | $343,467-2.8%$158/sqft |
Source: Stellar MLS #S5093348 Report a problem | ||
| 3/5/2026 | Price change | $353,467+2.9%$163/sqft |
Source: Stellar MLS #S5093348 Report a problem | ||
| 11/18/2025 | Price change | $343,467-0.6%$158/sqft |
Source: Stellar MLS #S5093348 Report a problem | ||
| 10/14/2025 | Price change | $345,474+0.3%$159/sqft |
Source: Stellar MLS #S5093348 Report a problem | ||
| 9/30/2025 | Price change | $344,474-2.8%$159/sqft |
Source: Stellar MLS #S5093348 Report a problem | ||
| 8/5/2025 | Price change | $354,474-1.4%$163/sqft |
Source: Stellar MLS #S5093348 Report a problem | ||
| 7/31/2025 | Price change | $359,474+1.4%$166/sqft |
Source: Stellar MLS #S5093348 Report a problem | ||
| 7/22/2025 | Listed for sale | $354,418$163/sqft |
Source: Stellar MLS #S5093348 Report a problem | ||
| 7/14/2025 | Pending sale | $354,418$163/sqft |
Source: Stellar MLS #S5093348 Report a problem | ||
| 6/13/2025 | Price change | $354,418+2.3%$163/sqft |
Source: Stellar MLS #S5093348 Report a problem | ||
| 6/4/2025 | Price change | $346,418+0.6%$160/sqft |
Source: Stellar MLS #S5093348 Report a problem | ||
| 6/2/2025 | Listed for sale | $344,414-3.5%$159/sqft |
Source: Stellar MLS #S5093348 Report a problem | ||
| 7/11/2024 | Listing removed | $356,914$164/sqft |
Source: Stellar MLS #S5093348 Report a problem | ||
| 3/13/2024 | Listing removed | -- |
Source: Stellar MLS #S5093348 Report a problem | ||
| 2/6/2024 | Price change | $356,914+0.6%$164/sqft |
Source: Stellar MLS #S5093348 Report a problem | ||
| 10/17/2023 | Listed for sale | $354,914$164/sqft |
Source: Stellar MLS #S5093348 Report a problem | ||
Public tax history
| Year | Property taxes | Tax assessment |
|---|---|---|
| 2025 | $925 -2.2% | $46,000 |
| 2024 | $945 +382.2% | $46,000 +207.9% |
| 2023 | $196 | $14,942 |
Find assessor info on the county website
Monthly payment
Est. payment
Payment breakdown
Explore the cost of this home by adjusting the details. Changes won't be saved.Climate risks
Neighborhood: 33851

Similar homes
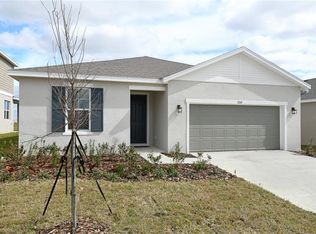
- $354,5794 bd3 ba2.1k sqft5228 BEE BALM STREET, LAKE HAMILTON, FL 33851New Construction

 MLS ID #S5126753, Stephanie Morales, LLC, AXEN REALTY LLC. Stellar MLS
 - $351,2824 bd3 ba2.1k sqft6166 DAPHNE STREET, LAKE HAMILTON, FL 33851New Construction
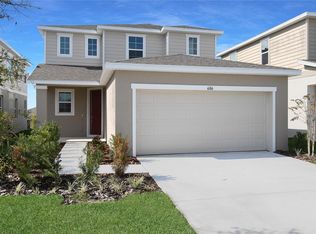 Stellar MLS
 - $347,2444 bd3 ba2.1k sqft6178 DAPHNE STREET, LAKE HAMILTON, FL 33851New Construction
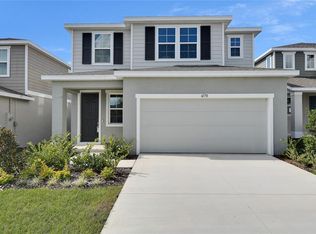 MLS ID #S5150208, Stephanie Morales, LLC, AXEN REALTY LLC. Stellar MLS
 - $344,9994 bd3 ba2.1k sqft6174 DAPHNE STREET, LAKE HAMILTON, FL 33851New Construction
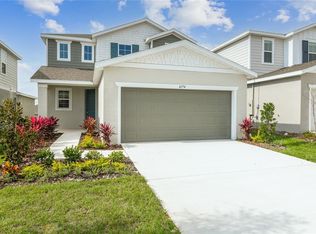 MLS ID #S5132097, Stephanie Morales, LLC, AXEN REALTY LLC. Stellar MLS
 - $315,8483 bd2 ba1.7k sqft6373 CLOVER STREET, LAKE HAMILTON, FL 33851New ConstructionMLS ID #S5123779, Stephanie Morales, LLC, AXEN REALTY LLC. Stellar MLS
- $360,0005 bd3 ba2.6k sqft540 BOARDWALK AVENUE, HAINES CITY, FL 33844For SaleMLS ID #O6443917, Judd Cheyney, KELLER WILLIAMS REALTY AT THE PARKS. Stellar MLS
- $346,9904 bd3 ba1.8k sqft5629 BROOK LANE, HAINES CITY, FL 33844New ConstructionMLS ID #O6447896, Stephen Cline, DR HORTON REALTY OF CENTRAL FLORIDA LLC. Stellar MLS
- $344,9994 bd3 ba2k sqft1269 DAISY HILL AVENUE, DUNDEE, FL 33838New ConstructionStellar MLS
- $270,0003 bd2 ba1.4k sqft845 SILVERADO TRAIL, LAKE HAMILTON, FL 33851New ConstructionMLS ID #TB8538477, Bryan Sumner, MERITAGE HOMES OF FL REALTY. Stellar MLS
- $331,9994 bd3 ba2.4k sqft742 LAKE DELL AVENUE, DUNDEE, FL 33838New ConstructionStellar MLS
- $369,9994 bd3 ba2.6k sqft1022 WISTERIA WAY, DUNDEE, FL 33838New ConstructionStellar MLS
- $336,9994 bd3 ba2.4k sqft816 LAKE DELL ROAD, DUNDEE, FL 33838New ConstructionStellar MLS
- $374,9994 bd3 ba2.6k sqft1257 DAISY HILL AVENUE, DUNDEE, FL 33838New ConstructionMLS ID #S5140003, Stephanie Morales, LLC, AXEN REALTY LLC. Stellar MLS
- $319,9994 bd3 ba2.1k sqft762 LAKE DELL AVENUE, DUNDEE, FL 33838New ConstructionStellar MLS
- $361,9904 bd3 ba2.3k sqft5614 BROOK LANE, HAINES CITY, FL 33844New ConstructionStellar MLS
- $309,9904 bd2 ba1.7k sqft1044 LUKE AVENUE, WINTER HAVEN, FL 33881New ConstructionStellar MLS
- $379,5454 bd3 ba2.6k sqft5222 GREEN BELT DRIVE, HAINES CITY, FL 33844New ConstructionStellar MLS
- $314,9003 bd2 ba1.6k sqft318 BOWFIN COURT, POINCIANA, FL 34759For SaleMLS ID #O6441090, Ken Pozek, REAL BROKER, LLC. Stellar MLS
- $376,9904 bd3 ba2.3k sqft1734 HUMMINGBIRD ROAD, WINTER HAVEN, FL 33884New ConstructionMLS ID #O6427912, Stephen Cline, DR HORTON REALTY OF CENTRAL FLORIDA LLC. Stellar MLS
- $344,9994 bd3 ba2k sqft5163 KINSLEY DRIVE, WINTER HAVEN, FL 33884New ConstructionStellar MLS
