Welcome to 8309 Tidal Breeze Drive, a spacious 4-bedroom, 2.5-bath home situated on a desirable corner lot in the Riverplace community of Riverview! Offering approximately 2,247 square feet of living space and a 2-car garage, this home provides plenty of room to spread out while keeping you close to everything Riverview has to offer. Inside, you’ll find a bright and functional floor plan with generous living and dining spaces perfect for everyday living and entertaining. The kitchen offers ample cabinetry, an island, breakfast bar, and eat-in dining area. Upstairs, all four bedrooms provide comfortable separation from the main living areas, along with a conveniently located laundry area. The spacious primary suite features a walk-in closet and private bath with dual sinks, soaking tub, and separate shower. Outside, enjoy the added space and privacy of a corner lot along with a fully fenced backyard—perfect for pets, outdoor entertaining, grilling, or enjoying the Florida sunshine. The location is a major highlight! Riverview High School is approximately 2 miles away, and nearby Riverview Park and Civic Center offers public access to the Alafia River for boating, fishing, kayaking, and enjoying the outdoors. Shopping, dining, entertainment, and everyday conveniences are just minutes away, with easy access to major roadways connecting you to Tampa and the surrounding Tampa Bay area. With a low HOA, NO CDD, a corner-lot setting, fenced backyard, and convenient proximity to schools and the Alafia River, 8309 Tidal Breeze Drive is ready for its next owner. Schedule your private showing today!
For sale
$410,000
8309 TIDAL BREEZE DRIVE, RIVERVIEW, FL 33569
4beds
2,247sqft
Single Family Residence
Built in 2010
6,710 Square Feet Lot
$-- Zestimate®
$182/sqft
$56/mo HOA
What's special
Breakfast barConveniently located laundry areaSpacious primary suiteSoaking tubCorner lotEat-in dining areaSeparate shower
- 4 days
- 123
- 7
Likely to sell faster than
Zillow last checked:
Listing updated:
Listed by:
Zachary Hodges 813-600-7975,
HOMAN REALTY GROUP INC 352-600-8170
Source: Stellar MLS,MLS#: W7889180 Originating MLS: Suncoast Tampa
Originating MLS: Suncoast Tampa
Facts & features
Interior
Bedrooms & bathrooms
- Bedrooms: 4
- Bathrooms: 3
- Full bathrooms: 2
- 1/2 bathrooms: 1
Primary bedroom
- Features: Walk-In Closet(s)
- Level: Second
Bedroom 2
- Features: Built-in Closet
- Level: Second
Bedroom 3
- Features: Built-in Closet
- Level: Second
Bedroom 4
- Features: Built-in Closet
- Level: Second
Primary bathroom
- Level: Second
Bathroom 2
- Level: Second
Bathroom 3
- Level: First
Dining room
- Level: First
Kitchen
- Level: First
Living room
- Level: First
Heating
- Electric
Cooling
- Central Air
Appliances
- Included: Dishwasher, Microwave, Refrigerator
- Laundry: Laundry Room
Features
- Ceiling Fan(s), PrimaryBedroom Upstairs
- Flooring: Carpet, Ceramic Tile
- Has fireplace: No
Interior area
- Total structure area: 6,710
- Total interior livable area: 2,247 sqft
Video & virtual tour
Property
Parking
- Total spaces: 2
- Parking features: Garage - Attached
- Attached garage spaces: 2
Features
- Levels: Two
- Stories: 2
- Exterior features: Private Yard
Lot
- Size: 6,710 Square Feet
Details
- Parcel number: U1530209AH00000300018.0
- Zoning: RSC-4
- Special conditions: None
Construction
Type & style
- Home type: SingleFamily
- Property subtype: Single Family Residence
Materials
- Stucco
- Foundation: Slab
- Roof: Shingle
Condition
- New construction: No
- Year built: 2010
Utilities & green energy
- Sewer: Public Sewer
- Water: None
- Utilities for property: Cable Available, Sewer Connected
Community & HOA
Community
- Pet fee: $0 monthly
- Subdivision: RIVERPLACE SUB
HOA
- Has HOA: Yes
- HOA fee: $56 monthly
- HOA name: River Place HOA C/O Meahoa LLC
Location
- Region: Riverview
Financial & listing details
- Price per square foot: $182/sqft
- Tax assessed value: $313,880
- Annual tax amount: $4,607
- Date on market: 9/3/2026
- Cumulative days on market: 5 days
- Listing terms: Cash,Conventional,FHA,VA Loan
- Ownership: Fee Simple
- Total actual rent: 0
- Road surface type: Asphalt
Estimated market value
Not available
Estimated sales range
Not available
Not available
Price history
| Date | Event | Price |
|---|---|---|
| 9/3/2026 | Listed for sale | $410,000+62.4%$182/sqft |
Source:  Stellar MLS #W7889180 Report a problem Stellar MLS #W7889180 Report a problem | ||
| 7/31/2019 | Sold | $252,500+1%$112/sqft |
Source: Public Record Report a problem | ||
| 5/25/2019 | Price change | $249,900-2%$111/sqft |
Source: DENNIS REALTY & INV. CORP. #T3161892 Report a problem | ||
| 5/10/2019 | Price change | $254,900-1.6%$113/sqft |
Source: DENNIS REALTY & INV. CORP. #T3161892 Report a problem | ||
| 4/2/2019 | Price change | $259,000-2.3%$115/sqft |
Source: DENNIS REALTY & INV. CORP. #T3161892 Report a problem | ||
| 3/12/2019 | Listed for sale | $265,000+36%$118/sqft |
Source: DENNIS REALTY & INV. CORP. #T3161892 Report a problem | ||
| 3/11/2016 | Listing removed | $1,595$1/sqft |
Source: Dennis Property Management Report a problem | ||
| 3/1/2016 | Listed for rent | $1,595+2.9%$1/sqft |
Source: Dennis Realty & Investment Corp. Report a problem | ||
| 4/8/2014 | Listing removed | $1,550$1/sqft |
Source: Dennis Property Management Report a problem | ||
| 12/28/2013 | Listed for rent | $1,550-3.1%$1/sqft |
Source: Net Aspects #T2607076 Report a problem | ||
| 1/10/2013 | Listing removed | $1,600$1/sqft |
Source: CENTURY 21 Beggins Enterprises #T2542876 Report a problem | ||
| 12/6/2012 | Price change | $1,600-3%$1/sqft |
Source: CENTURY 21 Beggins Enterprises #T2542876 Report a problem | ||
| 11/7/2012 | Listed for rent | $1,650$1/sqft |
Source: CENTURY 21 Beggins Enterprises #T2542876 Report a problem | ||
| 7/13/2011 | Listing removed | $194,820$87/sqft |
Source: Tampa-Sarasota Report a problem | ||
| 6/29/2011 | Listed for sale | $194,820+7.3%$87/sqft |
Source: Tampa-Sarasota Report a problem | ||
| 11/10/2010 | Sold | $181,490$81/sqft |
Source: Public Record Report a problem | ||
Public tax history
| Year | Property taxes | Tax assessment |
|---|---|---|
| 2025 | $4,607 +7% | $234,356 +2.9% |
| 2024 | $4,305 +1.4% | $227,751 +3% |
| 2023 | $4,244 +4.9% | $221,117 +3% |
| 2022 | $4,047 +2.5% | $214,677 +3% |
| 2021 | $3,948 +2.4% | $208,424 +1.4% |
| 2020 | $3,857 -14.4% | $205,546 +2.4% |
| 2019 | $4,506 | $200,816 +3.4% |
| 2018 | $4,506 +1.5% | $194,165 +8.6% |
| 2017 | $4,440 +6% | $178,777 +35.1% |
| 2016 | $4,187 +65.6% | $132,317 +0.7% |
| 2015 | $2,529 +0.2% | $131,397 +0.8% |
| 2014 | $2,525 | $130,354 +1.5% |
| 2013 | $2,525 +27.9% | $128,428 +1.7% |
| 2012 | $1,974 -19% | $126,281 +3% |
| 2011 | $2,437 +94.3% | $122,603 +599.7% |
| 2010 | $1,254 +42.6% | $17,521 |
| 2009 | $879 -48.7% | $17,521 -75% |
| 2008 | $1,716 +318.9% | $70,083 +1100.1% |
| 2007 | $410 | $5,840 |
Find assessor info on the county website
Monthly payment
Est. payment
Payment breakdown
Explore the cost of this home by adjusting the details. Changes won't be saved.Climate risks
Neighborhood: Alafia River Ridge
- $372,7004 bd2 ba1.8k sqft8307 Tidal Breeze Dr, Riverview, FL 33569Off Market

- $452,8004 bd2 ba1.8k sqft8307R Tidal Breeze Dr, Riverview, FL 33569Off Market
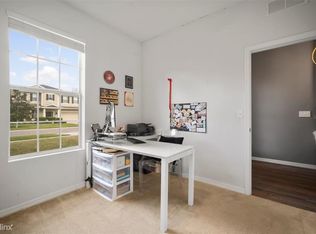
- $449,0004 bd2 ba2.8k sqft12205 Swaying Moss Cir, Riverview, FL 33569Off Market
- $327,1003 bd2 ba1.5k sqft8305 Tidal Breeze Dr, Riverview, FL 33569Off Market
Similar homes
- $425,0004 bd2 ba2k sqft9710 WHITE BARN WAY, RIVERVIEW, FL 33569For Sale
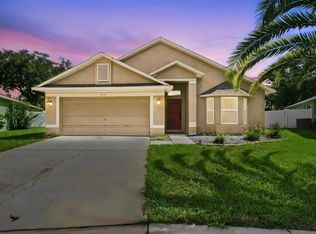
 MLS ID #TB8543022, Pete Strong, GREAT WESTERN REALTY. Stellar MLS
 - $410,0004 bd3 ba1.8k sqft8604 Tidal Breeze Dr, Riverview, FL 33569For Sale
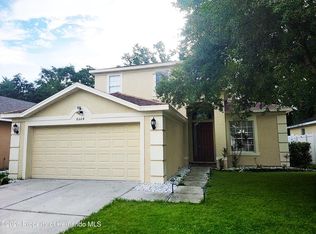 MLS ID #2259663, Jose A Perez, Dalton Wade Inc. HCMLS
 - $465,0004 bd2 ba1.7k sqft12111 WILDBROOK DRIVE, RIVERVIEW, FL 33569For Sale
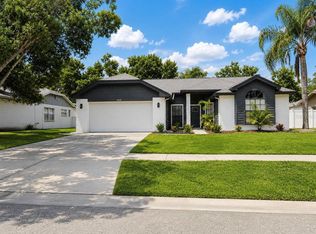 MLS ID #TB8544948, Bhargav Hirpara, LOMBARDO TEAM REAL ESTATE LLC. Stellar MLS
 - $375,0003 bd3 ba1.7k sqft7806 ALAFIA RIDGE ROAD, RIVERVIEW, FL 33569For Sale
 MLS ID #TB8539538, Timothy Kugler, EZ CHOICE REALTY. Stellar MLS
 - $539,9004 bd3 ba2.7k sqft12519 RIVER BIRCH DRIVE, RIVERVIEW, FL 33569For SaleMLS ID #TB8526893, Ann Marie Vaughan, RE/MAX ALLIANCE GROUP. Stellar MLS
- $414,9004 bd2 ba1.9k sqft11513 ANDY DRIVE, RIVERVIEW, FL 33569For SaleMLS ID #TB8394861, Justin McCoy, QUICKSILVER REAL ESTATE GROUP. Stellar MLS
- $469,9004 bd3 ba2.7k sqft10303 TARRAGON DRIVE, RIVERVIEW, FL 33569For SaleMLS ID #TB8541104, Ann Marie Vaughan, RE/MAX ALLIANCE GROUP. Stellar MLS
- $460,0003 bd2 ba2.2k sqft3917 KING DRIVE, BRANDON, FL 33511For SaleMLS ID #TB8545280, Jessica Magrill, KELLER WILLIAMS TAMPA PROPERTIES. Stellar MLS
- $397,0004 bd3 ba2.1k sqft4621 JOHN MOORE ROAD, BRANDON, FL 33511For SaleMLS ID #TB8496871, Natalie O. Maseda, SIGNATURE REALTY ASSOCIATES. Stellar MLS
- $379,9003 bd2 ba1.8k sqft9708 WHITE BARN WAY, RIVERVIEW, FL 33569For SaleMLS ID #TB8535640, John Herrera, SIGNATURE REALTY ASSOCIATES. Stellar MLS
- $462,0005 bd3 ba2.6k sqft8834 ALAFIA COVE DRIVE, RIVERVIEW, FL 33569For SaleMLS ID #TB8537844, Jeff Lewis, EXP REALTY LLC. Stellar MLS
- $369,0003 bd2 ba1.7k sqft11706 PURE PEBBLE DRIVE, RIVERVIEW, FL 33569For SaleMLS ID #TB8541450, Michelle Griffin, PINEYWOODS REALTY LLC. Stellar MLS
- $360,0004 bd3 ba2.2k sqft10304 RIVER BREAM DRIVE, RIVERVIEW, FL 33569For SaleMLS ID #L4964094, Crystal Taylor, LIVE FLORIDA REALTY. Stellar MLS
- $379,0004 bd3 ba2.1k sqft10828 QUICKWATER COURT, RIVERVIEW, FL 33569For SaleMLS ID #TB8542970, Deniz Demirel, THE WILKINS WAY LLC. Stellar MLS
- $525,0004 bd3 ba2.3k sqft12419 RIVERGLEN DRIVE, RIVERVIEW, FL 33569For SaleMLS ID #TB8529585, Scott Conklin, SELLSTATE BAY REALTY. Stellar MLS
- $525,0004 bd2 ba2.1k sqft12020 RUNNING FOX CIRCLE, RIVERVIEW, FL 33569For SaleMLS ID #TB8539709, Kseniya Korneva, REAL BROKER, LLC. Stellar MLS
- $519,9004 bd2 ba2.3k sqft12408 RIVERGLEN DRIVE, RIVERVIEW, FL 33569For SaleMLS ID #TB8532168, Nisrin Nasser, DALTON WADE INC. Stellar MLS
- $475,0003 bd2 ba2k sqft11937 TIMBERHILL DRIVE, RIVERVIEW, FL 33569For SaleMLS ID #TB8533692, Ann Marie Vaughan, RE/MAX ALLIANCE GROUP. Stellar MLS
- $362,5004 bd3 ba2.2k sqft10405 FLY FISHING STREET, RIVERVIEW, FL 33569For SaleMLS ID #C7517427, Raul Pino, SOVEREIGN REAL ESTATE GROUP. Stellar MLS
- $469,9903 bd2 ba1.5k sqft12106 CLEARBROOK COURT, RIVERVIEW, FL 33569For SaleMLS ID #TB8542255, Shannon Chamoun, KELLER WILLIAMS TAMPA CENTRAL. Stellar MLS
