**Providing $10,000 in closing/rate buy down assistance** Welcome to your dream 6 bedroom/3 FULL bath home in the vibrant Saddle Creek Preserve Subdivision! This fabulous 2-story residence, built in 2022, is not only beautifully designed but also comes with the incredible option of ZERO DOWN PAYMENT, making homeownership more accessible than ever. Step inside to discover a thoughtfully designed floor plan that perfectly balances privacy and functionality. The spacious kitchen is a chef's delight, featuring elegant granite countertops, beautifully maintained stainless steel appliances including a newly upgraded silent dishwasher, and a generous island that flows seamlessly into the inviting living and dining areas—ideal for entertaining friends or enjoying family meals. Easy to care for with an INCLUDED 1YR HOME WARRANTY!!! Large walk-in pantry as well as under stairwell walk-in closet provide ample storage areas for stock items or small appliances. Every corner of this move-in ready home reflects meticulous attention to detail, from its pristine interiors to the beautifully landscaped outdoor spaces. Enjoy the convenience of low HOA fees and affordable home insurance, ensuring peace of mind in this lovely community. On the main floor, you'll find a convenient bedroom with a FULL bathroom directly across, perfect for guests or multi-generational households, while upstairs welcomes you with a versatile open loft area—perfect for a playroom, home office, or relaxation zone. The tranquil primary suite features an ensuite bathroom with dual sinks, a stylish walk-in shower, and a spacious walk-in closet. Privacy is assured with FOUR additional bedrooms located on the opposite side, sharing a well-appointed third FULL bathroom. The second-floor laundry room adds to the home's convenience, making chores a breeze. Outside, your expansive fenced backyard offers plenty of space for outdoor activities and relaxation, while the community amenities, including a refreshing pool and dog park, make it easy to enjoy sunny Florida days. The homeowner has maintained this home with cleanliness and care including the furniture. If you fall in love with some pieces, let's talk about furnishing inclusions! *Home Warranty credit available for qualified buyers* With quick access to I-4, commuting to Tampa or Orlando is a breeze, placing you near a wealth of entertainment, shopping, and dining options. Don’t miss out on this amazing opportunity! Schedule your showing today and embrace a vibrant, comfortable lifestyle in your new home.
Sold for $368,000
$368,000
1536 LANDMARK DRIVE, LAKELAND, FL 33801
6beds
2,634sqft
Single Family Residence
Built in 2022
4,591 Square Feet Lot
$354,700 Zestimate®
$140/sqft
$2,683 Estimated rent
Home value
$354,700
$319,000 - $394,000
$2,683/mo
Zestimate® history
Owner options
List your home for rent
$2,683/mo
Rent Zestimate®
Find your next renter with Zillow Rental Manager. Plus, with online applications, you can quickly screen prospective tenants – for free.
$2,683/mo
Rent Zestimate®
Refinance and save
$2,488/mo
Est. payment
Refinancing to a lower rate could help reduce your monthly payments and save thousands over the life of the loan.
$2,488/mo
Est. payment
Explore your selling options
Work with a Zillow partner agent
Leverage their expertise and Zillow's premium Showcase listings to get your home seen by more buyers.
Get startedList with your own agent
Get your home in front of millions of buyers by listing it on Zillow.
Learn how to do itSell it yourself
Take full control of how buyers see your home on Zillow by listing For Sale by Owner (FSBO).
List your homeWhat's special
Generous islandVersatile open loft areaSecond-floor laundry roomElegant granite countertopsSpacious kitchenPristine interiorsThoughtfully designed floor plan
Zillow last checked:
Listing updated:
Listed by:
Tiffany Bray 813-419-2109,
DALTON WADE INC 888-668-8283
Bought with:
Tiffany Bray, 3536472
DALTON WADE INC
Source: Stellar MLS,MLS#: O6248866 Originating MLS: Suncoast Tampa
Originating MLS: Suncoast Tampa
Facts & features
Interior
Bedrooms & bathrooms
- Bedrooms: 6
- Bathrooms: 3
- Full bathrooms: 3
Primary bedroom
- Features: Walk-In Closet(s)
- Level: Second
- Area: 221 Square Feet
- Dimensions: 13x17
Kitchen
- Level: First
- Area: 130 Square Feet
- Dimensions: 10x13
Living room
- Level: First
- Area: 234 Square Feet
- Dimensions: 13x18
Heating
- Central, Electric
Cooling
- Central Air
Appliances
- Included: Dishwasher, Disposal, Dryer, Electric Water Heater, Microwave, Range, Refrigerator, Washer
- Laundry: Inside
Features
- Ceiling Fan(s), Eating Space In Kitchen, Open Floorplan, PrimaryBedroom Upstairs, Stone Counters, Walk-In Closet(s)
- Flooring: Carpet, Ceramic Tile
- Has fireplace: No
Interior area
- Total structure area: 3,114
- Total interior livable area: 2,634 sqft
Property
Parking
- Total spaces: 2
- Parking features: Garage - Attached
- Attached garage spaces: 2
Features
- Levels: Two
- Stories: 2
- Exterior features: Sidewalk
Lot
- Size: 4,591 Square Feet
Details
- Parcel number: 242812178758003110
- Special conditions: None
Construction
Type & style
- Home type: SingleFamily
- Property subtype: Single Family Residence
Materials
- Block, Stucco
- Foundation: Slab
- Roof: Shingle
Condition
- New construction: No
- Year built: 2022
Utilities & green energy
- Sewer: Public Sewer
- Water: Public
- Utilities for property: BB/HS Internet Available, Cable Available, Public
Community & HOA
Community
- Features: Dog Park, Irrigation-Reclaimed Water, Pool, Sidewalks
- Pet fee: $0 monthly
- Subdivision: SADDLE CRK PRESERVE PH 1
HOA
- Has HOA: Yes
- HOA fee: $15 monthly
- HOA name: Kevin Perkins
- HOA phone: 407-327-5824
Location
- Region: Lakeland
Financial & listing details
- Price per square foot: $140/sqft
- Tax assessed value: $271,364
- Annual tax amount: $7,182
- Date on market: 10/13/2024
- Cumulative days on market: 128 days
- Listing terms: Cash,Conventional,FHA,USDA Loan,VA Loan
- Ownership: Fee Simple
- Total actual rent: 0
- Road surface type: Asphalt
Price history
| Date | Event | Price |
|---|---|---|
| 4/11/2025 | Sold | $368,000-1.9%$140/sqft |
Source:  Stellar MLS #O6248866 Report a problem Stellar MLS #O6248866 Report a problem | ||
| 2/26/2025 | Pending sale | $374,990$142/sqft |
Source: Stellar MLS #O6248866 Report a problem | ||
| 2/14/2025 | Price change | $374,990-1.3%$142/sqft |
Source: Stellar MLS #O6248866 Report a problem | ||
| 1/4/2025 | Listed for sale | $379,990-1.3%$144/sqft |
Source: Stellar MLS #O6248866 Report a problem | ||
| 12/15/2024 | Listing removed | $384,990$146/sqft |
Source: Stellar MLS #O6248866 Report a problem | ||
| 11/14/2024 | Price change | $384,990-1.3%$146/sqft |
Source: Stellar MLS #O6248866 Report a problem | ||
| 10/13/2024 | Listed for sale | $389,990+17.1%$148/sqft |
Source: Stellar MLS #O6248866 Report a problem | ||
| 7/18/2022 | Sold | $332,900+0.8%$126/sqft |
Source: Public Record Report a problem | ||
| 2/17/2022 | Listing removed | -- |
Source:  Lennar Homes Report a problem Lennar Homes Report a problem | ||
| 2/15/2022 | Listed for sale | $330,140$125/sqft |
Source: Lennar Homes Report a problem | ||
Public tax history
| Year | Property taxes | Tax assessment |
|---|---|---|
| 2025 | $3,509 -4.3% | $271,364 -4.2% |
| 2024 | $3,668 -4.3% | $283,369 -3% |
| 2023 | $3,834 +724.7% | $292,265 +735% |
| 2022 | $465 | $35,000 |
Find assessor info on the county website
Neighborhood: 33801
Nearby homes
- $292,0004 bd3 ba1.8k sqft1542 Landmark Dr, Lakeland, FL 33801Off Market
- $330,4005 bd3 ba2.5k sqft1548 Landmark Dr, Lakeland, FL 33801Off Market
- $286,0004 bd3 ba1.8k sqft2101 Old Mining Rd, Lakeland, FL 33801Off Market
- $399,9005 bd3 ba2.5k sqft1541 Landmark Dr, Lakeland, FL 33801For Sale
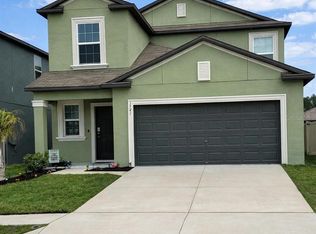
- $302,6005 bd3 ba2k sqft1529 Landmark Dr, Lakeland, FL 33801Off Market
- $271,6004 bd2 ba1.3k sqft1523 Landmark Dr, Lakeland, FL 33801Off Market
- $307,0004 bd2 ba2.2k sqft1547 Landmark Dr, Lakeland, FL 33801Off Market
- $317,7004 bd2 ba1.9k sqft4468 Trotters Way, Lakeland, FL 33801Off Market
Nearby schools
GreatSchools rating
- 2/10Lena Vista Elementary SchoolGrades: PK-5Distance: 3.1 mi
- 3/10Jere L. Stambaugh Middle SchoolGrades: 6-8Distance: 5 mi
- 2/10Tenoroc High SchoolGrades: 9-12Distance: 0.6 mi
Schools provided by the listing agent
- Elementary: Lena Vista Elem
- Middle: Stambaugh Middle
- High: Tenoroc Senior
Source: Stellar MLS. This data may not be complete. We recommend contacting the local school district to confirm school assignments for this home.
Get a cash offer in 3 minutes
Find out how much your home could sell for in as little as 3 minutes with a no-obligation cash offer.
Estimated market value
$354,700
Get a cash offer in 3 minutes
Find out how much your home could sell for in as little as 3 minutes with a no-obligation cash offer.
Estimated market value
$354,700
- Florida
- Polk County
- Lakeland
- 33801
- 1536 LANDMARK DRIVE
Nearby cities
Nearby neighborhoods
Nearby zip codes
Other Lakeland Topics
