Skip main navigation
Off market
  • $300,600

    608 Berkley Pointe Pass, Auburndale, FL 33823

    3beds
    1,491sqft
    Single Family Residence
    Built in 1999
    0.28 Acres Lot
    $300,600 Zestimate®
    $202/sqft
    $1,965 Estimated rent

    Home value

    $300,600

    $286,000 - $316,000

    $1,965/mo

    Zestimate® history
    Loading
    Loading...

    Owner options

    List your home for rent

    $1,965/mo

    Rent Zestimate®

    Find your next renter with Zillow Rental Manager. Plus, with online applications, you can quickly screen prospective tenants – for free.

    Learn more

    $1,965/mo

    Rent Zestimate®

    Refinance and save

    $2,007/mo

    Est. payment

    Refinancing to a lower rate could help reduce your monthly payments and save thousands over the life of the loan.

    See today's rates

    $2,007/mo

    Est. payment

    Explore your selling options

    Work with a Zillow partner agent

    Leverage their expertise and Zillow's premium Showcase listings to get your home seen by more buyers.

    Get started

    List with your own agent

    Get your home in front of millions of buyers by listing it on Zillow.

    Learn how to do it

    Sell it yourself

    Take full control of how buyers see your home on Zillow by listing For Sale by Owner (FSBO).

    List your home

    What's special

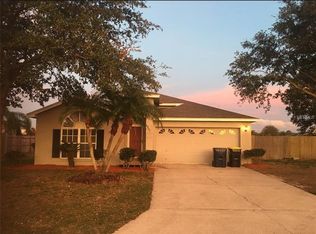
    Beautiful 1 owner home for sale with an open, split bedroom floor plan. Roof is less than 2 years old. Enjoy the beauty of the Oak wood floors in the large living area and traditional dining room, French entryway doors, spacious kitchen with custom tile and a large closet pantry, breakfast nook with bay windows, inside laundry room with storage, vaulted and tray ceilings, fans in all rooms except kitchen, Faced brick sidewalk in front and rear of home, walk-in closet in spare bedroom and master bedroom, ensuite bathroom includes a Garden tub and separate shower, breakfast nook w/ bay windows. Living room sliding glass doors lead into the Florida room, screened porch with winterized sun covers, Enjoy your evenings in the large front yard under the large oak trees that provides plenty of shade or grill under the covered back porch with gorgeous views and no rear neighbors. Stove, microwave, and refrigerator all replaced within the last few years. All sinks and toilets replaced in 2017, oversized lot. Brand new wood fence with 2 large entryways in front yard with room to store a boat, 2 rear sheds with electricity, extra garage breaker box for generator and more features for you to enjoy. Located next to the Lake Myrtle Sports Park, 5 minutes to Polk Parkway and I-4, Florida Bike Trail Path behind the community.

    This property is off market, which means it's not currently listed for sale or rent on Zillow. This may be different from what's available on other websites or public sources.

    Originating MLS: East Polk

    Facts & features

    Interior

    Bedrooms & bathrooms
    • Bedrooms: 3
    • Bathrooms: 2
    • Full bathrooms: 2
    Appliances
    • Laundry: Inside, Laundry Room
    Features
    • Ceiling Fans(s), High Ceiling(s), Master Bedroom Downstairs, Open Floorplan, Split Bedroom, Walk-In Closet(s), Living Room/Dining Room Combo, Vaulted Ceiling(s), Tray Ceiling(s)
    • Flooring: Carpet, Linoleum / Vinyl
    • Windows: Blinds, Rods
    • Has fireplace: No
    Interior area
    • Structure area source: Public Records
    • Total interior livable area: 1,491 sqft

    Property

    Parking
    • Parking features: Garage - Attached
    Features
    • Levels: One
    • Patio & porch: Patio, Screened, Covered, Rear Porch
    • Exterior features: Stucco
    Lot
    • Size: 0.28 Acres
    • Features: In City Limits, Oversized Lot, Street Paved
    • Residential vegetation: Mature Landscaping, Trees/Landscaped, Oak Trees
    Details
    • Additional structures: Shed(s)
    • Parcel number: 252733302145000350
    • Zoning: R-1

    Construction

    Type & style
    • Home type: SingleFamily
    • Architectural style: Traditional
    • Property subtype: Single Family Residence
    Materials
    • masonry
    • Foundation: Retaining Wall
    • Roof: Shake / Shingle
    Condition
    • Completed
    • Year built: 1999

    Utilities & green energy

    • Sewer: Septic Tank
    • Water: Public
    • Utilities for property: Public, Cable Connected

    Community & HOA

    Community
    • Security: Security System
    • Subdivision: BERKLEY POINTE
    Location
    • Region: Auburndale

    Financial & listing details

    • Price per square foot: $202/sqft
    • Tax assessed value: $255,376
    • Annual tax amount: $3,030
    • Listing terms: Cash, Conventional, FHA, VA Loan
    • Ownership: Fee Simple

    Price history

    DateEventPrice
    11/6/2019Sold$195,000$131/sqft
    Source: Public Record Report a problem
    9/28/2019Pending sale$195,000$131/sqft
    Source: KELLER WILLIAMS REALTY SMART 1 #P4907666 Report a problem
    9/17/2019Listed for sale$195,000+95.2%$131/sqft
    Source: KELLER WILLIAMS REALTY SMART 1 #P4907666 Report a problem
    5/30/2000Sold$99,900+589%$67/sqft
    Source: Public Record Report a problem
    12/18/1998Sold$14,500$10/sqft
    Source: Public Record Report a problem

    Public tax history

    YearProperty taxesTax assessment
    2025$3,030 +3.2%$227,595 +2.9%
    2024$2,935 +2.6%$221,181 +3%
    2023$2,861 +19.9%$214,739 +18.7%
    2022$2,388 +7.9%$180,980 +6.5%
    2021$2,212 +2.1%$169,893 +2.2%
    2020$2,167 +164.2%$166,310 +89.9%
    2019$820 $87,577 +1.9%
    2018$820 +2.3%$85,944 +2.1%
    2017$802 +5.5%$84,176 +2.1%
    2016$760 -1.3%$82,445 +0.7%
    2015$770 +4.9%$81,872 +0.8%
    2014$734 -3.6%$81,222 +1.5%
    2013$761 +3.8%$80,022 +1.7%
    2012$733 -24.4%$78,684 -14%
    2011$970 -23%$91,443 -13.6%
    2010$1,259 -4.7%$105,839 -0.8%
    2009$1,322 +7.2%$106,702 +0.1%
    2008$1,232 $106,595
    2007-- --
    2006$1,624 --
    2005-- --
    2004$1,486 +3.5%--
    2003$1,435 +1.3%$93,395 +2.4%
    2002$1,416 +2.2%$91,206 +1.6%
    2001$1,385 $89,770
    Find assessor info on the county website

    Neighborhood: 33823

    Nearby schools

    GreatSchools rating
    Schools provided by the listing agent
    • Elementary: Lena Vista Elem
    • Middle: Stambaugh Middle
    • High: Tenoroc Senior

    Source: The MLS. This data may not be complete. We recommend contacting the local school district to confirm school assignments for this home.

    Get a cash offer in 3 minutes
    Find out how much your home could sell for in as little as 3 minutes with a no-obligation cash offer.
    Estimated market value
    $300,600
    Get a cash offer in 3 minutes
    Find out how much your home could sell for in as little as 3 minutes with a no-obligation cash offer.
    Estimated market value
    $300,600