Skip main navigation
Sold for $385,000
  • $385,000

    624 Berkley Pointe Pass, Auburndale, FL 33823

    4beds
    1,712sqft
    Single Family Residence
    Built in 2000
    10,206 Square Feet Lot
    $351,400 Zestimate®
    $225/sqft
    $2,196 Estimated rent

    Home value

    $351,400

    $334,000 - $369,000

    $2,196/mo

    Zestimate® history
    Loading
    Loading...

    Owner options

    List your home for rent

    $2,196/mo

    Rent Zestimate®

    Find your next renter with Zillow Rental Manager. Plus, with online applications, you can quickly screen prospective tenants – for free.

    Learn more

    $2,196/mo

    Rent Zestimate®

    Refinance and save

    $2,624/mo

    Est. payment

    Refinancing to a lower rate could help reduce your monthly payments and save thousands over the life of the loan.

    See today's rates

    $2,624/mo

    Est. payment

    Explore your selling options

    Work with a Zillow partner agent

    Leverage their expertise and Zillow's premium Showcase listings to get your home seen by more buyers.

    Get started

    List with your own agent

    Get your home in front of millions of buyers by listing it on Zillow.

    Learn how to do it

    Sell it yourself

    Take full control of how buyers see your home on Zillow by listing For Sale by Owner (FSBO).

    List your home

    What's special

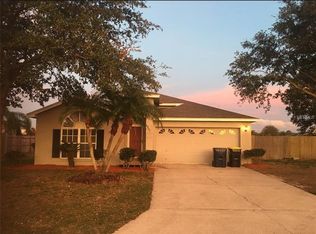
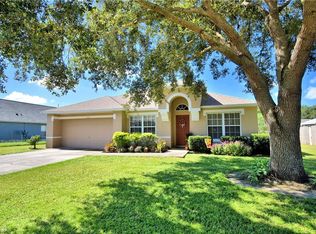
    Two-car garageDeep farmhouse sinkBoat parking areaRich porcelain tilesMove-in readyCustom-crafted window treatmentsBeautiful curb appeal
    This inviting home is move-in ready and immaculate! This home is an updated 4-bedroom, 2-bathroom, which has undergone comprehensive interior and exterior renovations recently, 2022. With a roof and AC system less than 4 years old, you can step into this beautiful property with complete peace of mind. Entering the home into an open floor plan is a stunning 10-foot Quartz island countertop in the kitchen, adding both functionality and aesthetic appeal. Complementing the kitchen are carefully chosen 44" white cabinetry, a deep farmhouse sink, LG stainless steel appliances, soft-close drawers, and accent lights, creating an ambiance that is both luxurious and welcoming. The elegant cohesiveness of the Quartz countertops extends to the two additional bathrooms, providing a stylish design throughout the entire home. Inside, handpicked elements are used such as rich porcelain tiles that resonates throughout the property. The four bedrooms have newer carpeting (2022) that offer comfort. Located on the property is a 12x24 fully insulated storage shed, complete with AC and electricity, offering versatile space for storage, or even the potential to transform into a comfortable retreat. The shed is equipped with a ramp for easy access, catering to various needs. Additionally, bring all your toys, the property includes a 30ft white gravel RV or boat parking area with a 30 AMP RV hookup and a 110-volt outlet, ensuring your electrical requirements are met. The HOA's boat and RV friendly policy provides added convenience. The property's exterior features new Saint Augustine landscaping, along with a new Rainbird irrigation and metered system, exterior garden and home lighting ensuring a well-maintained beautiful outdoor space. One of the best additions is that a Generac System and 550-gallon propane tanks have been added, guaranteeing continuous power supply during storms or emergencies. Efficiency is further enhanced by a new tankless hot water heater. The two-car garage boasts finished flooring and offers additional overhead storage, while the extended driveway easily accommodates your parking needs. Step outside to a quaint front patio, as well as an expansive exterior back patio that invites relaxation. Every light fixture in the house has been carefully chosen and fitted with dimmers, adding a touch of ambiance while the property features 5 1/2 baseboards, complementing the home's style. Custom-crafted window treatments and casted window adornments further enhance the aesthetic appeal of this unique home along with beautiful curb appeal. This property is a true gem.

    Zillow last checked:

    Listing updated:

    Listed by:

    Karen Myers 863-651-4636,

    CENTURY 21 MYERS REALTY 863-875-5656

    Bought with:

    Justin Johnson, 3373849

    THE MARKET REALTY COMPANY

    Source: Stellar MLS,MLS#: P4926861MLS LogoOriginating MLS: East Polk

    Facts & features

    Interior

    Bedrooms & bathrooms
    • Bedrooms: 4
    • Bathrooms: 2
    • Full bathrooms: 2
    Primary bedroom
    • Features: Walk-In Closet(s)
    • Level: First
    • Dimensions: 14x14
    Bedroom 2
    • Level: First
    Bedroom 3
    • Level: First
    Bedroom 4
    • Level: First
    Kitchen
    • Level: First
    • Dimensions: 12x18
    Laundry
    • Level: First
    Living room
    • Level: First
    • Dimensions: 12x14
    Heating
    • Central
    Cooling
    • Central Air
    Appliances
    • Included: Dishwasher, Disposal, Microwave, Range, Refrigerator
    Features
    • Ceiling Fan(s), High Ceilings, Kitchen/Family Room Combo, Primary Bedroom Main Floor, Open Floorplan, Solid Surface Counters, Split Bedroom, Thermostat, Walk-In Closet(s)
    • Flooring: Carpet, Porcelain Tile
    • Doors: Sliding Doors
    • Has fireplace: No
    Interior area
    • Total structure area: 2,242
    • Total interior livable area: 1,712 sqft

    Property

    Parking
    • Total spaces: 2
    • Parking features: Garage - Attached
    • Attached garage spaces: 2
    • Details: Garage Dimensions: 20X22
    Features
    • Levels: One
    • Stories: 1
    • Patio & porch: Covered, Front Porch, Other, Porch, Rear Porch, Screened
    • Exterior features: Irrigation System, Sprinkler Metered, Storage
    Lot
    • Size: 10,206 Square Feet
    Details
    • Parcel number: 252733302145000370
    • Special conditions: None

    Construction

    Type & style
    • Home type: SingleFamily
    • Architectural style: Florida
    • Property subtype: Single Family Residence
    Materials
    • Block, Stucco
    • Foundation: Slab
    • Roof: Shingle
    Condition
    • New construction: No
    • Year built: 2000

    Utilities & green energy

    • Sewer: Septic Tank
    • Water: Public
    • Utilities for property: BB/HS Internet Available, Electricity Connected

    Community & HOA

    Community
    • Pet fee: $0 monthly
    • Subdivision: BERKLEY POINTE
    HOA
    • Has HOA: Yes
    • HOA fee: $54 monthly
    • HOA name: Berkley Pointe HOA
    • HOA phone: 863-236-9121
    Location
    • Region: Auburndale

    Financial & listing details

    • Price per square foot: $225/sqft
    • Tax assessed value: $281,093
    • Annual tax amount: $3,670
    • Date on market: 8/11/2023
    • Cumulative days on market: 18 days
    • Listing terms: Cash,Conventional,FHA,VA Loan
    • Ownership: Fee Simple
    • Total actual rent: 0
    • Electric utility on property: Yes
    • Road surface type: Paved

    Price history

    DateEventPrice
    10/13/2023Sold$385,000-0.2%$225/sqft
    Source: Stellar MLS #P4926861 Report a problem
    8/29/2023Pending sale$385,900$225/sqft
    Source: Stellar MLS #P4926861 Report a problem
    8/11/2023Listed for sale$385,900-1.9%$225/sqft
    Source: Stellar MLS #P4926861 Report a problem
    4/12/2023Listing removed--
    Source: Stellar MLS #L4935714 Report a problem
    3/31/2023Price change$393,350-1.6%$230/sqft
    Source: Stellar MLS #L4935714 Report a problem
    3/23/2023Price change$399,550-4.7%$233/sqft
    Source: Stellar MLS #L4935714 Report a problem
    3/9/2023Pending sale$419,450$245/sqft
    Source: Stellar MLS #L4935714 Report a problem
    3/3/2023Listed for sale$419,450+104.6%$245/sqft
    Source: Stellar MLS #L4935714 Report a problem
    9/30/2021Sold$205,000+17.8%$120/sqft
    Source: Public Record Report a problem
    9/21/2017Sold$174,000-3.3%$102/sqft
    Source: Public Record Report a problem
    7/29/2017Listed for sale$179,900+100.3%$105/sqft
    Source: BY DESIGN REAL ESTATE SERVICES #P4716638 Report a problem
    12/9/2005Sold$89,800-5.6%$52/sqft
    Source: Public Record Report a problem
    3/13/2003Sold$95,100-6.5%$56/sqft
    Source: Public Record Report a problem
    11/4/1999Sold$101,700$59/sqft
    Source: Public Record Report a problem

    Public tax history

    YearProperty taxesTax assessment
    2025$4,599 -3.9%$281,093 -3.8%
    2024$4,785 +16.9%$292,225 +20.8%
    2023$4,092 +11.5%$241,880 +10%
    2022$3,670 +67.1%$219,891 +30.1%
    2021$2,196 +1.1%$168,974 +1.4%
    2020$2,172 +2.3%$166,641 +3.5%
    2019$2,124 $160,939 +15.6%
    2018$2,124 -15%$139,235 +72.9%
    2017$2,500 +260%$80,515 +2.1%
    2016$694 -1.3%$78,859 +0.7%
    2015$704 +5%$78,311 +0.8%
    2014$670 -3.5%$77,689 +1.5%
    2013$695 +4%$76,541 +1.7%
    2012$668 -32.7%$75,262 -18.8%
    2011$992 -22.9%$92,632 -13.7%
    2010$1,287 -31%$107,288 -19.9%
    2009$1,864 -14%$133,902 -15%
    2008$2,169 $157,479
    2007-- --
    2006$2,623 --
    2005-- --
    2004$2,239 +5.1%--
    2003$2,130 -1.5%$101,520 +0.4%
    2002$2,162 +9.7%$101,110 +9.7%
    2001$1,972 $92,190
    Find assessor info on the county website

    Neighborhood: 33823

    Nearby schools

    GreatSchools rating
    Get a cash offer in 3 minutes
    Find out how much your home could sell for in as little as 3 minutes with a no-obligation cash offer.
    Estimated market value
    $351,400
    Get a cash offer in 3 minutes
    Find out how much your home could sell for in as little as 3 minutes with a no-obligation cash offer.
    Estimated market value
    $351,400