This beautifully built 2023 Highland Homes residence is a 3-bedroom, 2-bathroom property located in The Enclave at Lake Myrtle community in Auburndale, Florida. It features a versatile bonus/flex room ideal for an office, playroom, or entertainment space, alongside an open floor plan that seamlessly combines the kitchen, living, and dining areas. The spacious kitchen boasts a large island with granite countertops, built in sink/dishwasher and a massive pantry, complemented by in-house laundry facilities including newer washer and dryer. The screened lanai, fenced yard and thoughtfully designed garden add outdoor appeal. LVP flooring throughout! The home's great location makes it a desirable choice for comfortable, Florida living. Community amenities, including a dog park and Low annual HOA fees! Do yourself a favor and check this one out for yourself!! Ask me about First time home buyer down Payment assistance! The plant list includes the following: - Meyer Lemon Tree - 2 legacy blueberry bushes - 2 Thornless blackberry bushes - Valencia orange tree - Thai banana tree - butterfly garden - 2 Roma tomato plant - Serrano pepper plant. Certain images have been digitally enhanced for brightness, color correction and presentation. They are intended to accurately represent the property.
For sale
Price cut: $5K (7/9)
$349,999
1373 MEZZAVALLE WAY, AUBURNDALE, FL 33823
3beds
2,074sqft
:
Get pre-qualified$2,317/mo
Single Family Residence
Built in 2023
5,502 Square Feet Lot
$346,000 Zestimate®
$169/sqft
$47/mo HOA
What's special
Fenced yardScreened lanaiGranite countertopsValencia orange treeMeyer lemon treeLegacy blueberry bushesSerrano pepper plant
- 125 days |
- 159 |
- 8 |
Zillow last checked:
Listing updated:
Listed by:
Casey Greer 863-581-0318,
LPT REALTY, LLC 877-366-2213
Source: Stellar MLS,MLS#: L4961013 Originating MLS: Orlando Regional
Originating MLS: Orlando Regional
Facts & features
Interior
Bedrooms & bathrooms
- Bedrooms: 3
- Bathrooms: 2
- Full bathrooms: 2
Primary bedroom
- Features: Walk-In Closet(s)
- Level: First
Bedroom 2
- Features: Built-in Closet
- Level: First
Bedroom 3
- Features: Built-in Closet
- Level: First
Primary bathroom
- Features: Built-in Closet
- Level: First
Bathroom 2
- Features: No Closet
- Level: First
Bonus room
- Features: No Closet
- Level: First
Kitchen
- Level: First
Living room
- Level: First
Heating
- Central, Electric
Cooling
- Central Air
Appliances
- Included: Dishwasher, Disposal, Electric Water Heater, Exhaust Fan, Ice Maker, Microwave, Range, Range Hood, Refrigerator
- Laundry: Inside, Laundry Room
Features
- Cathedral Ceiling(s), Ceiling Fan(s), Crown Molding, Eating Space In Kitchen, High Ceilings, Kitchen/Family Room Combo, Living Room/Dining Room Combo, Open Floorplan, Primary Bedroom Main Floor, Split Bedroom, Walk-In Closet(s)
- Flooring: Luxury Vinyl
- Doors: Sliding Doors
- Has fireplace: No
Interior area
- Total structure area: 2,732
- Total interior livable area: 2,074 sqft
Video & virtual tour
Property
Parking
- Total spaces: 2
- Parking features: Garage - Attached
- Attached garage spaces: 2
Features
- Levels: One
- Stories: 1
- Patio & porch: Rear Porch, Screened
- Exterior features: Garden, Irrigation System
- Waterfront features: Pond Access
Lot
- Size: 5,502 Square Feet
- Features: Landscaped
- Residential vegetation: Fruit Trees
Details
- Parcel number: 252733302150001460
- Special conditions: None
Construction
Type & style
- Home type: SingleFamily
- Architectural style: Florida
- Property subtype: Single Family Residence
Materials
- Block
- Foundation: Block
- Roof: Shingle
Condition
- New construction: No
- Year built: 2023
Utilities & green energy
- Sewer: Public Sewer
- Water: Public
- Utilities for property: BB/HS Internet Available, Cable Available, Electricity Available, Electricity Connected, Public, Sewer Available, Sewer Connected, Water Available, Water Connected
Community & HOA
Community
- Features: Dog Park
- Pet fee: $0 monthly
- Subdivision: ENCLAVE/LK MYRTLE
HOA
- Has HOA: Yes
- HOA fee: $47 monthly
- HOA name: Natalia Green
- HOA phone: 407-494-1099
Location
- Region: Auburndale
Financial & listing details
- Price per square foot: $169/sqft
- Tax assessed value: $285,496
- Annual tax amount: $3,739
- Date on market: 4/10/2026
- Cumulative days on market: 126 days
- Listing terms: Cash,Conventional,FHA,USDA Loan,VA Loan
- Ownership: Fee Simple
- Total actual rent: 0
- Electric utility on property: Yes
- Road surface type: Paved
Estimated market value
$346,000
$329,000 - $363,000
$2,380/mo
Price history
| Date | Event | Price |
|---|---|---|
| 7/9/2026 | Price change | $349,999-1.4%$169/sqft |
Source:  Stellar MLS #L4961013 Report a problem Stellar MLS #L4961013 Report a problem | ||
| 4/10/2026 | Listed for sale | $355,000-2.7%$171/sqft |
Source: Stellar MLS #L4961013 Report a problem | ||
| 9/30/2025 | Listing removed | $2,200$1/sqft |
Source: Zillow Rentals Report a problem | ||
| 9/23/2025 | Listing removed | $365,000$176/sqft |
Source: Stellar MLS #L4954627 Report a problem | ||
| 9/20/2025 | Price change | $2,200-8.3%$1/sqft |
Source: Zillow Rentals Report a problem | ||
| 9/15/2025 | Price change | $2,400-4%$1/sqft |
Source: Zillow Rentals Report a problem | ||
| 9/8/2025 | Listed for rent | $2,500$1/sqft |
Source: Zillow Rentals Report a problem | ||
| 9/8/2025 | Listing removed | $2,500$1/sqft |
Source: Stellar MLS #S5134096 Report a problem | ||
| 9/5/2025 | Listed for rent | $2,500$1/sqft |
Source: Stellar MLS #S5134096 Report a problem | ||
| 7/22/2025 | Listed for sale | $365,000+5.1%$176/sqft |
Source: Stellar MLS #L4954627 Report a problem | ||
| 4/12/2023 | Sold | $347,200+4.4%$167/sqft |
Source: Public Record Report a problem | ||
| 11/29/2022 | Listing removed | -- |
Source:  Highland Homes FL Report a problem Highland Homes FL Report a problem | ||
| 9/16/2022 | Listed for sale | $332,615$160/sqft |
Source: Highland Homes FL Report a problem | ||
Public tax history
| Year | Property taxes | Tax assessment |
|---|---|---|
| 2025 | $3,895 +18.4% | $285,496 -4.5% |
| 2024 | $3,288 +374.5% | $298,842 +490.6% |
| 2023 | $693 +13.4% | $50,600 +10% |
| 2022 | $611 +518.9% | $46,000 +545.4% |
| 2021 | $99 | $7,127 |
Find assessor info on the county website
Monthly payment
Est. payment
Payment breakdown
Explore the cost of this home by adjusting the details. Changes won't be saved.Climate risks
Neighborhood: 33823
Nearby schools
GreatSchools rating
- 2/10Lena Vista Elementary SchoolGrades: PK-5Distance: 1.5 mi
- 3/10Jere L. Stambaugh Middle SchoolGrades: 6-8Distance: 2.4 mi
- 2/10Tenoroc High SchoolGrades: 9-12Distance: 2.7 mi
Schools provided by the listing agent
- Elementary: Lena Vista Elem
- Middle: Stambaugh Middle
- High: Tenoroc Senior
Source: Stellar MLS. This data may not be complete. We recommend contacting the local school district to confirm school assignments for this home.
- $324,9654 bd2 ba1.7k sqft1377 Mezzavalle Way, Auburndale, FL 33823Sold
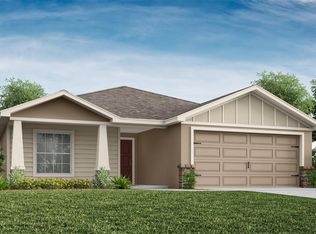
- $271,0003 bd2 ba1.2k sqft1381 Mezzavalle Way, Auburndale, FL 33823Off Market
- $290,7003 bd2 ba1.5k sqft1469 Louise Ave, Auburndale, FL 33823Off Market
- $281,0003 bd2 ba1.4k sqft1465 Louise Ave, Auburndale, FL 33823Off Market
- $320,1104 bd2 ba1.7k sqft1461 Louise Ave, Auburndale, FL 33823Sold
- $313,6004 bd2 ba1.7k sqft1361 Mezzavalle Way, Auburndale, FL 33823Off Market
- $325,0003 bd2 ba2k sqft1385 Mezzavalle Way, Auburndale, FL 33823Sold
- $307,2004 bd2 ba1.7k sqft1370 Mezzavalle Way, Auburndale, FL 33823Off Market
A local agent can set up tours, give advice and negotiate with sellers.
Similar homes
- $365,0004 bd2 ba1.8k sqft823 AUBURN GROVE COURT, AUBURNDALE, FL 33823New Construction
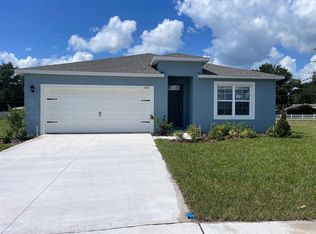
 MLS ID #S5135343, Maria Gomez Arevalo, PA, MY REALTY GROUP, LLC.. Stellar MLS
 - $285,0003 bd2 ba1.3k sqft319 DIXIE HIGHWAY, AUBURNDALE, FL 33823New Construction
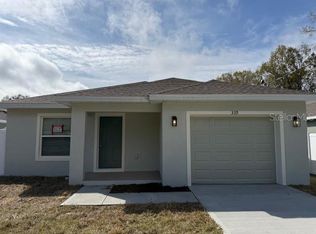 MLS ID #L4961067, Melissa Bajsa, CMTG REAL ESTATE GROUP. Stellar MLS
 - $285,0003 bd2 ba1.3k sqft349 DIXIE HIGHWAY, AUBURNDALE, FL 33823New Construction
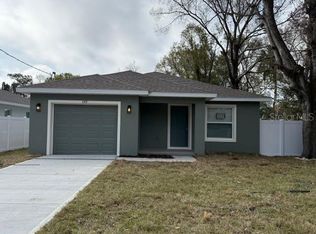 MLS ID #L4957057, Melissa Bajsa, CMTG REAL ESTATE GROUP. Stellar MLS
 - $345,0003 bd2 ba1.6k sqft4904 MAINSAIL STREET, HAINES CITY, FL 33844For Sale
 MLS ID #O6431232, Michelle Barrios, FLORIDA REALTY INVESTMENTS. Stellar MLS
 - $309,0004 bd2 ba1.9k sqft4669 OSPREY WAY, WINTER HAVEN, FL 33881For SaleMLS ID #R4911042, Greg Owen, EASY REALTY. Stellar MLS
- $340,0004 bd2 ba2k sqft604 SARNER PASS WAY, WINTER HAVEN, FL 33881For SaleMLS ID #O6404949, Anderson Siqueira, Sr, WRA BUSINESS & REAL ESTATE. Stellar MLS
- $350,0005 bd4 ba2.4k sqft1863 ALTAVISTA CIRCLE, LAKELAND, FL 33810For SaleMLS ID #TB8514772, Tony Giglio, REALTY COOPERATIVE. Stellar MLS
- $345,0004 bd3 ba1.8k sqft433 SANDBAR LANE, HAINES CITY, FL 33844For SaleMLS ID #O6429617, Ashley Porto, GLASSTONE GROUP INC. Stellar MLS
- $394,9004 bd2 ba1.8k sqft1540 WATSON OAKS COURT, LAKELAND, FL 33809For SaleMLS ID #L4963930, Anne Greenhow, AVERY PROPERTIES INC.. Stellar MLS
- $315,0003 bd2 ba1.5k sqft902 N VERMONT AVENUE, LAKELAND, FL 33801For SaleMLS ID #L4963724, John Hubbert, Jr, BHHS FLORIDA PROPERTIES GROUP. Stellar MLS
- $340,0004 bd2 ba2.1k sqft5924 CATAMARAN AVENUE, HAINES CITY, FL 33844For SaleMLS ID #P4939458, Anthony Medina, KELLER WILLIAMS REALTY SMART 1. Stellar MLS
- $355,9005 bd3 ba2.6k sqft270 MEADOWBROOK BOULEVARD, WINTER HAVEN, FL 33881For SaleMLS ID #O6411678, Ray Guenther, 3% REAL E$TATE. Stellar MLS
- $365,0004 bd3 ba2k sqft236 HILLCREST DRIVE, DUNDEE, FL 33838For SaleMLS ID #O6418604, Sara Martinez, JF STAR REALTY. Stellar MLS
- $359,9004 bd3 ba2.2k sqft1055 SUGARWOOD STREET, DAVENPORT, FL 33837For SaleMLS ID #L4963833, Satwant Kaur, INTEGRITY CARE REAL ESTATE LLC. Stellar MLS
- $359,0004 bd3 ba2k sqft(Undisclosed Address), LAKELAND, FL 33811For SaleMLS ID #TB8532412, Daniel Ishee, REALNET FLORIDA REAL ESTATE. Stellar MLS
- $350,0003 bd2 ba1.3k sqft0 38TH STREET NW, WINTER HAVEN, FL 33881New ConstructionMLS ID #TB8520402, Heather Spinosa, MIHARA & ASSOCIATES INC.. Stellar MLS
- $319,9003 bd2 ba1.7k sqft3448 GLEN ABBEY LANE, LAKELAND, FL 33810For SaleMLS ID #A4698570, Cynthia Vazquez Lane, DALTON WADE INC. Stellar MLS
- $284,9003 bd2 ba1.3k sqft235 ELEUTHERA DRIVE, LAKE ALFRED, FL 33850For SaleMLS ID #O6412744, Candy Perkin, THOMAS DONDEY LIFE STYLES INC. Stellar MLS
- $334,9903 bd2 ba1.6k sqft2334 SELENIA STREET, LAKE ALFRED, FL 33850New ConstructionStellar MLS
- $369,5005 bd3 ba2.6k sqft465 WATERFORD DRIVE, LAKE ALFRED, FL 33850For SaleMLS ID #S5131362, Joseph Rogers, LLC, FLORIDA SCANDI REALTY LLC. Stellar MLS
