Welcome to 1385 Mezzavalle Way in Auburndale, located in the desirable Enclave at Lake Myrtle community. Built in 2021, this well-maintained single-story home offers approximately 2,004 square feet of living space with 3 Bedrooms, 2 Bathrooms and a versatile Den/Flex room. The home features an open-concept layout connecting the living, dining, and kitchen areas, providing a functional space for everyday living and entertaining. The kitchen offers ample Cabinetry and Workspace, Custom Pantry and LVP flooring. A split-bedroom floor plan provides added privacy, with the primary suite situated separately from the secondary bedrooms. The additional bedrooms are generously sized, and the flex/den space can be used as an office, guest room, or additional living area. Both bathrooms include modern fixtures consistent with the home’s newer construction. Additional features include block and stucco construction, a shingle roof, slab foundation, and a 2-car attached garage. The property sits on a 5,500+ square foot lot with manageable outdoor space. Conveniently located near major roadways, shopping, dining, and the Lake Myrtle Sports Complex. The community offers low HOA fees and no CDD. This property presents an excellent opportunity for homeowners and investors alike. Whether you’re looking for a primary residence, a newer build with modern features, or an investment in a rapidly developing Central Florida market, this home delivers the perfect combination of space, functionality, and long-term value. Contact me for a private showing!
Sold for $325,000
$325,000
1385 MEZZAVALLE WAY, AUBURNDALE, FL 33823
3beds
2,004sqft
Single Family Residence
Built in 2021
5,502 Square Feet Lot
$324,800 Zestimate®
$162/sqft
$2,235 Estimated rent
Home value
$324,800
$302,000 - $348,000
$2,235/mo
Zestimate® history
Owner options
List your home for rent
$2,235/mo
Rent Zestimate®
Find your next renter with Zillow Rental Manager. Plus, with online applications, you can quickly screen prospective tenants – for free.
$2,235/mo
Rent Zestimate®
Refinance and save
$2,225/mo
Est. payment
Refinancing to a lower rate could help reduce your monthly payments and save thousands over the life of the loan.
$2,225/mo
Est. payment
Explore your selling options
Work with a Zillow partner agent
Leverage their expertise and Zillow's premium Showcase listings to get your home seen by more buyers.
Get startedList with your own agent
Get your home in front of millions of buyers by listing it on Zillow.
Learn how to do itSell it yourself
Take full control of how buyers see your home on Zillow by listing For Sale by Owner (FSBO).
List your homeWhat's special
Well-maintained single-story homeBlock and stucco constructionCustom pantryShingle roofLvp flooringSlab foundation
Zillow last checked:
Listing updated:
Listed by:
Manny Lopez 305-213-7451,
EXP REALTY LLC 888-883-8509,
Nicole Lopez 305-610-2112,
EXP REALTY LLC
Bought with:
Thanh LE, 3501075
FUTURE HOME REALTY INC
Source: Stellar MLS,MLS#: S5147319 Originating MLS: Sarasota - Manatee
Originating MLS: Sarasota - Manatee
Facts & features
Interior
Bedrooms & bathrooms
- Bedrooms: 3
- Bathrooms: 2
- Full bathrooms: 2
Rooms
- Room types: Den/Library/Office
Primary bedroom
- Features: Ceiling Fan(s), En Suite Bathroom, Walk-In Closet(s)
- Level: First
Bedroom 2
- Features: Ceiling Fan(s), Built-in Closet
- Level: First
Bedroom 3
- Features: Ceiling Fan(s), Built-in Closet
- Level: First
Dining room
- Level: First
Kitchen
- Level: First
Living room
- Level: First
Heating
- Central
Cooling
- Central Air
Appliances
- Included: Dishwasher, Microwave, Range, Refrigerator
- Laundry: Common Area, Inside
Features
- High Ceilings, Living Room/Dining Room Combo, Open Floorplan, Walk-In Closet(s)
- Flooring: Carpet, Laminate, Vinyl
- Has fireplace: No
Interior area
- Total structure area: 2,732
- Total interior livable area: 2,004 sqft
Property
Parking
- Total spaces: 2
- Parking features: Garage - Attached
- Attached garage spaces: 2
Features
- Levels: One
- Stories: 1
- Exterior features: Other
Lot
- Size: 5,502 Square Feet
Details
- Parcel number: 252733302150001490
- Special conditions: None
Construction
Type & style
- Home type: SingleFamily
- Property subtype: Single Family Residence
Materials
- Block, Stucco
- Foundation: Slab
- Roof: Shingle
Condition
- New construction: No
- Year built: 2021
Utilities & green energy
- Sewer: Public Sewer
- Water: Public
- Utilities for property: BB/HS Internet Available, Cable Connected, Electricity Available, Sewer Available, Water Available
Community & HOA
Community
- Pet fee: $0 monthly
- Subdivision: ENCLAVE/LK MYRTLE
HOA
- Has HOA: Yes
- HOA fee: $47 monthly
- HOA name: Natalia Green
- HOA phone: 407-494-1099
Location
- Region: Auburndale
Financial & listing details
- Price per square foot: $162/sqft
- Tax assessed value: $288,361
- Annual tax amount: $4,023
- Date on market: 4/23/2026
- Cumulative days on market: 198 days
- Listing terms: Cash,Conventional,FHA,VA Loan
- Ownership: Fee Simple
- Total actual rent: 0
- Electric utility on property: Yes
- Road surface type: Asphalt
Price history
| Date | Event | Price |
|---|---|---|
| 6/12/2026 | Sold | $325,000$162/sqft |
Source:  Stellar MLS #S5147319 Report a problem Stellar MLS #S5147319 Report a problem | ||
| 5/20/2026 | Pending sale | $325,000$162/sqft |
Source: eXp Realty #S5147319 Report a problem | ||
| 5/16/2026 | Price change | $325,000-3%$162/sqft |
Source: Stellar MLS #S5147319 Report a problem | ||
| 4/23/2026 | Listed for sale | $335,000+1.5%$167/sqft |
Source: eXp Realty #S5147319 Report a problem | ||
| 3/20/2026 | Listing removed | $329,900$165/sqft |
Source: Stellar MLS #O6346382 Report a problem | ||
| 11/17/2025 | Price change | $329,900-1.5%$165/sqft |
Source: Stellar MLS #O6346382 Report a problem | ||
| 11/7/2025 | Price change | $334,900-1.5%$167/sqft |
Source: Stellar MLS #O6346382 Report a problem | ||
| 10/6/2025 | Price change | $339,900-2.3%$170/sqft |
Source: Stellar MLS #O6346382 Report a problem | ||
| 9/23/2025 | Listed for sale | $348,000+17%$174/sqft |
Source: Stellar MLS #O6346382 Report a problem | ||
| 1/10/2022 | Sold | $297,500$148/sqft |
Source: Public Record Report a problem | ||
Public tax history
| Year | Property taxes | Tax assessment |
|---|---|---|
| 2025 | $4,024 +22.6% | $288,361 -1.7% |
| 2024 | $3,282 +2.1% | $293,320 +3% |
| 2023 | $3,215 -17% | $284,777 -2.3% |
| 2022 | $3,871 +3821.2% | $291,445 +3989.3% |
| 2021 | $99 | $7,127 |
Find assessor info on the county website
Neighborhood: 33823
Nearby homes
- $303,5503 bd2 ba1.4k sqft1389 Mezzavalle Way, Auburndale, FL 33823Sold

- $271,0003 bd2 ba1.2k sqft1381 Mezzavalle Way, Auburndale, FL 33823Off Market
- $324,9654 bd2 ba1.7k sqft1377 Mezzavalle Way, Auburndale, FL 33823Sold
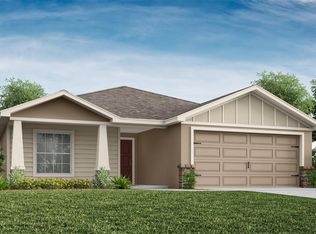
- $300,5003 bd2 ba1.5k sqft1481 Louise Ave, Auburndale, FL 33823Off Market
- $349,9994 bd2 ba2k sqft1373 Mezzavalle Way, Auburndale, FL 33823For Sale
- $298,9003 bd2 ba1.5k sqft1489 Louise Ave, Auburndale, FL 33823Off Market
- $303,8004 bd2 ba1.7k sqft1382 Mezzavalle Way, Auburndale, FL 33823Off Market
- $296,2003 bd2 ba1.5k sqft1378 Mezzavalle Way, Auburndale, FL 33823Off Market
Nearby schools
GreatSchools rating
- 2/10Lena Vista Elementary SchoolGrades: PK-5Distance: 1.5 mi
- 3/10Jere L. Stambaugh Middle SchoolGrades: 6-8Distance: 2.4 mi
- 2/10Tenoroc High SchoolGrades: 9-12Distance: 2.8 mi
Schools provided by the listing agent
- Elementary: Lena Vista Elem
- Middle: Stambaugh Middle
- High: Tenoroc Senior
Source: Stellar MLS. This data may not be complete. We recommend contacting the local school district to confirm school assignments for this home.
Get a cash offer in 3 minutes
Find out how much your home could sell for in as little as 3 minutes with a no-obligation cash offer.
Estimated market value
$324,800
Get a cash offer in 3 minutes
Find out how much your home could sell for in as little as 3 minutes with a no-obligation cash offer.
Estimated market value
$324,800
- Florida
- Polk County
- Auburndale
- 33823
- 1385 MEZZAVALLE WAY
Nearby cities
Nearby zip codes
Other Auburndale Topics
