GET INTO THIS HOUSE WITH LITTLE TO NO MONEY OUT OF POCKET! A new FHA down payment assistance program, combined with seller assistance can cover up to 11% of your costs. This program also wraps new solar panels into your loan! (Buyers must qualify for the program). Imagine little to no electric bill every month! NO HOA! NEW CONSTRUCTION! This brand new block home in Auburndale, FL offers 3 bedrooms, 2 full bathrooms. Open floor plan with laminate in all living areas and carpet in the bedrooms. The openness continues to flow through the kitchen and dining area. Beautiful white shaker cabinets in kitchen and bathrooms. Stainless steel appliances. Indoor laundry closet with washer/dryer hook-ups. An enclosed 1-car garage finishes off this beautiful new home. The back yard is totally fenced with white PVC. Situated just blocks away from the redeveloped Lake Ariana Park, the new 30,000 sq. ft. civic center was designed to host large events such as wedding receptions and city functions. The broader park redevelopment includes a range of outdoor amenities for neighbors, like a community boat ramp, boat docks, picnic pavilions, playgrounds, beach volleyball courts, and an event lawn. **PICTURES ARE OF A DIFFERENT HOME WITH THE SAME FLOORPLAN AND INTERIOR FINISHES.
Pending
$285,000
319 DIXIE HIGHWAY, AUBURNDALE, FL 33823
3beds
1,322sqft
:
Get pre-qualified$1,868/mo
Single Family Residence
Built in 2026
6,500 Square Feet Lot
$284,300 Zestimate®
$216/sqft
$-- HOA
What's special
Open floor planCarpet in the bedroomsStainless steel appliances
- 105 days |
- 111 |
- 0 |
Zillow last checked:
Listing updated:
Listed by:
Melissa Bajsa 863-430-3977,
CMTG REAL ESTATE GROUP 863-698-7990
Source: Stellar MLS,MLS#: L4961067 Originating MLS: Lakeland
Originating MLS: Lakeland
Facts & features
Interior
Bedrooms & bathrooms
- Bedrooms: 3
- Bathrooms: 2
- Full bathrooms: 2
Rooms
- Room types: Utility Room
Primary bedroom
- Features: Walk-In Closet(s)
- Level: First
- Area: 169 Square Feet
- Dimensions: 13x13
Bedroom 2
- Features: Built-in Closet
- Level: First
- Area: 110 Square Feet
- Dimensions: 10x11
Bedroom 3
- Features: Built-in Closet
- Level: First
- Area: 110 Square Feet
- Dimensions: 10x11
Dining room
- Level: First
- Area: 100 Square Feet
- Dimensions: 10x10
Kitchen
- Level: First
- Area: 144 Square Feet
- Dimensions: 12x12
Living room
- Level: First
- Area: 252 Square Feet
- Dimensions: 14x18
Heating
- Central
Cooling
- Central Air
Appliances
- Included: Dishwasher, Microwave, Range, Refrigerator
- Laundry: In Kitchen
Features
- Ceiling Fan(s)
- Flooring: Carpet, Laminate
- Doors: Sliding Doors
- Windows: Blinds
- Has fireplace: No
Interior area
- Total structure area: 1,649
- Total interior livable area: 1,322 sqft
Video & virtual tour
Property
Parking
- Total spaces: 1
- Parking features: Garage - Attached
- Attached garage spaces: 1
- Details: Garage Dimensions: 10x16
Features
- Levels: One
- Stories: 1
- Patio & porch: Patio
- Fencing: Vinyl
Lot
- Size: 6,500 Square Feet
Details
- Parcel number: 252804319001010080
- Zoning: R-2
- Special conditions: None
Construction
Type & style
- Home type: SingleFamily
- Property subtype: Single Family Residence
Materials
- Block, Stucco
- Foundation: Slab
- Roof: Shingle
Condition
- Completed
- New construction: Yes
- Year built: 2026
Details
- Builder model: Magnolia
- Builder name: CMTG Construction
Utilities & green energy
- Sewer: Septic Tank
- Water: Public
- Utilities for property: Electricity Connected
Community & HOA
Community
- Pet fee: $0 monthly
- Subdivision: LENA VISTA SUB
HOA
- Has HOA: No
Location
- Region: Auburndale
Financial & listing details
- Price per square foot: $216/sqft
- Tax assessed value: $9,451
- Annual tax amount: $122
- Date on market: 4/13/2026
- Cumulative days on market: 106 days
- Listing terms: Cash,Conventional,FHA,VA Loan
- Ownership: Fee Simple
- Total actual rent: 0
- Electric utility on property: Yes
- Road surface type: Paved
Estimated market value
$284,300
$270,000 - $299,000
$1,917/mo
Price history
| Date | Event | Price |
|---|---|---|
| 7/1/2026 | Pending sale | $285,000$216/sqft |
Source:  Stellar MLS #L4961067 Report a problem Stellar MLS #L4961067 Report a problem | ||
| 4/13/2026 | Listed for sale | $285,000$216/sqft |
Source: Stellar MLS #L4961067 Report a problem | ||
Public tax history
| Year | Property taxes | Tax assessment |
|---|---|---|
| 2025 | $122 | $9,451 |
Find assessor info on the county website
Monthly payment
Est. payment
Payment breakdown
Explore the cost of this home by adjusting the details. Changes won't be saved.Climate risks
Neighborhood: 33823
Nearby schools
GreatSchools rating
- 2/10Lena Vista Elementary SchoolGrades: PK-5Distance: 0.3 mi
- 3/10Jere L. Stambaugh Middle SchoolGrades: 6-8Distance: 1.7 mi
- 3/10Auburndale Senior High SchoolGrades: PK,9-12Distance: 1.9 mi
- $285,0003 bd2 ba1.3k sqft329 Dixie Hwy, Auburndale, FL 33823Sold
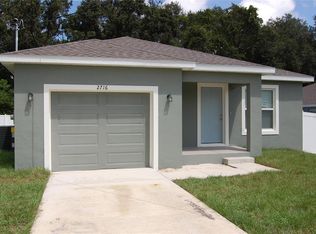
- $---- bd-- ba-- sqft316 Dixie Hwy, Auburndale, FL 33823Off Market
- $178,0002 bd1 ba864 sqft105 Lena Vista Blvd, Auburndale, FL 33823Off Market
- $216,3002 bd1 ba1.9k sqft359 Dixie Hwy, Auburndale, FL 33823Off Market
- $49,5102 bd1 ba1.2k sqft313 Dixie Hwy, Auburndale, FL 33823Off Market
- $164,9003 bd1 ba1.1k sqft320 Dixie Hwy, Auburndale, FL 33823Off Market
- $284,5003 bd2 ba1.3k sqft339 Dixie Hwy, Auburndale, FL 33823Sold
- $56,5150.49 Acres314 Dixie Hwy, Auburndale, FL 33823Off Market
A local agent can set up tours, give advice and negotiate with sellers.
Similar homes
- $285,0003 bd2 ba1.3k sqft349 DIXIE HIGHWAY, AUBURNDALE, FL 33823New Construction
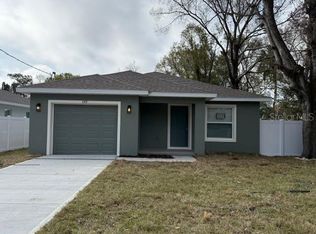
 MLS ID #L4957057, Melissa Bajsa, CMTG REAL ESTATE GROUP. Stellar MLS
 - $300,0004 bd2 ba1.8k sqft1048 BETHPAGE ROAD, AUBURNDALE, FL 33823For Sale
 MLS ID #O6418664, Karen Albright, OPENDOOR BROKERAGE LLC. Stellar MLS
 - $250,0003 bd2 ba1.1k sqft2043 MULLET ROAD, AUBURNDALE, FL 33823New Construction
 MLS ID #L4962152, Toney Coney, LA ROSA REALTY PRESTIGE. Stellar MLS
 - $289,9003 bd2 ba1.5k sqft1844 RED LOOP, LAKELAND, FL 33801For Sale
 MLS ID #TB8517581, Gary Ganzie, GRF REALTY. Stellar MLS
 - $349,8634 bd2 ba1.7k sqft4624 CALAMINT LANE, AUBURNDALE, FL 33823New ConstructionMLS ID #L4962729, Edy Delgado, ADAMS HOMES REALTY. Stellar MLS
- $358,9953 bd2 ba1.9k sqft4608 CALAMINT LANE, AUBURNDALE, FL 33823New ConstructionMLS ID #L4963099, Jorge Zamora Machado, ADAMS HOMES REALTY. Stellar MLS
- $250,0003 bd2 ba1.6k sqft4112 ISLAND LAKES DRIVE, WINTER HAVEN, FL 33881For SaleMLS ID #TB8530630, Bridgette Daniels, HOMERIVER GROUP. Stellar MLS
- $279,9903 bd2 ba1.6k sqft136 KRENSON BAY LOOP, WINTER HAVEN, FL 33881For SaleMLS ID #O6417045, Lisa Manzo, WIN-WIN REAL ESTATE SERVICES LLC. Stellar MLS
- $270,0003 bd2 ba1.4k sqft233 KENSINGTON VIEW BOULEVARD, WINTER HAVEN, FL 33880For SaleMLS ID #O6422206, Christopher Gallon, PA, EXP REALTY LLC. Stellar MLS
- $365,0004 bd2 ba1.8k sqft823 AUBURN GROVE COURT, AUBURNDALE, FL 33823New ConstructionMLS ID #S5135343, Maria Gomez Arevalo, PA, MY REALTY GROUP, LLC.. Stellar MLS
- $268,9993 bd2 ba1.3k sqft626 WOODLAND AVENUE, LAKELAND, FL 33801For SaleMLS ID #S5135799, Jose Hooker-Gomez, CHARLES RUTENBERG REALTY ORLANDO. Stellar MLS
- $255,0003 bd2 ba1.4k sqft603 MAGGIE CIRCLE, WINTER HAVEN, FL 33880For SaleMLS ID #O6410507, Larysa Tsyupenko, CHARLES RUTENBERG REALTY ORLANDO. Stellar MLS
- $284,5003 bd2 ba1.7k sqft257 MEADOWBROOK BOULEVARD, WINTER HAVEN, FL 33881For SaleMLS ID #P4937588, Katherine Montana - De Jesus, KELLER WILLIAMS REALTY SMART 1. Stellar MLS
- $265,0003 bd2 ba1.4k sqft412 NE Avenue M NE, Winter Haven, FL 33881For Sale
 MLS ID #B26034930, Julie Joseph, Charles & Charles Realty LLC. BeachesMLS
 - $295,0003 bd2 ba1.3k sqft890 W WHITE BIRCH LANE, BARTOW, FL 33830For SaleMLS ID #B4902211, Tiffany Williams, FAITH AND FAMILY REALTY LLC. Stellar MLS
- $260,0004 bd2 ba1.5k sqft1473 LUCERNE LOOP ROAD NE, WINTER HAVEN, FL 33881For SaleMLS ID #TB8509100, Desiree Swanz, ENGEL & VOLKERS SOUTH TAMPA. Stellar MLS
- $280,0003 bd2 ba1.7k sqft598 Sweetwater Way, Haines City, FL 33844For Sale By Owner
- $245,0003 bd2 ba1.4k sqft878 KILLEARN BOULEVARD, WINTER HAVEN, FL 33880For SaleMLS ID #O6377826, Barbi Rodriguez, LLC, SIGNATURE INTERNATIONAL REAL E. Stellar MLS
- $309,9003 bd2 ba1.4k sqft8187 WOODVINE CIRCLE, LAKELAND, FL 33810For SaleMLS ID #O6408679, Robert Salmons, ENTERA REALTY LLC. Stellar MLS
- $289,0003 bd2 ba1.7k sqft4604 BERNARD BOULEVARD, HAINES CITY, FL 33844For SaleMLS ID #S5152991, Roxana Lishner, LPT REALTY, LLC. Stellar MLS
