Under Construction. Embrace the excitement of homeownership with this remarkable 4-bedroom, 2-bath haven, and 1755 sq ft living area. Step through the doors into a space where elegance meets functionality. Revel in the cohesive design featuring tiled flooring throughout, excluding the bedrooms, ensuring a seamless blend of style and practicality. The heart of the home, the open kitchen, beckons with an abundance of counter space, 36" upper custom wood cabinets adorned with crown molding, stainless steel appliances, a pantry, and designer recessed lighting. The master suite beckons as a retreat, boasting a spa-worthy bathroom complete with a garden tub, a tiled separate shower, and double sinks. Noteworthy details include crown molding over the 36" kitchen cabinets, a finished garage, and a covered lanai—perfect for outdoor relaxation. Strategically positioned for convenience, with easy access to Polk Parkway, I-4, Lakeland, and Winter Haven, this residence invites you to be part of a flourishing community. Seize the opportunity to shape your future—come and explore the promise of this new home, where comfort and style converge seamlessly. Schedule your visit today and witness the unfolding of your dream lifestyle! All photos are of a finished model. Colors and finishes may vary.
New construction
$349,863
4624 Calamint Ln, Auburndale, FL 33823
4beds
1,755sqft
Single Family Residence
Built in 2026
10,807 Square Feet Lot
$348,500 Zestimate®
$199/sqft
$71/mo HOA
What's special
Finished garageSpa-worthy bathroomGarden tubAbundance of counter spaceStainless steel appliancesDouble sinksTiled separate shower
- 39 days |
- 50 |
- 5 |
Zillow last checked:
Listing updated:
Listed by:
Edy Delgado 863-899-0948,
ADAMS HOMES REALTY 863-619-8120,
Jesse Tapia 863-282-3354,
ADAMS HOMES REALTY
Source: Stellar MLS,MLS#: L4962729 Originating MLS: Lakeland
Originating MLS: Lakeland
Facts & features
Interior
Bedrooms & bathrooms
- Bedrooms: 4
- Bathrooms: 2
- Full bathrooms: 2
Primary bedroom
- Features: Walk-In Closet(s)
- Level: First
- Area: 186 Square Feet
- Dimensions: 12x15.5
Bedroom 2
- Features: Built-in Closet
- Level: First
- Area: 127.92 Square Feet
- Dimensions: 12x10.66
Bedroom 3
- Features: Built-in Closet
- Level: First
- Area: 127.92 Square Feet
- Dimensions: 12x10.66
Bedroom 4
- Features: Built-in Closet
- Level: First
- Area: 131.12 Square Feet
- Dimensions: 12.3x10.66
Primary bathroom
- Features: Tub with Separate Shower Stall
- Level: First
Bathroom 2
- Level: First
Dining room
- Level: First
Great room
- Level: First
Kitchen
- Level: First
Laundry
- Level: First
Heating
- Central, Heat Pump
Cooling
- Central Air
Appliances
- Included: Dishwasher, Electric Water Heater, Exhaust Fan, Microwave, Range
- Laundry: Electric Dryer Hookup, Inside, Laundry Room, Washer Hookup
Features
- High Ceilings, In Wall Pest System, Open Floorplan
- Flooring: Carpet, Ceramic Tile
- Has fireplace: No
Interior area
- Total structure area: 2,142
- Total interior livable area: 1,755 sqft
Video & virtual tour
Property
Parking
- Total spaces: 2
- Parking features: Garage - Attached
- Attached garage spaces: 2
Features
- Levels: One
- Stories: 1
- Patio & porch: Patio
- Exterior features: Irrigation System, Lighting, Sidewalk
Lot
- Size: 10,807 Square Feet
Details
- Parcel number: 252821347673000510
- Special conditions: None
Construction
Type & style
- Home type: SingleFamily
- Property subtype: Single Family Residence
Materials
- Block, Stucco
- Foundation: Slab
- Roof: Shingle
Condition
- Under Construction
- New construction: Yes
- Year built: 2026
Details
- Builder model: 1755
- Builder name: Adams Homes
- Warranty included: Yes
Utilities & green energy
- Sewer: Septic Tank
- Water: Public
- Utilities for property: BB/HS Internet Available, Cable Available, Electricity Connected, Phone Available, Public, Water Connected
Community & HOA
Community
- Pet fee: $0 monthly
- Subdivision: CADENCE CROSSING
HOA
- Has HOA: Yes
- HOA fee: $71 monthly
- HOA name: Prime Community Management/Dulce
- HOA phone: 863-293-7400
Location
- Region: Auburndale
Financial & listing details
- Price per square foot: $199/sqft
- Annual tax amount: $193
- Date on market: 6/13/2026
- Cumulative days on market: 39 days
- Listing terms: Cash,Conventional,FHA,VA Loan
- Ownership: Fee Simple
- Total actual rent: 0
- Electric utility on property: Yes
- Road surface type: Asphalt, Paved
Estimated market value
$348,500
$331,000 - $366,000
$2,453/mo
Price history
| Date | Event | Price |
|---|---|---|
| 6/13/2026 | Listed for sale | $349,863$199/sqft |
Source:  Stellar MLS #L4962729 Report a problem Stellar MLS #L4962729 Report a problem | ||
Public tax history
Tax history is unavailable.
Monthly payment
Est. payment
Payment breakdown
Explore the cost of this home by adjusting the details. Changes won't be saved.Climate risks
Neighborhood: 33823
Nearby schools
GreatSchools rating
- 6/10Clarence Boswell Elementary SchoolGrades: PK-5Distance: 0.4 mi
- 3/10Jere L. Stambaugh Middle SchoolGrades: 6-8Distance: 3.5 mi
- 3/10Auburndale Senior High SchoolGrades: PK,9-12Distance: 3.7 mi
- $369,9553 bd2 ba1.9k sqft4620 Calamint Ln, Auburndale, FL 33823New Construction

- $396,3664 bd3 ba2.2k sqft4616 Calamint Ln, Auburndale, FL 33823New Construction
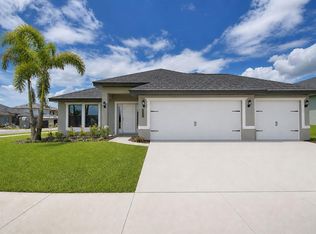
- $351,8634 bd2 ba1.7k sqft4607 Calamint Ln, Auburndale, FL 33823New Construction
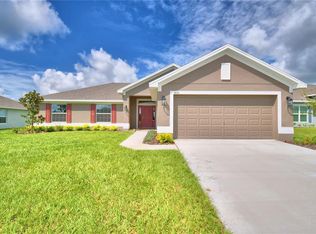
- $349,8634 bd2 ba1.7k sqft4612 Calamint Ln, Auburndale, FL 33823New Construction
- $379,7874 bd2 ba2.3k sqft4615 Calamint Ln, Auburndale, FL 33823New Construction
- $358,9953 bd2 ba1.9k sqft4608 Calamint Ln, Auburndale, FL 33823New Construction
- $373,2694 bd2 ba2.1k sqft4611 Calamint Ln, Auburndale, FL 33823New Construction
- $349,8634 bd2 ba1.7k sqft4433 Juneberry Dr, Auburndale, FL 33823New Construction
A local agent can set up tours, give advice and negotiate with sellers.
Similar homes
- $349,8634 bd2 ba1.7k sqft4612 Calamint Ln, Auburndale, FL 33823New Construction
 MLS ID #L4963094, Jorge Zamora Machado, ADAMS HOMES REALTY. Stellar MLS
 - $349,8634 bd2 ba1.7k sqft4433 Juneberry Dr, Auburndale, FL 33823New Construction
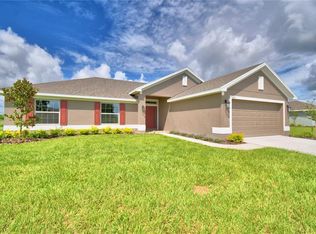 MLS ID #L4960545, Edy Delgado, ADAMS HOMES REALTY. Stellar MLS
 - $351,8634 bd2 ba1.7k sqft4607 Calamint Ln, Auburndale, FL 33823New ConstructionMLS ID #L4960547, Edy Delgado, ADAMS HOMES REALTY. Stellar MLS
- $373,2694 bd2 ba2.1k sqft4611 Calamint Ln, Auburndale, FL 33823New Construction
 MLS ID #L4962728, Edy Delgado, ADAMS HOMES REALTY. Stellar MLS
 - $358,9953 bd2 ba1.9k sqft4608 Calamint Ln, Auburndale, FL 33823New ConstructionMLS ID #L4963099, Jorge Zamora Machado, ADAMS HOMES REALTY. Stellar MLS
- $359,8624 bd2 ba1.7k sqft4426 Juneberry Dr, Auburndale, FL 33823New ConstructionMLS ID #L4960540, Jesse Tapia, ADAMS HOMES REALTY. Stellar MLS
- $369,9553 bd2 ba1.9k sqft4620 Calamint Ln, Auburndale, FL 33823New ConstructionMLS ID #L4962726, Edy Delgado, ADAMS HOMES REALTY. Stellar MLS
- $374,1994 bd2 ba2.1k sqft4429 Juneberry Dr, Auburndale, FL 33823New ConstructionMLS ID #L4960554, Edy Delgado, ADAMS HOMES REALTY. Stellar MLS
- $396,3664 bd3 ba2.2k sqft4616 Calamint Ln, Auburndale, FL 33823New ConstructionMLS ID #L4963090, Jorge Zamora Machado, ADAMS HOMES REALTY. Stellar MLS
- $380,2694 bd2 ba2.1k sqft4649 Calamint Ln, Auburndale, FL 33823New ConstructionMLS ID #L4957422, Jorge Zamora Machado, ADAMS HOMES REALTY. Stellar MLS
- $379,7874 bd2 ba2.3k sqft4615 Calamint Ln, Auburndale, FL 33823New ConstructionMLS ID #L4960557, Edy Delgado, ADAMS HOMES REALTY. Stellar MLS
- $379,7874 bd2 ba2.3k sqft4425 Juneberry Dr, Auburndale, FL 33823New ConstructionMLS ID #L4960555, Edy Delgado, ADAMS HOMES REALTY. Stellar MLS
- $387,3664 bd3 ba2.2k sqft4422 Juneberry Dr, Auburndale, FL 33823New ConstructionMLS ID #L4957701, Jesse Tapia, ADAMS HOMES REALTY. Stellar MLS
- $339,5003 bd2 ba1.8k sqft345 Summershore Dr, Auburndale, FL 33823For SaleMLS ID #O6414125, Blake Keathley, EVERYSTATE INC.. Stellar MLS
- $374,9004 bd2 ba2.3k sqft803 Auburn Grove Ct, Auburndale, FL 33823For SaleMLS ID #P4935956, Karen Myers, CENTURY 21 MYERS REALTY. Stellar MLS
- $299,0003 bd2 ba1.5k sqft1860 Skyview Dr, Auburndale, FL 33823For SaleMLS ID #L4962649, Ian Rylott, DALTON WADE INC. Stellar MLS
- $355,0004 bd2 ba2.3k sqft1097 Normandy Heights Cir, Winter Haven, FL 33880For SaleMLS ID #L4963186, Tony Acosta, CENTURY 21 MYERS REALTY. Stellar MLS
- $387,4094 bd2 ba1.8k sqft4651 Grandview Glen Dr, Auburndale, FL 33823New ConstructionMLS ID #L4958329, Jesse Tapia, ADAMS HOMES REALTY. Stellar MLS
- $392,3914 bd2 ba1.8k sqft4514 Grandview Glen Dr, Auburndale, FL 33823New ConstructionMLS ID #L4958327, Jesse Tapia, ADAMS HOMES REALTY. Stellar MLS
- $415,0004 bd3 ba2.4k sqft122 Costa Loop, Auburndale, FL 33823For SaleMLS ID #O6394588, Jeff Jones, MARK SPAIN REAL ESTATE. Stellar MLS
