Pre-Construction. To be built. This beautiful 1,970 sq. ft. home features 3 bedrooms, 2 baths, and a 2-car garage. All rooms are tiled except for the bedrooms. Enjoy an open kitchen with plenty of counter space, 36” custom wood upper cabinets with crown molding, stainless steel appliances, a pantry, and designer recessed lighting. The home includes a formal dining room and a separate living room. The spacious master bedroom easily accommodates a king-size bed and offers large walk-in closets. The master bath provides a relaxing retreat with a garden tub, a tiled separate shower, and double sinks. Additional features include a finished garage and a covered lanai. With convenient access to Polk Parkway, I-4, Lakeland, and Winter Haven, this new community is ready to welcome you home!PHOTOS ARE OF A FINISHED HOME, NOT ACTUAL HOME. FINISHES AND COLORS WILL VARY.
New construction
Price increase: $5K (10/17)
$363,995
4608 CALAMINT LANE, AUBURNDALE, FL 33823
3beds
1,970sqft
Single Family Residence
Built in 2026
10,877 Square Feet Lot
$363,400 Zestimate®
$185/sqft
$71/mo HOA
What's special
Finished garageCovered lanaiFormal dining roomStainless steel appliancesDouble sinksTiled separate showerDesigner recessed lighting
- 116 days
- 14
- 1
Zillow last checked:
Listing updated:
Listed by:
Jorge Zamora Machado 863-210-8958,
ADAMS HOMES REALTY 863-619-8120,
Jesse Tapia 863-282-3354,
ADAMS HOMES REALTY
Source: Stellar MLS,MLS#: L4963099 Originating MLS: Lakeland
Originating MLS: Lakeland
Facts & features
Interior
Bedrooms & bathrooms
- Bedrooms: 3
- Bathrooms: 2
- Full bathrooms: 2
Rooms
- Room types: Dining Room
Primary bedroom
- Features: Dual Sinks, Garden Bath, Tub with Separate Shower Stall, Walk-In Closet(s)
- Level: First
- Area: 273 Square Feet
- Dimensions: 21x13
Bedroom 2
- Features: Built-in Closet
- Level: First
- Area: 143 Square Feet
- Dimensions: 11x13
Bedroom 3
- Features: Built-in Closet
- Level: First
- Area: 143 Square Feet
- Dimensions: 11x13
Dining room
- Level: First
- Area: 120 Square Feet
- Dimensions: 10x12
Kitchen
- Level: First
- Area: 132 Square Feet
- Dimensions: 11x12
Living room
- Level: First
- Area: 255 Square Feet
- Dimensions: 15x17
Heating
- Heat Pump
Cooling
- Central Air
Appliances
- Included: Dishwasher, Electric Water Heater, Microwave, Range
- Laundry: Laundry Room
Features
- Cathedral Ceiling(s), Eating Space In Kitchen, High Ceilings, In Wall Pest System, Primary Bedroom Main Floor, Thermostat, Walk-In Closet(s)
- Flooring: Carpet, Ceramic Tile, Concrete
- Has fireplace: No
Interior area
- Total structure area: 2,337
- Total interior livable area: 1,970 sqft
Video & virtual tour
Property
Parking
- Total spaces: 2
- Parking features: Garage - Attached
- Attached garage spaces: 2
Features
- Levels: One
- Stories: 1
- Patio & porch: Covered
- Exterior features: Lighting
Lot
- Size: 10,877 Square Feet
- Features: Corner Lot, Cul-De-Sac
Details
- Parcel number: 252821347673000550
- Special conditions: None
Construction
Type & style
- Home type: SingleFamily
- Property subtype: Single Family Residence
Materials
- Block, Stucco
- Foundation: Slab
- Roof: Shingle
Condition
- Pre-Construction
- New construction: Yes
- Year built: 2026
Details
- Builder model: 1970C
- Builder name: Adams Homes
- Warranty included: Yes
Utilities & green energy
- Sewer: Septic Tank
- Water: Public
- Utilities for property: Cable Available, Electricity Connected, Water Connected
Community & HOA
Community
- Security: Smoke Detector(s)
- Pet fee: $0 monthly
- Subdivision: CADENCE CROSSING
HOA
- Has HOA: Yes
- HOA fee: $71 monthly
- HOA name: Prime Community Management
- HOA phone: 863-293-7400
Location
- Region: Auburndale
Financial & listing details
- Price per square foot: $185/sqft
- Annual tax amount: $194
- Date on market: 6/26/2026
- Cumulative days on market: 117 days
- Listing terms: Cash,Conventional,FHA,VA Loan
- Ownership: Fee Simple
- Total actual rent: 0
- Electric utility on property: Yes
- Road surface type: Asphalt
Estimated market value
$363,400
$345,000 - $382,000
$2,392/mo
Price history
| Date | Event | Price |
|---|---|---|
| 10/17/2026 | Price change | $363,995+1.4%$185/sqft |
Source:  Stellar MLS #L4963099 Report a problem Stellar MLS #L4963099 Report a problem | ||
| 6/26/2026 | Listed for sale | $358,995$182/sqft |
Source: Stellar MLS #L4963099 Report a problem | ||
Public tax history
Tax history is unavailable.
Monthly payment
Est. payment
Payment breakdown
Explore the cost of this home by adjusting the details. Changes won't be saved.Climate risks
Neighborhood: 33823
Nearby schools
Schools provided by the listing agent
- Elementary: Clarence Boswell Elem
- Middle: Stambaugh Middle
- High: Tenoroc Senior
Source: Stellar MLS. This data may not be complete. We recommend contacting the local school district to confirm school assignments for this home.
- $386,3664 bd3 ba2.2k sqft4604 Calamint Ln, Auburndale, FL 33823New Construction
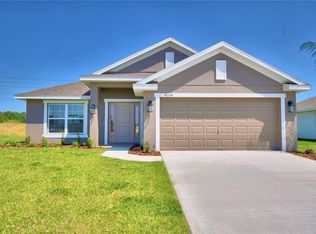
- $356,8634 bd2 ba1.7k sqft4612 Calamint Ln, Auburndale, FL 33823New Construction
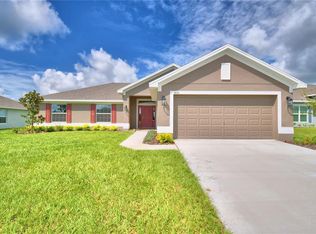
- $350,8634 bd2 ba1.7k sqft4607 Calamint Ln, Auburndale, FL 33823New Construction
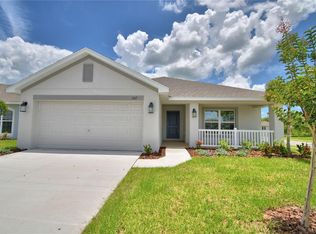
- $362,9553 bd2 ba1.9k sqft4511 Sundew Ln, Auburndale, FL 33823New Construction
Similar homes
- $369,9553 bd2 ba1.9k sqft4620 CALAMINT LANE, AUBURNDALE, FL 33823New Construction

 MLS ID #L4962726, Edy Delgado, ADAMS HOMES REALTY. Stellar MLS
 - $373,2694 bd2 ba2.1k sqft4611 CALAMINT LANE, AUBURNDALE, FL 33823New Construction
 MLS ID #L4962728, Edy Delgado, ADAMS HOMES REALTY. Stellar MLS
 - $356,8634 bd2 ba1.7k sqft4612 CALAMINT LANE, AUBURNDALE, FL 33823New ConstructionMLS ID #L4963094, Jorge Zamora Machado, ADAMS HOMES REALTY. Stellar MLS
- $381,3664 bd3 ba2.2k sqft4632 CALAMINT LANE, AUBURNDALE, FL 33823New ConstructionMLS ID #L4964489, Edy Delgado, ADAMS HOMES REALTY. Stellar MLS
- $349,8634 bd2 ba1.7k sqft4624 CALAMINT LANE, AUBURNDALE, FL 33823New ConstructionMLS ID #L4962729, Edy Delgado, ADAMS HOMES REALTY. Stellar MLS
- $353,8334 bd2 ba1.7k sqft4433 JUNEBERRY DRIVE, AUBURNDALE, FL 33823New ConstructionMLS ID #L4960545, Edy Delgado, ADAMS HOMES REALTY. Stellar MLS
- $401,3664 bd3 ba2.2k sqft4616 CALAMINT LANE, AUBURNDALE, FL 33823New ConstructionMLS ID #L4963090, Jorge Zamora Machado, ADAMS HOMES REALTY. Stellar MLS
- $350,8634 bd2 ba1.7k sqft4607 CALAMINT LANE, AUBURNDALE, FL 33823New ConstructionMLS ID #L4960547, Edy Delgado, ADAMS HOMES REALTY. Stellar MLS
- $379,7874 bd2 ba2.3k sqft4425 JUNEBERRY DRIVE, AUBURNDALE, FL 33823New ConstructionMLS ID #L4960555, Edy Delgado, ADAMS HOMES REALTY. Stellar MLS
- $378,7874 bd2 ba2.3k sqft4615 CALAMINT LANE, AUBURNDALE, FL 33823New ConstructionMLS ID #L4960557, Edy Delgado, ADAMS HOMES REALTY. Stellar MLS
- $410,8524 bd3 ba2.5k sqft4645 CALAMINT LANE, AUBURNDALE, FL 33823New ConstructionMLS ID #L4964490, Edy Delgado, ADAMS HOMES REALTY. Stellar MLS
- $374,9005 bd3 ba2.6k sqft583 AUBURN GROVE TERRACE, AUBURNDALE, FL 33823For SaleMLS ID #S5156505, Antonio Fuentes, Jr, EXP REALTY LLC. Stellar MLS
- $289,0003 bd2 ba1.5k sqft1382 WINDWARD OAKS LOOP, AUBURNDALE, FL 33823For SaleMLS ID #P4939951, Marisol Padilla, CENTURY 21 WATSON & MYERS REALTY. Stellar MLS
- $340,0004 bd3 ba2.5k sqft478 AUTUMN STREAM DRIVE, AUBURNDALE, FL 33823For SaleMLS ID #TB8542684, Andre Tamburello, KELLER WILLIAMS SOUTH SHORE. Stellar MLS
- $382,3914 bd2 ba1.8k sqft4514 GRANDVIEW GLEN DRIVE, AUBURNDALE, FL 33823New ConstructionMLS ID #L4958327, Jesse Tapia, ADAMS HOMES REALTY. Stellar MLS
- $377,4094 bd2 ba1.8k sqft4651 GRANDVIEW GLEN DRIVE, AUBURNDALE, FL 33823New ConstructionMLS ID #L4958329, Jesse Tapia, ADAMS HOMES REALTY. Stellar MLS
- $391,8463 bd2 ba1.9k sqft4663 GRANDVIEW GLEN DRIVE, AUBURNDALE, FL 33823New ConstructionMLS ID #L4958332, Jesse Tapia, ADAMS HOMES REALTY. Stellar MLS
- $388,8463 bd2 ba1.9k sqft4657 GRANDVIEW GLEN DRIVE, AUBURNDALE, FL 33823New ConstructionMLS ID #L4958331, Jesse Tapia, ADAMS HOMES REALTY. Stellar MLS
- $396,3914 bd2 ba1.8k sqft4502 GRANDVIEW GLEN DRIVE, AUBURNDALE, FL 33823New ConstructionMLS ID #L4958325, Jesse Tapia, ADAMS HOMES REALTY. Stellar MLS
- $275,0003 bd2 ba1.4k sqft372 CASCARA LANE, AUBURNDALE, FL 33823For SaleMLS ID #L4965120, Solomon Gallant, S & D REAL ESTATE SERVICE LLC. Stellar MLS
