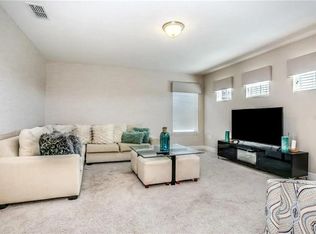
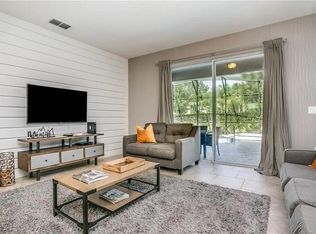
One or more photo(s) has been virtually staged. ***ATTENTION VETERANS! *** Seize a rare opportunity to assume a SUPER LOW 3% VA INTEREST RATE assumable loan on this stunning 5-bed, 5-bath DREAM resort home! This is your ticket to paradise with MASSIVE savings. **FOR INVESTORS** this FULLY Furnished POOL Home with SPA can sleep up to 14 guest & generate up to $84,000 in gross income per year! DOUBLE Primary bedrooms and ensuite bathrooms for almost every bedroom make this home FLEXIBLE for families, vacationers or mid to short term rentals. Fall in love the moment you walk in the door with your ELEGANT dining room with MINIBAR pass through to an EXPANSIVE MODERN kitchen with HALFMOON breakfast island. High ceilings accent your living room that leads you to a HUGE covered patio perfect for parties by a PICTURE PERFECT pool and spa area completely ENCLOSED by a screen with NO REAR NEIGHBORS. Upstairs say hello to a generous loft perfect for MOVIES and GAMES with your SECOND PRIMARY bedroom upstairs. A corner Jack and Jill bathroom connects 2 bedrooms and you will LOVE the Mickey themed bedroom. Four SECURITY CAMERA'S included - Watch your home from anywhere! Watch YOUTUBE WALKTHROUGH by searching for 5172 Oakbourne Ave, Davenport, FL 33837! And that’s just the beginning—Solterra Resort brings the VACATION to YOU! Enjoy 24-HOUR GATED SECURITY and an ELEGANT Grand Clubhouse with lounge areas and CONCIERGE service. Make a splash in the RESORT-STYLE POOL with zero-entry, drift through the LAZY RIVER, or zip down the TWISTING WATERSLIDE. Unwind in the HEATED SPA or grab drinks and bites at the Sol Bar & Grill by the pool. Stay active with a modern FITNESS center, 4 new PICKLEBALL courts, tennis,volleyball, and BASKETBALL COURT. Little ones will love the SHADED playground, and everyone can enjoy SCENIC WALKING TRAILS and picnic PAVILIONS. BEST OF ALL? High-speed internet, trash valet, landscaping, and FUN COMMUNITY EVENTS are all INCLUDED! Whether you’re moving in, visiting, or investing, this home is your TICKET TO PARADISE just minutes from the MAGIC of DISNEY, Shopping & Top Restaurants! Close to new EPIC UNIVERSE, Seaworld and everything Orlando has to offer!
Sold for $490,000
$490,000
5172 OAKBOURNE AVENUE, DAVENPORT, FL 33837
5beds
2,751sqft
Single Family Residence
Built in 2015
6,016 Square Feet Lot
$480,900 Zestimate®
$178/sqft
$3,193 Estimated rent
Home value
$480,900
$438,000 - $529,000
$3,193/mo
Zestimate® history
Owner options
List your home for rent
$3,193/mo
Rent Zestimate®
Find your next renter with Zillow Rental Manager. Plus, with online applications, you can quickly screen prospective tenants – for free.
$3,193/mo
Rent Zestimate®
Refinance and save
$3,531/mo
Est. payment
Refinancing to a lower rate could help reduce your monthly payments and save thousands over the life of the loan.
$3,531/mo
Est. payment
Explore your selling options
Work with a Zillow partner agent
Leverage their expertise and Zillow's premium Showcase listings to get your home seen by more buyers.
Get startedList with your own agent
Get your home in front of millions of buyers by listing it on Zillow.
Learn how to do itSell it yourself
Take full control of how buyers see your home on Zillow by listing For Sale by Owner (FSBO).
List your homeWhat's special
Resort-style poolTwisting waterslideHigh ceilingsLazy riverHeated spaPicnic pavilionsExpansive modern kitchen
Zillow last checked:
Listing updated:
Listed by:
Jennifer De Vivo 407-921-1310,
LOTUS DOOR REALTY 407-904-5231
Bought with:
Melissa Hinchliffe, 3195831
SMITH & ASSOCIATES REAL ESTATE
Source: Stellar MLS,MLS#: O6320125 Originating MLS: Orlando Regional
Originating MLS: Orlando Regional
Facts & features
Interior
Bedrooms & bathrooms
- Bedrooms: 5
- Bathrooms: 5
- Full bathrooms: 4
- 1/2 bathrooms: 1
Rooms
- Room types: Family Room, Dining Room, Great Room, Utility Room, Loft
Primary bedroom
- Features: En Suite Bathroom, Walk-In Closet(s)
- Level: First
- Area: 195 Square Feet
- Dimensions: 15x13
Other
- Features: En Suite Bathroom, Walk-In Closet(s)
- Level: Second
- Area: 195 Square Feet
- Dimensions: 15x13
Bedroom 5
- Features: Built-in Closet
- Level: Second
- Area: 130 Square Feet
- Dimensions: 13x10
Bathroom 3
- Features: En Suite Bathroom, Walk-In Closet(s)
- Level: Second
- Area: 120 Square Feet
- Dimensions: 12x10
Bathroom 4
- Features: En Suite Bathroom, Walk-In Closet(s)
- Level: Second
- Area: 120 Square Feet
- Dimensions: 12x10
Dining room
- Features: No Closet
- Level: First
- Area: 192 Square Feet
- Dimensions: 12x16
Foyer
- Features: No Closet
- Level: First
- Area: 28 Square Feet
- Dimensions: 7x4
Kitchen
- Level: First
- Area: 210 Square Feet
- Dimensions: 15x14
Living room
- Features: No Closet
- Level: First
- Area: 210 Square Feet
- Dimensions: 15x14
Loft
- Features: No Closet
- Level: Second
Heating
- Central, Electric
Cooling
- Central Air
Appliances
- Included: Dishwasher, Disposal, Dryer, Electric Water Heater, Microwave, Range, Refrigerator, Washer
- Laundry: Electric Dryer Hookup, Inside
Features
- Ceiling Fan(s), High Ceilings, Kitchen/Family Room Combo, Open Floorplan, Stone Counters, Thermostat, Walk-In Closet(s)
- Flooring: Carpet, Ceramic Tile
- Doors: Sliding Doors
- Windows: Blinds, Drapes, Window Treatments
- Has fireplace: No
Interior area
- Total structure area: 3,423
- Total interior livable area: 2,751 sqft
Property
Parking
- Total spaces: 2
- Parking features: Garage
- Garage spaces: 2
- Details: Garage Dimensions: 20x23
Features
- Levels: Two
- Stories: 2
- Patio & porch: Covered, Deck, Porch, Rear Porch, Screened
- Exterior features: Irrigation System, Lighting, Sidewalk, Tennis Court(s)
- Has private pool: Yes
- Pool features: Gunite
Lot
- Size: 6,016 Square Feet
- Features: City Lot, In County, Landscaped, Level, Sidewalk
Details
- Parcel number: 272610701302001120
- Zoning: RES
- Special conditions: None
Construction
Type & style
- Home type: SingleFamily
- Architectural style: Contemporary
- Property subtype: Single Family Residence
Materials
- Block, Stucco
- Foundation: Slab
- Roof: Slate,Tile
Condition
- New construction: No
- Year built: 2015
Utilities & green energy
- Sewer: Public Sewer
- Water: Public
- Utilities for property: Cable Available, Electricity Available, Street Lights
Community & HOA
Community
- Features: Clubhouse, Fitness Center, Gated Community - Guard, Playground, Pool, Restaurant, Sidewalks, Tennis Court(s)
- Security: Gated Community, Security Gate
- Pet fee: $0 monthly
- Subdivision: OAKMONT PH 01
HOA
- Has HOA: Yes
- Amenities included: Clubhouse, Fitness Center, Gated, Playground, Pool, Recreation Facilities, Spa/Hot Tub, Tennis Court(s), Trail(s)
- Services included: 24-Hour Guard, Community Pool, Internet, Maintenance Grounds, Recreational Facilities, Security, Trash
- HOA fee: $237 monthly
- HOA name: Artimis Lifestyle
- HOA phone: 407-705-2190
Location
- Region: Davenport
Financial & listing details
- Price per square foot: $178/sqft
- Tax assessed value: $453,343
- Annual tax amount: $4,629
- Date on market: 6/20/2025
- Cumulative days on market: 53 days
- Listing terms: Cash,Conventional,FHA,VA Loan
- Ownership: Fee Simple
- Total actual rent: 0
- Electric utility on property: Yes
- Road surface type: Paved, Asphalt
Price history
| Date | Event | Price |
|---|---|---|
| 9/11/2025 | Sold | $490,000-2%$178/sqft |
Source:  Stellar MLS #O6320125 Report a problem Stellar MLS #O6320125 Report a problem | ||
| 8/12/2025 | Pending sale | $499,900$182/sqft |
Source: Stellar MLS #O6320125 Report a problem | ||
| 7/24/2025 | Price change | $499,900-3.8%$182/sqft |
Source: Stellar MLS #O6320125 Report a problem | ||
| 7/5/2025 | Price change | $519,900-3.4%$189/sqft |
Source: Stellar MLS #O6320125 Report a problem | ||
| 6/20/2025 | Listed for sale | $538,000+39.7%$196/sqft |
Source: Stellar MLS #O6320125 Report a problem | ||
| 10/8/2020 | Sold | $385,000-1.3%$140/sqft |
Source: Stellar MLS #O5843367 Report a problem | ||
| 7/27/2020 | Pending sale | $389,990$142/sqft |
Source: PRISTINE INTERNATIONAL REALTY LLC #O5843367 Report a problem | ||
| 5/1/2020 | Price change | $389,990-2.2%$142/sqft |
Source: PRISTINE INTERNATIONAL REALTY LLC #O5843367 Report a problem | ||
| 3/5/2020 | Pending sale | $398,900$145/sqft |
Source: PRISTINE INTERNATIONAL REALTY LLC #O5843367 Report a problem | ||
| 2/12/2020 | Listed for sale | $398,900+9.8%$145/sqft |
Source: PRISTINE INTERNATIONAL REALTY LLC #O5843367 Report a problem | ||
| 1/30/2015 | Sold | $363,310$132/sqft |
Source: Public Record Report a problem | ||
Public tax history
| Year | Property taxes | Tax assessment |
|---|---|---|
| 2025 | -- | $368,036 +2.9% |
| 2024 | -- | $357,664 +3% |
| 2023 | -- | $347,247 +3% |
| 2022 | -- | $337,133 +3% |
| 2021 | -- | $327,314 +1.8% |
| 2020 | $4,492 +3.9% | $321,428 +7.1% |
| 2019 | $4,321 -43.1% | $300,186 -5% |
| 2018 | $7,598 -4.3% | $316,097 +6.1% |
| 2017 | $7,939 +69.2% | $297,824 -6.1% |
| 2016 | $4,691 +1005.7% | $317,337 +1033.3% |
| 2015 | $424 +64.1% | $28,000 +154.5% |
| 2014 | $258 +66.4% | $11,000 +10% |
| 2013 | $155 +0.9% | $10,000 |
| 2012 | $154 -5.8% | $10,000 -4.8% |
| 2011 | $163 -6.3% | $10,500 -4.5% |
| 2010 | $174 -23.4% | $11,000 -18.5% |
| 2009 | $228 -34.1% | $13,500 -38.6% |
| 2008 | $345 | $22,000 |
Find assessor info on the county website
Neighborhood: 33837
Nearby homes
- $662,4006 bd5 ba2.9k sqft5168 Oakbourne Ave, Davenport, FL 33837Off Market

- $445,8005 bd5 ba2.1k sqft5176 Oakbourne Ave, Davenport, FL 33837Off Market
- $--5 bd4 ba2.7k sqft5180 Oakbourne Ave #ID1059203P, Davenport, FL 33837Off Market
- $--5 bd5 ba2.7k sqft5180 Oakbourne Ave #ID1248343P, Davenport, FL 33837Off Market
- $529,8005 bd4 ba2.7k sqft5180 Oakbourne Ave, Davenport, FL 33837Off Market
- $481,6005 bd5 ba2.9k sqft5164 Oakbourne Ave, Davenport, FL 33837Off Market
- $---- bd-- ba-- sqftOakbourne Ave, Davenport, FL 33837Off Market
- $530,0006 bd6 ba3.2k sqft5207 Wildwood Way, Davenport, FL 33837For Sale
Nearby schools
GreatSchools rating
- 2/10Loughman Oaks Elementary SchoolGrades: PK-5Distance: 2.5 mi
- 3/10Shelley S. Boone Middle SchoolGrades: 6-8Distance: 9.6 mi
- 3/10Davenport High SchoolGrades: 9-12Distance: 1.3 mi
Schools provided by the listing agent
- Elementary: Loughman Oaks Elem
- Middle: Boone Middle
- High: Ridge Community Senior High
Source: Stellar MLS. This data may not be complete. We recommend contacting the local school district to confirm school assignments for this home.
Get a cash offer in 3 minutes
Find out how much your home could sell for in as little as 3 minutes with a no-obligation cash offer.
Estimated market value
$480,900
Get a cash offer in 3 minutes
Find out how much your home could sell for in as little as 3 minutes with a no-obligation cash offer.
Estimated market value
$480,900
- Florida
- Polk County
- Davenport
- 33837
- 5172 OAKBOURNE AVENUE
Nearby cities
Nearby neighborhoods
Nearby zip codes
Other Davenport Topics
