"Price improvement" WOW! Check out this desirable large FENCED BACKYARD and FANTASTIC LAYOUT ideally designed for comfortable and relaxing living. Come inside to appreciate contemporary open floor plan with spacious formal living & dinning rooms featuring upgraded offset tile floor. A fully equipped stainless steel appliances kitchen is featuring granite countertops with ample work space, convenient breakfast bar, 42" upper cabinets with crown molding & tons of storage, mosaic tile backsplash, recessed lighting and closet pantry with double doors. Breakfast nook is overlooking lush outdoors. This spacious home also offers a convenient downstairs bedroom and a full bathroom with a walk-in shower—perfect for guests or multi-generational living. Upstairs, you’ll find five additional bedrooms, including a large primary suite with extra space ideal for a home office or sitting area. The primary bedroom features two walk-in closets (one with custom built-ins) and a private bathroom with dual sinks, a walk-in shower, and a relaxing garden tub. A large open loft upstairs provides flexible space and a extra room can be for the office or six bedroom The upstairs also includes a guest bathroom with dual sinks and a shower/tub combo, plus a convenient second-floor laundry room. Additional highlights include plenty of storage, a drop zone near the garage with granite countertops, and smart home features like a Nest thermostat and Lutron dimmers. Outside, enjoy a covered front porch, stone exterior accents, and a screened-in patio—perfect for relaxing. The backyard offers plenty of room to add a pool. This property allows both long-term and short-term rentals, making it a great investment opportunity. With low HOA fees and no CDD, plus community amenities like a swimming pool and playground nearby, this home is ideally located close to major highways, shopping, dining, golf courses, and popular theme parks.
For sale
Price cut: $4K (7/13)
$495,000
260 WILLIAMSON DRIVE, DAVENPORT, FL 33897
5beds
3,358sqft
Single Family Residence
Built in 2016
6,003 Square Feet Lot
$484,600 Zestimate®
$147/sqft
$82/mo HOA
What's special
Contemporary open floor planCovered front porchPlenty of storageLarge fenced backyardStone exterior accentsConvenient breakfast barRecessed lighting
- 126 days |
- 87 |
- 7 |
Zillow last checked:
Listing updated:
Listed by:
Ping Chiu 813-846-3683,
EZ CHOICE REALTY 813-653-9676
Source: Stellar MLS,MLS#: TB8499367 Originating MLS: Suncoast Tampa
Originating MLS: Suncoast Tampa
Facts & features
Interior
Bedrooms & bathrooms
- Bedrooms: 5
- Bathrooms: 3
- Full bathrooms: 3
Primary bedroom
- Features: Walk-In Closet(s)
- Level: Second
- Area: 312 Square Feet
- Dimensions: 12x26
Bedroom 4
- Features: Built-in Closet
- Level: Second
Bedroom 5
- Features: Built-in Closet
- Level: Second
Bathroom 2
- Level: First
Bathroom 3
- Level: Second
Dining room
- Level: First
- Area: 120 Square Feet
- Dimensions: 10x12
Kitchen
- Level: First
- Area: 120 Square Feet
- Dimensions: 10x12
Living room
- Level: First
- Area: 144 Square Feet
- Dimensions: 12x12
Heating
- Central
Cooling
- Central Air
Appliances
- Included: Dishwasher, Electric Water Heater, Microwave, Range, Refrigerator
- Laundry: Laundry Room
Features
- Ceiling Fan(s), Eating Space In Kitchen, Kitchen/Family Room Combo, Living Room/Dining Room Combo
- Flooring: Carpet, Ceramic Tile
- Doors: Sliding Doors
- Has fireplace: No
Interior area
- Total structure area: 4,040
- Total interior livable area: 3,358 sqft
Video & virtual tour
Property
Parking
- Total spaces: 2
- Parking features: Garage - Attached
- Attached garage spaces: 2
Features
- Levels: Two
- Stories: 2
- Exterior features: Sidewalk
Lot
- Size: 6,003 Square Feet
Details
- Parcel number: 262536999937000340
- Special conditions: None
Construction
Type & style
- Home type: SingleFamily
- Property subtype: Single Family Residence
Materials
- Block, Stucco, Wood Frame
- Foundation: Slab
- Roof: Shingle
Condition
- New construction: No
- Year built: 2016
Utilities & green energy
- Sewer: Public Sewer
- Water: Public
- Utilities for property: Cable Available, Electricity Available, Electricity Connected, Sewer Available, Sewer Connected, Water Available, Water Connected
Community & HOA
Community
- Features: Playground, Pool, Sidewalks
- Pet fee: $0 monthly
- Subdivision: LAUREL ESTATES
HOA
- Has HOA: Yes
- HOA fee: $82 monthly
- HOA name: Jedi Management
- HOA phone: 689-204-2057
Location
- Region: Davenport
Financial & listing details
- Price per square foot: $147/sqft
- Tax assessed value: $421,501
- Annual tax amount: $6,191
- Date on market: 4/18/2026
- Cumulative days on market: 127 days
- Ownership: Fee Simple
- Total actual rent: 0
- Electric utility on property: Yes
- Road surface type: Paved
Estimated market value
$484,600
$460,000 - $509,000
$3,104/mo
Price history
| Date | Event | Price |
|---|---|---|
| 7/13/2026 | Price change | $495,000-0.8%$147/sqft |
Source:  Stellar MLS #TB8499367 Report a problem Stellar MLS #TB8499367 Report a problem | ||
| 6/5/2026 | Price change | $499,000-3.7%$149/sqft |
Source: Stellar MLS #TB8499367 Report a problem | ||
| 5/18/2026 | Price change | $518,000-1%$154/sqft |
Source: Stellar MLS #TB8499367 Report a problem | ||
| 5/7/2026 | Price change | $523,000-0.9%$156/sqft |
Source: Stellar MLS #TB8499367 Report a problem | ||
| 4/18/2026 | Listed for sale | $528,000-7.4%$157/sqft |
Source: Stellar MLS #TB8499367 Report a problem | ||
| 6/8/2022 | Sold | $570,000+11.8%$170/sqft |
Source: Public Record Report a problem | ||
| 5/2/2022 | Pending sale | $510,000$152/sqft |
Source: Stellar MLS #S5066199 Report a problem | ||
| 4/28/2022 | Listed for sale | $510,000$152/sqft |
Source: Stellar MLS #S5066199 Report a problem | ||
| 4/27/2022 | Pending sale | $510,000$152/sqft |
Source: Stellar MLS #S5066199 Report a problem | ||
| 4/22/2022 | Listed for sale | $510,000+74.8%$152/sqft |
Source: Stellar MLS #S5066199 Report a problem | ||
| 2/2/2017 | Sold | $291,777$87/sqft |
Source: Stellar MLS #O5442421 Report a problem | ||
Public tax history
| Year | Property taxes | Tax assessment |
|---|---|---|
| 2025 | $5,450 -3.3% | $421,501 -3.2% |
| 2024 | $5,634 -1.8% | $435,291 -0.5% |
| 2023 | $5,740 +84.1% | $437,552 +59.5% |
| 2022 | $3,118 -0.8% | $274,359 +3% |
| 2021 | $3,143 +0.7% | $266,368 +1.4% |
| 2020 | $3,120 -0.3% | $262,690 +2.3% |
| 2019 | $3,129 -11.4% | $256,784 +1.9% |
| 2018 | $3,533 +1.5% | $251,996 -13.7% |
| 2017 | $3,481 +2287.5% | $292,117 +2861.4% |
| 2016 | $146 | $9,864 |
Find assessor info on the county website
Monthly payment
Est. payment
Payment breakdown
Explore the cost of this home by adjusting the details. Changes won't be saved.Climate risks
Neighborhood: 33897
Nearby schools
GreatSchools rating
- 3/10Bella CittaGrades: K-7Distance: 29 mi
- 3/10Davenport High SchoolGrades: 9-12Distance: 5.2 mi
Schools provided by the listing agent
- Elementary: Bella Citta Elementary
- Middle: Citrus Ridge
- High: Davenport High School
Source: Stellar MLS. This data may not be complete. We recommend contacting the local school district to confirm school assignments for this home.
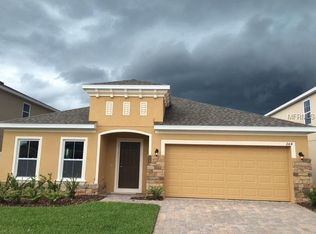
- $373,9004 bd2 ba1.9k sqft264 Williamson Dr, Davenport, FL 33897Off Market
- $345,6004 bd2 ba1.8k sqft256 Williamson Dr, Davenport, FL 33897Off Market

- $361,6004 bd2 ba1.9k sqft204 Williamson Dr, Davenport, FL 33897Off Market
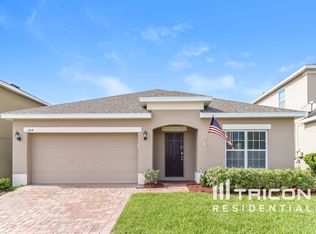
- $440,2005 bd3 ba3.3k sqft252 Williamson Dr, Davenport, FL 33897Off Market
- $385,1004 bd3 ba2.4k sqft268 Williamson Dr, Davenport, FL 33897Off Market
- $399,3004 bd2 ba2.6k sqft248 Williamson Dr, Davenport, FL 33897Off Market
- $405,6005 bd4 ba2.6k sqft255 Williamson Dr, Davenport, FL 33897Off Market
- $---- bd-- ba-- sqftOgelthorpe Dr, Davenport, FL 33897Off Market
A local agent can set up tours, give advice and negotiate with sellers.
A local lender can help you make sure your offer is ready when you are.
Similar homes
- $399,9004 bd4 ba2k sqft815 MONTGOMERY WAY, DAVENPORT, FL 33897For Sale

 MLS ID #TB8491301, Keegan Siegfried, LPT REALTY, LLC. Stellar MLS
 - $469,9994 bd4 ba3k sqft420 BLAKE AVENUE, DAVENPORT, FL 33897For Sale
 MLS ID #O6350901, Nader Alhawamdeh, TURBO REAL ESTATE GROUP LLC. Stellar MLS
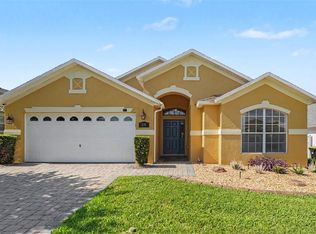
 - $380,0004 bd3 ba1.9k sqft131 OLD BRIDGE CIRCLE, DAVENPORT, FL 33897For Sale
 MLS ID #O6419893, Jeff Jones, MARK SPAIN REAL ESTATE. Stellar MLS
 - $522,5006 bd6 ba3.2k sqft5207 WILDWOOD WAY, DAVENPORT, FL 33837For Sale
 MLS ID #O6429926, Brad Young, HOMEVEST REALTY. Stellar MLS
 - $499,9904 bd3 ba2.9k sqft276 DRAYTON AVENUE, DAVENPORT, FL 33837For SaleMLS ID #O6419460, Carlos Nieves, RE/MAX PRIME PROPERTIES. Stellar MLS
- $373,0003 bd2 ba1.7k sqft124 LANCASTER DRIVE, DAVENPORT, FL 33897For SaleMLS ID #O6433702, Nellie Peralta, KELLER WILLIAMS ADVANTAGE 2 REALTY. Stellar MLS
- $580,0006 bd6 ba3.2k sqft6078 BROAD OAK DRIVE, DAVENPORT, FL 33837For SaleMLS ID #O6424282, Qinghe Meng, AAA GLOBAL VENTURES PA. Stellar MLS
- $505,0005 bd4 ba3.6k sqft831 NEPTUNE POINTE LANE, KISSIMMEE, FL 34744For SaleMLS ID #S5149687, Jim McQuade, AVANTI WAY REALTY LLC. Stellar MLS
- $499,0004 bd3 ba2.7k sqft3817 GOLDEN FEATHER WAY, KISSIMMEE, FL 34746For SaleMLS ID #O6429442, Franklin Mateo, KELLER WILLIAMS LEGACY REALTY. Stellar MLS
- $399,0004 bd3 ba2.8k sqft2366 SEQUOIA WAY, DAVENPORT, FL 33896For SaleMLS ID #O6417095, Gissel Ortega, LPT REALTY, LLC. Stellar MLS
- $450,0005 bd3 ba2.5k sqft369 VILLA SORRENTO CIRCLE, HAINES CITY, FL 33844For SaleMLS ID #O6407628, Liam Glover PA, KELLER WILLIAMS WINTER PARK. Stellar MLS
- $384,9004 bd3 ba2.6k sqft490 BRUNSWICK DRIVE, DAVENPORT, FL 33837For SaleMLS ID #O6411844, Robert Salmons, ENTERA REALTY LLC. Stellar MLS
- $489,0005 bd3 ba2.6k sqft5016 BLUE HAMMOCK COURT, KISSIMMEE, FL 34746For SaleMLS ID #O6422067, Sekar Purushothaman, SOL INTERNATIONAL REALTY LLC. Stellar MLS
- $489,9004 bd3 ba2.5k sqft12552 HAMMOCK POINTE CIRCLE, CLERMONT, FL 34711For SaleMLS ID #TB8531946, Joshua Nogowski, TAH FLORIDA LLC. Stellar MLS
- $532,5007 bd7 ba2.8k sqft8019 ACADIA ESTATES COURT, KISSIMMEE, FL 34747For SaleMLS ID #O6381002, Erica Sadelfeld, THE REAL ESTATE COLLECTION LLC. Stellar MLS
- $324,9003 bd2 ba1.6k sqft5626 S LOMA VISTA COURT, DAVENPORT, FL 33896For SaleMLS ID #O6403191, Robert Salmons, ENTERA REALTY LLC. Stellar MLS
- $465,0004 bd2 ba2.2k sqft1845 FARRINGTON DRIVE, LAKELAND, FL 33809For SaleMLS ID #O6430334, Jessie Nemeh, RE/MAX DOWNTOWN. Stellar MLS
- $485,0004 bd3 ba2.3k sqft13529 VIA ROMA CIRCLE, CLERMONT, FL 34711For SaleMLS ID #G5116132, Matt Yoder, KELLER WILLIAMS ELITE PARTNERS III REALTY. Stellar MLS
- $469,9004 bd3 ba2.4k sqft2660 LEDGEMONT COURT, CLERMONT, FL 34711For SaleMLS ID #OM729897, Sarah Lieto, FLORIDA'S CHOICE REALTY. Stellar MLS
- $460,0004 bd3 ba2.1k sqft2920 MARLBERRY LANE, CLERMONT, FL 34714For SaleMLS ID #O6402918, Lynn London, EXP REALTY LLC. Stellar MLS
