Virtually Staged. Short Sale. Imagine having a place where everyday life comes with a little more sunshine, a little more relaxation, and your own pool waiting just outside the door. This inviting Davenport home brings together comfortable living, thoughtful updates, everyday convenience, and easy access to everything that makes Central Florida such an exciting place to call home. Step inside to an open living and dining area that flows naturally, creating a welcoming space for shared meals, conversation, and relaxing at the end of the day. The primary bedroom is conveniently located on the main level, while the additional bedrooms provide flexible space for guests, work, hobbies, or whatever life calls for next. Adding to the home's appeal, the roof was replaced in 2025, offering a valuable recent update for the next owner. Outside, the screened-in pool may quickly become a favorite place to spend your time. Picture slow mornings by the water, refreshing afternoon swims, and laid-back evenings enjoying the Florida air. The driveway also provides parking for up to four vehicles, adding practical convenience to everyday life. When you are ready to venture out, the Disney area is nearby, along with a variety of restaurants, shopping, and everyday essentials. Enjoy a day exploring Central Florida, grab dinner close to home, or simply stay in and make the most of your own poolside retreat. There is so much to enjoy here, from mornings by the pool to evenings spent exploring everything nearby. Come walk through the door, picture your days unfolding here, and see how naturally this home could become part of your next chapter.
For sale
Price cut: $25K (10/8)
$300,000
1755 ROYAL RIDGE DRIVE, DAVENPORT, FL 33896
4beds
2,045sqft
Single Family Residence
Built in 2006
6,713 Square Feet Lot
$-- Zestimate®
$147/sqft
$133/mo HOA
What's special
- 43 days
- 3,933
- 391
Likely to sell faster than
Zillow last checked:
Listing updated:
Listed by:
Stacey Vazquez 407-874-5751,
KELLER WILLIAMS REALTY AT THE LAKES 407-566-1800,
AJ Payne, Jr 703-203-8059,
KELLER WILLIAMS REALTY AT THE LAKES
Source: Stellar MLS,MLS#: O6436697 Originating MLS: Osceola
Originating MLS: Osceola
Facts & features
Interior
Bedrooms & bathrooms
- Bedrooms: 4
- Bathrooms: 3
- Full bathrooms: 2
- 1/2 bathrooms: 1
Rooms
- Room types: Attic
Primary bedroom
- Features: Walk-In Closet(s)
- Level: First
- Area: 176 Square Feet
- Dimensions: 16x11
Bedroom 2
- Features: Built-in Closet
- Level: First
- Area: 160 Square Feet
- Dimensions: 16x10
Bedroom 3
- Features: Built-in Closet
- Level: First
- Area: 110 Square Feet
- Dimensions: 10x11
Bedroom 4
- Features: Built-in Closet
- Level: First
- Area: 99 Square Feet
- Dimensions: 9x11
Dining room
- Level: First
- Area: 108 Square Feet
- Dimensions: 12x9
Kitchen
- Level: First
- Area: 96 Square Feet
- Dimensions: 8x12
Living room
- Level: First
- Area: 240 Square Feet
- Dimensions: 16x15
Heating
- Central, Electric
Cooling
- Central Air
Appliances
- Included: Dishwasher, Disposal, Dryer, Microwave, Refrigerator
- Laundry: Electric Dryer Hookup, Laundry Room, Washer Hookup
Features
- Ceiling Fan(s), High Ceilings, Primary Bedroom Main Floor, Thermostat
- Flooring: Carpet, Luxury Vinyl, Tile
- Has fireplace: No
Interior area
- Total structure area: 2,586
- Total interior livable area: 2,045 sqft
Video & virtual tour
Property
Parking
- Total spaces: 2
- Parking features: Curb Parking, Driveway, Garage Door Opener, On Street
- Attached garage spaces: 2
- Has uncovered spaces: Yes
Features
- Levels: One
- Stories: 1
- Exterior features: Rain Gutters
- Has private pool: Yes
- Pool features: In Ground
Lot
- Size: 6,713 Square Feet
- Features: Cleared, Sidewalk
Details
- Parcel number: 272601700503002560
- Special conditions: Short Sale
Construction
Type & style
- Home type: SingleFamily
- Property subtype: Single Family Residence
Materials
- Block, Stucco
- Foundation: Slab
- Roof: Shingle
Condition
- Completed
- New construction: No
- Year built: 2006
Utilities & green energy
- Sewer: Public Sewer
- Water: Public
- Utilities for property: Cable Available, Cable Connected, Electricity Available, Electricity Connected, Phone Available, Public, Sewer Available, Sewer Connected, Street Lights, Water Available, Water Connected
Community & HOA
Community
- Pet fee: $0 monthly
- Subdivision: SANDY RIDGE PH 02
HOA
- Has HOA: Yes
- HOA fee: $133 monthly
- HOA name: Sandy Ridge / Jennifer Scariercio
- HOA phone: 813-565-4663
Location
- Region: Davenport
Financial & listing details
- Price per square foot: $147/sqft
- Tax assessed value: $323,011
- Annual tax amount: $4,879
- Date on market: 9/2/2026
- Cumulative days on market: 240 days
- Listing terms: Cash,Conventional,FHA,VA Loan
- Ownership: Fee Simple
- Total actual rent: 0
- Electric utility on property: Yes
- Road surface type: Paved
Foreclosure details
Estimated market value
Not available
Estimated sales range
Not available
Not available
Price history
| Date | Event | Price |
|---|---|---|
| 10/8/2026 | Price change | $300,000-7.7%$147/sqft |
Source:  Stellar MLS #O6436697 Report a problem Stellar MLS #O6436697 Report a problem | ||
| 9/21/2026 | Price change | $325,000-7.1%$159/sqft |
Source: Stellar MLS #O6436697 Report a problem | ||
| 9/2/2026 | Listed for sale | $350,000-5.1%$171/sqft |
Source: Stellar MLS #O6436697 Report a problem | ||
| 8/8/2026 | Listing removed | $369,000$180/sqft |
Source: Stellar MLS #O6373759 Report a problem | ||
| 3/9/2026 | Price change | $369,000-1.6%$180/sqft |
Source: eXp Realty #O6373759 Report a problem | ||
| 1/16/2026 | Listed for sale | $375,000+47.1%$183/sqft |
Source: Stellar MLS #O6373759 Report a problem | ||
| 4/17/2020 | Sold | $255,000-1.1%$125/sqft |
Source: Stellar MLS #S5021456 Report a problem | ||
| 1/19/2020 | Pending sale | $257,900$126/sqft |
Source: WATSON REALTY CORP. #S5021456 Report a problem | ||
| 9/21/2019 | Price change | $257,900-3.7%$126/sqft |
Source: WATSON REALTY CORP. #S5021456 Report a problem | ||
| 7/31/2019 | Listed for sale | $267,900+61.9%$131/sqft |
Source: WATSON REALTY CORP. #S5021456 Report a problem | ||
| 2/12/2009 | Sold | $165,500-46.6%$81/sqft |
Source: Public Record Report a problem | ||
| 1/25/2007 | Sold | $310,000$152/sqft |
Source: Public Record Report a problem | ||
Public tax history
| Year | Property taxes | Tax assessment |
|---|---|---|
| 2025 | $4,054 +4.4% | $307,060 +10% |
| 2024 | $3,885 +5% | $279,145 +10% |
| 2023 | $3,701 +12.1% | $253,768 +10% |
| 2022 | $3,302 +13.6% | $230,698 +10% |
| 2021 | $2,906 +5.3% | $209,725 +6.2% |
| 2020 | $2,760 +6.6% | $197,511 +9.9% |
| 2019 | $2,588 -15.4% | $179,781 +4.4% |
| 2018 | $3,060 +3.1% | $172,246 +4.3% |
| 2017 | $2,967 +32.4% | $165,128 +8.9% |
| 2016 | $2,241 +0.8% | $151,571 +3.3% |
| 2015 | $2,223 -12.1% | $146,699 +2.4% |
| 2014 | $2,530 +19% | $143,220 +10% |
| 2013 | $2,127 +16.8% | $130,200 +10% |
| 2012 | $1,821 -5.8% | $118,364 -4.7% |
| 2011 | $1,933 -2.5% | $124,225 -0.6% |
| 2010 | $1,982 -38.8% | $124,980 -34.9% |
| 2009 | $3,237 -10.2% | $191,910 -16.4% |
| 2008 | $3,604 | $229,487 |
| 2007 | -- | -- |
| 2006 | $661 | -- |
Find assessor info on the county website
Monthly payment
Est. payment
Payment breakdown
Explore the cost of this home by adjusting the details. Changes won't be saved.Climate risks
Neighborhood: Loughman


Similar homes
- $319,9003 bd2 ba1.6k sqft5626 S LOMA VISTA COURT, DAVENPORT, FL 33896For Sale
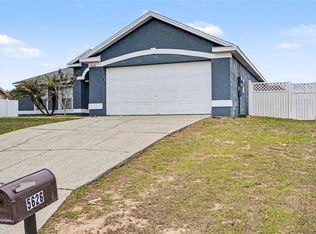
 MLS ID #O6403191, Robert Salmons, ENTERA REALTY LLC. Stellar MLS
 - $345,0004 bd2 ba1.7k sqft675 BROOKESHIRE DRIVE, DAVENPORT, FL 33837For Sale
 MLS ID #S5158698, Mayling Marrero, KELLER WILLIAMS ADVANTAGE III. Stellar MLS
 - $299,9953 bd3 ba1.7k sqft1365 SHINNECOCK HILLS DRIVE, DAVENPORT, FL 33896For Sale
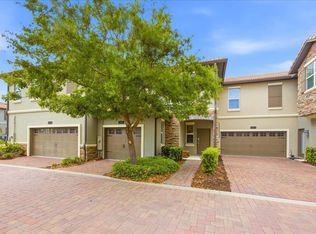 MLS ID #O6395807, Linda Foo, PREMIER SOTHEBYS INT'L REALTY. Stellar MLS
 - $410,0003 bd2 ba2.3k sqft1258 LEXINGTON AVENUE, DAVENPORT, FL 33837For Sale
 MLS ID #S5158994, Khrista Gonzalez Rosales, ORANGE SLICE PROPERTIES. Stellar MLS
 - $379,9004 bd3 ba2.3k sqft809 MARCEL LOOP, DAVENPORT, FL 33837For SaleMLS ID #O6433655, Xiomara DeGracia, SIGNATURE LAKES REALTY LLC. Stellar MLS
- $399,9004 bd2 ba2k sqft1222 YORKSHIRE COURT, DAVENPORT, FL 33896For SaleMLS ID #S5153003, Beverly Amerman, LPT REALTY, LLC. Stellar MLS
- $395,0003 bd3 ba1.7k sqft7959 DELWIN LANE, KISSIMMEE, FL 34747For SaleMLS ID #O6447479, Andre Kressler, KRESSLER REAL ESTATE. Stellar MLS
- $374,0004 bd3 ba2.5k sqft3560 CORTLAND DRIVE, DAVENPORT, FL 33837For SaleMLS ID #O6356156, Lisette Maestre, ERA GRIZZARD REAL ESTATE. Stellar MLS
- $434,0003 bd2 ba1.6k sqft917 VIA BIANCA DRIVE, DAVENPORT, FL 33896For SaleMLS ID #O6421185, Thomas Nickley, Jr, KELLER WILLIAMS REALTY AT THE PARKS. Stellar MLS
- $325,0004 bd3 ba1.9k sqft356 LOCH COURT, DAVENPORT, FL 33837For SaleMLS ID #S5155811, Irena Aistrop, LA ROSA REALTY LLC. Stellar MLS
- $450,0004 bd3 ba2.3k sqft2537 CAMDEN PARK CIRCLE, DAVENPORT, FL 33837For SaleMLS ID #S5155123, Luana Oliveira, ORANGE SLICE PROPERTIES. Stellar MLS
- $355,0004 bd2 ba2.1k sqft120 CAPTAIN HOOK WAY, DAVENPORT, FL 33837For SaleMLS ID #O6436011, Rocki Sanchez, MAINFRAME REAL ESTATE. Stellar MLS
- $390,0003 bd2 ba1.7k sqft878 BENJAMIN TRAIL, DAVENPORT, FL 33837For SaleMLS ID #O6436567, Betsy Breton-Garcia, PA, KELLER WILLIAMS WINTER PARK. Stellar MLS
- $345,0004 bd2 ba1.6k sqft4882 ASHURST STREET, KISSIMMEE, FL 34758For SaleMLS ID #O6428919, Dominick Florio, RE/MAX TOWN & COUNTRY REALTY. Stellar MLS
- $295,0003 bd2 ba1.5k sqft1444 MATTIE POINTE LANE, AUBURNDALE, FL 33823For SaleMLS ID #L4965478, Petra Norris, LAKELAND REAL ESTATE GROUP. Stellar MLS
- $389,9004 bd3 ba2.3k sqft4330 SUNNY CREEK PLACE, KISSIMMEE, FL 34746For SaleMLS ID #O6428636, Renata Stare, PROPERTY OUTLET INTERNATIONAL. Stellar MLS
- $198,9003 bd2 ba1.5k sqft707 TERRACE RIDGE CIRCLE #707, DAVENPORT, FL 33896For SaleMLS ID #TB8470524, Nichole Moody, RE/MAX REALTY UNLIMITED. Stellar MLS
- $283,0004 bd2 ba1.7k sqft954 REVERE AVENUE, HAINES CITY, FL 33844For SaleMLS ID #O6400757, Jenny Wemert, WEMERT GROUP REALTY LLC. Stellar MLS
- $420,0004 bd2 ba1.8k sqft616 CORVINA DRIVE, DAVENPORT, FL 33897For SaleMLS ID #O6440043, Kimley Simard, REAL BROKER, LLC. Stellar MLS
- $265,0004 bd3 ba1.4k sqft550 CALABRIA AVENUE, DAVENPORT, FL 33897For SaleMLS ID #O6436775, Salvison Dickson, TOP FLORIDA HOMES. Stellar MLS
