New Flooring on the first floor and a New Price! Welcome to the cozy townhome community of Regal Palms, located nearby the magic of Walt Disney World. As a guarded gated community, this hidden gem offers an exceptional living experience with many great amenities, the perfect spot for the investor to rent out or live as a local full-time. The community is also replacing all roofs over the next 2 years at no cost to the homeowner. Step inside this remodeled townhome, and you'll feel like you've entered a model home. The interior boasts upgraded flooring throughout, creating an inviting and elegant atmosphere. Natural light through the large glass sliders illuminates the space, giving it a warm and welcoming ambiance. And as you will notice, there are no rear neighbors. As a short-term rental community, this particular townhome comes fully furnished. While on vacation, if you decide to stay in, you'll enjoy the kitchen featuring new LG appliances with a cutting-edge Wi-Fi-enabled range with remote cooking capabilities. Prepare delicious meals, or maybe just a few dozen cookies effortlessly while enjoying the stunning granite countertops, a stylish backsplash, and a charming window over the sink, offering picturesque views of the surroundings. The first floor's design accommodates visiting guests or provides privacy for family members. A spacious bedroom with a private entrance and full bath access ensures a comfortable and accommodating stay. The living and dining areas on the first floor are spacious with stylish furniture, providing an ideal space to entertain or relax. From here, enjoy a delightful view of the open back patio. Upstairs, you'll find the owner's suite, two additional bedrooms, and two full baths. The owner's suite is a real treat with a sizable bedroom, a generous closet, and an interior dedicated owner's closet. The remodeled en-suite bathroom features a stunning double sink vanity, a seamless glass shower, and a rain shower trimmed with beautiful marble tile walls. For the young ones or the young at heart, the other two bedrooms on the second floor are "Minion-themed" to create a sense of wonder and joy. These generously sized bedrooms provide plenty of space for rest and play. They share a third remodeled bathroom featuring an attractive granite vanity and a full tub/shower. Outside, you'll find ample parking for two cars on the front parking pad with brick pavers. Regal Palms offers enjoyable amenities. Residents and guests alike can enjoy recreational amenities, including the lazy river and a massive Florida-style resort tropical swimming pool with a slide & accessible zero-entry access. After a long day at the parks, the refreshing pool is perfect for unwinding and enjoying your vacation. Beyond that, community offerings like exterior lawn and building maintenance provide a wonderful sense of pleasure. NEW ROOFS ARE IN PROGRESS AT NO ADDITIONAL COST TO THE OWNERS!
Sold for $279,500
$279,500
550 Calabria Ave, Davenport, FL 33897
4beds
1,492sqft
Townhouse
Built in 2006
1,860 Square Feet Lot
$244,200 Zestimate®
$187/sqft
$1,923 Estimated rent
Home value
$244,200
$232,000 - $256,000
$1,923/mo
Zestimate® history
Owner options
List your home for rent
$1,923/mo
Rent Zestimate®
Find your next renter with Zillow Rental Manager. Plus, with online applications, you can quickly screen prospective tenants – for free.
$1,923/mo
Rent Zestimate®
Refinance and save
$2,531/mo
Est. payment
Refinancing to a lower rate could help reduce your monthly payments and save thousands over the life of the loan.
$2,531/mo
Est. payment
Explore your selling options
Work with a Zillow partner agent
Leverage their expertise and Zillow's premium Showcase listings to get your home seen by more buyers.
Get startedList with your own agent
Get your home in front of millions of buyers by listing it on Zillow.
Learn how to do itSell it yourself
Take full control of how buyers see your home on Zillow by listing For Sale by Owner (FSBO).
List your homeWhat's special
Cutting-edge wi-fi-enabled rangeGenerous closetLarge glass slidersRemodeled en-suite bathroomRemodeled townhomeNew lg appliancesSpacious bedroom
Zillow last checked:
Listing updated:
Listed by:
David Dorman 407-948-8295,
CENTURY 21 PROFESSIONAL GROUP 407-573-2121
Bought with:
Salvison Dickson, 3321853
COLDWELL BANKER REALTY
Source: Stellar MLS,MLS#: O6130571 Originating MLS: Orlando Regional
Originating MLS: Orlando Regional
Facts & features
Interior
Bedrooms & bathrooms
- Bedrooms: 4
- Bathrooms: 3
- Full bathrooms: 3
Rooms
- Room types: Great Room
Primary bedroom
- Features: Ceiling Fan(s), Built-in Closet
- Level: Second
- Dimensions: 12x15
Bedroom 2
- Features: Other, Built-in Closet
- Level: Second
- Dimensions: 10x10
Bedroom 3
- Features: Built-in Closet
- Level: Second
- Dimensions: 9.9x10
Bedroom 4
- Features: Jack & Jill Bathroom, Built-in Closet
- Level: First
Primary bathroom
- Features: Dual Sinks, Rain Shower Head, Stone Counters, Window/Skylight in Bath
- Level: Second
- Dimensions: 8x8
Bathroom 2
- Features: Granite Counters, Single Vanity, Tub With Shower
- Level: Second
- Dimensions: 5x8
Bathroom 3
- Features: Jack & Jill Bathroom, Single Vanity, Tub With Shower
- Level: First
- Dimensions: 5x8
Dining room
- Features: Other
- Level: First
- Dimensions: 8x9
Kitchen
- Features: Breakfast Bar, Granite Counters, Other, Stone Counters
- Level: First
Living room
- Features: Ceiling Fan(s)
- Level: First
- Dimensions: 11.1x12.5
Heating
- Electric
Cooling
- Central Air
Appliances
- Included: Dishwasher, Disposal, Dryer, Electric Water Heater, Microwave, Range, Refrigerator, Washer
- Laundry: Inside, Laundry Closet
Features
- Ceiling Fan(s), Living Room/Dining Room Combo, Open Floorplan, PrimaryBedroom Upstairs, Stone Counters, Thermostat, Walk-In Closet(s)
- Flooring: Brick/Stone, Carpet, Laminate
- Doors: Sliding Doors
- Windows: Thermal Windows
- Has fireplace: No
- Furnished: Yes
Interior area
- Total structure area: 1,577
- Total interior livable area: 1,492 sqft
Property
Parking
- Total spaces: 2
- Parking features: Other, Parking Pad
- Carport spaces: 2
- Has uncovered spaces: Yes
Features
- Levels: Two
- Stories: 2
- Patio & porch: Patio
- Exterior features: Irrigation System, Rain Gutters, Sidewalk
- Pool features: Gunite, In Ground, Other, Outside Bath Access, Tile
- Has spa: Yes
- Spa features: Heated, In Ground
Lot
- Size: 1,860 Square Feet
- Dimensions: 21 x 87
- Features: Cleared, Near Golf Course, Sidewalk
- Residential vegetation: Mature Landscaping, Trees/Landscaped
Details
- Parcel number: 262514999950003590
- Special conditions: None
Construction
Type & style
- Home type: Townhouse
- Architectural style: Contemporary,Florida,Other,Mediterranean,Traditional
- Property subtype: Townhouse
Materials
- Stucco
- Foundation: Slab
- Roof: Shingle
Condition
- New construction: No
- Year built: 2006
Utilities & green energy
- Sewer: Public Sewer
- Water: Public
- Utilities for property: Cable Available, Electricity Connected, Phone Available, Public
Green energy
- Energy efficient items: Thermostat
Community & HOA
Community
- Features: Clubhouse, Community Mailbox, Deed Restrictions, Dog Park, Fitness Center, Gated Community - Guard, Park, Playground, Pool, Sidewalks
- Security: Gated Community, Security Gate
- Pet fee: $0 monthly
- Subdivision: REGAL PALMS AT HIGHLAND RESERVE PH 04
HOA
- Has HOA: Yes
- Amenities included: Clubhouse, Fitness Center, Gated, Maintenance, Park, Playground, Pool, Recreation Facilities, Tennis Court(s), Vehicle Restrictions
- Services included: Community Pool, Maintenance Structure, Maintenance Grounds, Pool Maintenance, Private Road, Recreational Facilities
- HOA fee: $635 monthly
- HOA name: Pedro DeJesus
- HOA phone: 863-426-6142
Location
- Region: Davenport
Financial & listing details
- Price per square foot: $187/sqft
- Tax assessed value: $229,500
- Annual tax amount: $2,291
- Date on market: 8/1/2023
- Cumulative days on market: 206 days
- Listing terms: Cash,Conventional,FHA,VA Loan
- Ownership: Fee Simple
- Total actual rent: 0
- Electric utility on property: Yes
- Road surface type: Paved, Asphalt
Price history
| Date | Event | Price |
|---|---|---|
| 4/23/2024 | Sold | $279,500$187/sqft |
Source:  Stellar MLS #O6130571 Report a problem Stellar MLS #O6130571 Report a problem | ||
| 3/18/2024 | Pending sale | $279,500$187/sqft |
Source: Stellar MLS #O6130571 Report a problem | ||
| 3/5/2024 | Listed for sale | $279,500$187/sqft |
Source: Stellar MLS #O6130571 Report a problem | ||
| 2/21/2024 | Pending sale | $279,500$187/sqft |
Source: Stellar MLS #O6130571 Report a problem | ||
| 1/30/2024 | Price change | $279,500-1.9%$187/sqft |
Source: Stellar MLS #O6130571 Report a problem | ||
| 12/19/2023 | Listed for sale | $285,000$191/sqft |
Source: Stellar MLS #O6130571 Report a problem | ||
| 12/14/2023 | Pending sale | $285,000$191/sqft |
Source: Stellar MLS #O6130571 Report a problem | ||
| 12/6/2023 | Price change | $285,000-9.5%$191/sqft |
Source: Stellar MLS #O6130571 Report a problem | ||
| 9/1/2023 | Price change | $315,000-3.1%$211/sqft |
Source: Stellar MLS #O6130571 Report a problem | ||
| 8/9/2023 | Price change | $325,000-3%$218/sqft |
Source: Stellar MLS #O6130571 Report a problem | ||
| 8/1/2023 | Listed for sale | $335,000+3.1%$225/sqft |
Source: Stellar MLS #O6130571 Report a problem | ||
| 12/5/2022 | Sold | $325,000-3%$218/sqft |
Source: Public Record Report a problem | ||
| 10/27/2022 | Pending sale | $335,000$225/sqft |
Source: Stellar MLS #O6049675 Report a problem | ||
| 8/5/2022 | Listed for sale | $335,000+63.4%$225/sqft |
Source: Stellar MLS #O6049675 Report a problem | ||
| 3/27/2006 | Sold | $205,000$137/sqft |
Source: Public Record Report a problem | ||
Public tax history
| Year | Property taxes | Tax assessment |
|---|---|---|
| 2025 | $2,967 -5.3% | $229,500 -5.2% |
| 2024 | $3,132 +7.5% | $242,000 +9% |
| 2023 | $2,912 +43.8% | $222,000 +79.4% |
| 2022 | $2,026 +24.2% | $123,717 +10% |
| 2021 | $1,631 +2.6% | $112,470 +10% |
| 2020 | $1,591 +11.5% | $102,245 +10% |
| 2019 | $1,427 -13.1% | $92,950 +10% |
| 2018 | $1,641 +14.7% | $84,500 -2.9% |
| 2017 | $1,431 +6.4% | $87,000 -4.4% |
| 2016 | $1,345 +5.7% | $91,000 +8.3% |
| 2015 | $1,273 -9.1% | $84,000 +2.8% |
| 2014 | $1,400 +15.1% | $81,675 +10% |
| 2013 | $1,216 +16.9% | $74,250 +10% |
| 2012 | $1,040 +8.9% | $67,500 +10% |
| 2011 | $955 -11.5% | $61,364 -10.8% |
| 2010 | $1,079 -36.6% | $68,805 -32.5% |
| 2009 | $1,702 -47.2% | $101,984 -50.9% |
| 2008 | $3,225 | $207,816 |
| 2007 | -- | -- |
| 2006 | $462 | -- |
| 2005 | -- | -- |
Find assessor info on the county website
Neighborhood: 33897
Nearby homes
- $199,3003 bd3 ba1.4k sqft560 Calabria Ave, Davenport, FL 33897Off Market
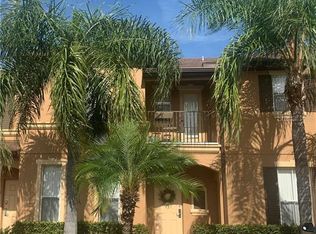
- $270,0004 bd4 ba1.8k sqft540 Calabria Ave, Davenport, FL 33897Sold

- $310,0004 bd4 ba1.8k sqft570 Calabria Ave, Davenport, FL 33897Sold

- $243,6004 bd4 ba1.8k sqft530 Calabria Ave, Davenport, FL 33897Off Market
- $275,0004 bd4 ba1.8k sqft606 Calabria Ave, Davenport, FL 33897Sold
- $216,4003 bd3 ba1.4k sqft520 Calabria Ave, Davenport, FL 33897Off Market
- $297,1004 bd4 ba1.8k sqft254 Capri Dr, Davenport, FL 33897Off Market
- $247,6004 bd3 ba1.4k sqft616 Calabria Ave, Davenport, FL 33897Off Market
Nearby schools
GreatSchools rating
- 4/10Citrus Ridge: A Civics AcademyGrades: PK-8Distance: 0.9 mi
- 3/10Davenport High SchoolGrades: 9-12Distance: 8 mi
Schools provided by the listing agent
- High: Davenport High School
Source: Stellar MLS. This data may not be complete. We recommend contacting the local school district to confirm school assignments for this home.
Get a cash offer in 3 minutes
Find out how much your home could sell for in as little as 3 minutes with a no-obligation cash offer.
Estimated market value
$244,200
Get a cash offer in 3 minutes
Find out how much your home could sell for in as little as 3 minutes with a no-obligation cash offer.
Estimated market value
$244,200
- Florida
- Polk County
- Davenport
- 33897
- 550 Calabria Ave
Nearby cities
Nearby neighborhoods
Nearby zip codes
Other Davenport Topics
