Welcome to this two-story, 4-bedroom, 3.5-bathroom end-unit townhouse, which allows both long-term residence living, along with Airbnb and short-term vacation rentals. In addition to the front door, the house has a separate entrance with coded door, giving access to the first-floor bedroom suite and full bathroom; perfect to use as a multi-generational home, or a second rental. The dining room and living room areas on the first level lead to a covered patio in which to enjoy the warm Florida weather. The upstairs has a large owner?s suite with ensuite bathroom, and a private balcony where one can enjoy a drink or read a book in quiet. There is also a laundry closet with washer and dryer upstairs, 2 bedrooms, and a shared full bathroom. You get a 24/7 security guard gated community with outstanding amenities, such as a water park with resort-style pools, waterfalls, lazy river, water slide, indoor and outdoor jacuzzi, poolside tiki bar, restaurant, spa, nail salon, ice cream shop, arcade, and gift shop. The fitness center offers a fully-equipped gym, a steam room, jacuzzi, and sauna; and outdoors, a volleyball court and playground. The HOA fee includes 24-hr security, phone, cable TV and Internet, lawn care and landscaping, pest control, and valet trash service. This Regal Palms community is conveniently located 0.2 miles from a Publix Supermarket, and provides easy access to major highways, many dining & shopping options; and is perfect for beach or theme park outings, such as Disney, SeaWorld, and Universal Studios. Come take a look at this home. It is waiting for you to become its new owner!
Sold for $270,000
$270,000
540 Calabria Ave, Davenport, FL 33897
4beds
1,856sqft
Townhouse
Built in 2006
3,097 Square Feet Lot
$258,100 Zestimate®
$145/sqft
$2,186 Estimated rent
Home value
$258,100
$243,000 - $271,000
$2,186/mo
Zestimate® history
Owner options
List your home for rent
$2,186/mo
Rent Zestimate®
Find your next renter with Zillow Rental Manager. Plus, with online applications, you can quickly screen prospective tenants – for free.
$2,186/mo
Rent Zestimate®
Refinance and save
$2,489/mo
Est. payment
Refinancing to a lower rate could help reduce your monthly payments and save thousands over the life of the loan.
$2,489/mo
Est. payment
Explore your selling options
Work with a Zillow partner agent
Leverage their expertise and Zillow's premium Showcase listings to get your home seen by more buyers.
Get startedList with your own agent
Get your home in front of millions of buyers by listing it on Zillow.
Learn how to do itSell it yourself
Take full control of how buyers see your home on Zillow by listing For Sale by Owner (FSBO).
List your homeWhat's special
Zillow last checked:
Listing updated:
Listed by:
Cheryl Roda-Wu 407-595-9580,
CENTURY 21 BE3 727-596-1811
Bought with:
Cheryl Roda-Wu, 3457762
CENTURY 21 BE3
Source: Stellar MLS,MLS#: O6210270 Originating MLS: Orlando Regional
Originating MLS: Orlando Regional
Facts & features
Interior
Bedrooms & bathrooms
- Bedrooms: 4
- Bathrooms: 4
- Full bathrooms: 3
- 1/2 bathrooms: 1
Primary bedroom
- Features: Walk-In Closet(s)
- Level: Second
- Dimensions: 18x12
Bedroom 2
- Features: Built-in Closet
- Level: First
- Dimensions: 12x10
Bedroom 3
- Features: Built-in Closet
- Level: Second
- Dimensions: 12x10
Bedroom 4
- Features: Built-in Closet
- Level: Second
- Dimensions: 11x10
Balcony porch lanai
- Level: Second
- Dimensions: 12x7
Kitchen
- Level: First
- Dimensions: 13x8
Living room
- Level: First
- Dimensions: 19x17
Heating
- Central, Electric
Cooling
- Central Air
Appliances
- Included: Dishwasher, Dryer, Electric Water Heater, Microwave, Range, Refrigerator, Washer
- Laundry: Laundry Closet, Upper Level
Features
- Cathedral Ceiling(s), Ceiling Fan(s), Eating Space In Kitchen, High Ceilings, Living Room/Dining Room Combo, PrimaryBedroom Upstairs, Thermostat
- Flooring: Carpet, Ceramic Tile, Vinyl
- Doors: Sliding Doors
- Has fireplace: No
Interior area
- Total structure area: 2,077
- Total interior livable area: 1,856 sqft
Property
Parking
- Parking features: Driveway
- Has uncovered spaces: Yes
Features
- Levels: Two
- Stories: 2
- Patio & porch: Covered, Front Porch, Patio, Porch, Screened
- Exterior features: Balcony, Lighting, Sidewalk
Lot
- Size: 3,097 Square Feet
Details
- Parcel number: 262514999950003580
- Special conditions: None
Construction
Type & style
- Home type: Townhouse
- Property subtype: Townhouse
- Attached to another structure: Yes
Materials
- Block, Stucco
- Foundation: Slab
- Roof: Shingle
Condition
- New construction: No
- Year built: 2006
Utilities & green energy
- Sewer: Public Sewer
- Water: Public
- Utilities for property: Cable Connected, Electricity Connected, Phone Available, Sewer Connected, Water Connected
Community & HOA
Community
- Features: Clubhouse, Community Mailbox, Gated Community - Guard, Playground, Pool, Restaurant, Sidewalks
- Security: Smoke Detector(s)
- Pet fee: $0 monthly
- Subdivision: REGAL PALMS AT HIGHLAND RESERVE PH 04
HOA
- Has HOA: Yes
- Amenities included: Cable TV, Clubhouse, Gated, Playground, Pool, Spa/Hot Tub
- Services included: 24-Hour Guard, Cable TV, Community Pool, Internet, Maintenance Structure, Maintenance Grounds, Manager, Pest Control, Pool Maintenance, Recreational Facilities, Security, Trash
- HOA fee: $664 monthly
- HOA name: Hope Douglass
- HOA phone: 863-424-6141
Location
- Region: Davenport
Financial & listing details
- Price per square foot: $145/sqft
- Tax assessed value: $247,500
- Annual tax amount: $3,162
- Date on market: 5/31/2024
- Cumulative days on market: 211 days
- Listing terms: Cash,Conventional
- Ownership: Fee Simple
- Total actual rent: 0
- Electric utility on property: Yes
- Road surface type: Paved
Price history
| Date | Event | Price |
|---|---|---|
| 11/24/2024 | Listing removed | $269,9000%$145/sqft |
Source:  Stellar MLS #O5978113 Report a problem Stellar MLS #O5978113 Report a problem | ||
| 7/30/2024 | Sold | $270,000$145/sqft |
Source: Stellar MLS #O6210270 Report a problem | ||
| 5/31/2024 | Pending sale | $270,000-6.9%$145/sqft |
Source: Stellar MLS #O6210270 Report a problem | ||
| 4/19/2024 | Listing removed | -- |
Source: Stellar MLS #O6143425 Report a problem | ||
| 3/11/2024 | Price change | $290,000-3.3%$156/sqft |
Source: Stellar MLS #O6143425 Report a problem | ||
| 1/4/2024 | Price change | $300,000-6.4%$162/sqft |
Source: Stellar MLS #O6143425 Report a problem | ||
| 9/20/2023 | Listed for sale | $320,500+20.9%$173/sqft |
Source: Stellar MLS #O6143425 Report a problem | ||
| 12/3/2021 | Sold | $265,000-1.8%$143/sqft |
Source: Public Record Report a problem | ||
| 10/26/2021 | Pending sale | $269,900$145/sqft |
Source: Stellar MLS #O5978113 Report a problem | ||
| 10/18/2021 | Price change | $269,9000%$145/sqft |
Source: Stellar MLS #O5978113 Report a problem | ||
| 10/11/2021 | Listed for sale | $269,995+126.9%$145/sqft |
Source: Stellar MLS #O5978113 Report a problem | ||
| 6/14/2016 | Sold | $119,000+6.3%$64/sqft |
Source: Public Record Report a problem | ||
| 5/8/2016 | Pending sale | $112,000$60/sqft |
Source: BELLEW REAL ESTATE #S4829555 Report a problem | ||
| 4/14/2016 | Listed for sale | $112,000+24.4%$60/sqft |
Source: BELLEW REAL ESTATE #S4829555 Report a problem | ||
| 5/19/2009 | Sold | $90,000-18.2%$48/sqft |
Source: Public Record Report a problem | ||
| 3/22/2009 | Price change | $110,000-52%$59/sqft |
Source: iHOUSEWeb Solutions, Inc #O4812347 Report a problem | ||
| 12/10/2008 | Listed for sale | $229,000+1.8%$123/sqft |
Source: iHOUSEWeb Solutions, Inc #O4812347 Report a problem | ||
| 4/10/2006 | Sold | $225,000$121/sqft |
Source: Public Record Report a problem | ||
Public tax history
| Year | Property taxes | Tax assessment |
|---|---|---|
| 2025 | $3,200 +15.9% | $247,500 -4.1% |
| 2024 | $2,760 +2.2% | $258,015 +3% |
| 2023 | $2,700 -6.8% | $250,500 +14.9% |
| 2022 | $2,896 +198.3% | $218,000 +99% |
| 2021 | $971 +1.2% | $109,542 +1.4% |
| 2020 | $959 +0.7% | $108,030 +2.3% |
| 2019 | $953 -18.4% | $105,601 +1.9% |
| 2018 | $1,167 +2.7% | $103,632 +2.1% |
| 2017 | $1,137 -21.5% | $101,500 +3.6% |
| 2016 | $1,449 +0.1% | $98,000 +2.6% |
| 2015 | $1,447 -12.9% | $95,500 -3.4% |
| 2014 | $1,660 +12.7% | $98,816 +10% |
| 2013 | $1,474 +16.9% | $89,833 +10% |
| 2012 | $1,261 +9.1% | $81,666 +10% |
| 2011 | $1,155 -11.4% | $74,242 -10.7% |
| 2010 | $1,304 -34.9% | $83,147 -30.7% |
| 2009 | $2,003 -47.8% | $120,061 -51.5% |
| 2008 | $3,841 | $247,510 |
| 2007 | -- | -- |
| 2006 | $462 | -- |
| 2005 | -- | -- |
Find assessor info on the county website
Neighborhood: 33897
Nearby homes
- $279,5004 bd3 ba1.4k sqft550 Calabria Ave, Davenport, FL 33897Sold

- $243,6004 bd4 ba1.8k sqft530 Calabria Ave, Davenport, FL 33897Off Market
- $199,3003 bd3 ba1.4k sqft560 Calabria Ave, Davenport, FL 33897Off Market
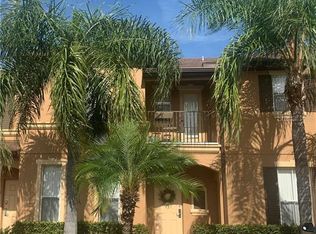
- $216,4003 bd3 ba1.4k sqft520 Calabria Ave, Davenport, FL 33897Off Market
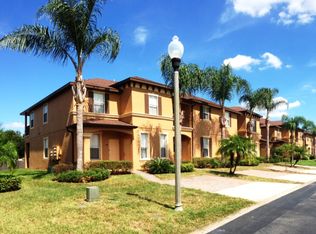
- $310,0004 bd4 ba1.8k sqft570 Calabria Ave, Davenport, FL 33897Sold
- $229,0004 bd3 ba1.4k sqft510 Calabria Ave, Davenport, FL 33897For Sale
- $--3 bd3 ba1.2k sqft510 Calabria Ave #ID1244683P, Davenport, FL 33897Off Market
- $297,1004 bd4 ba1.8k sqft254 Capri Dr, Davenport, FL 33897Off Market
Nearby schools
GreatSchools rating
- 4/10Citrus Ridge: A Civics AcademyGrades: PK-8Distance: 0.9 mi
- 3/10Davenport High SchoolGrades: 9-12Distance: 8 mi
Schools provided by the listing agent
- Elementary: Citrus Ridge
- Middle: Davenport School of the Arts
- High: Ridge Community Senior High
Source: Stellar MLS. This data may not be complete. We recommend contacting the local school district to confirm school assignments for this home.
Get a cash offer in 3 minutes
Find out how much your home could sell for in as little as 3 minutes with a no-obligation cash offer.
Estimated market value
$258,100
Get a cash offer in 3 minutes
Find out how much your home could sell for in as little as 3 minutes with a no-obligation cash offer.
Estimated market value
$258,100
- Florida
- Polk County
- Davenport
- 33897
- 540 Calabria Ave
Nearby cities
Nearby neighborhoods
Nearby zip codes
Other Davenport Topics
