Don't miss the opportunity to own this well-maintained townhome in the desirable Bella Vista community! Perfect as a primary residence, starter home, or income-producing short-term rental, this home is loaded with thoughtful upgrades throughout. The kitchen features a matte black faucet and hardware, custom pantry shelving, an additional cabinet above the refrigerator, and a separate beverage cooler. Interior upgrades include custom shelving, upgraded closet systems, matte black door hardware throughout, custom-painted upstairs doors, and motorized curtains in the primary suite. Additional highlights include epoxy garage flooring, overhead garage storage, garage and living room ceiling fans, a video doorbell with dual cameras, smart lock, garage camera with keypad access, smart lighting, and a smart thermostat. Energy-efficient features include leased solar panels and a hybrid water heater, while the privacy fence adds to the home's appeal. With extensive upgrades and excellent rental potential, this move-in-ready property is one you won't want to miss. Schedule your private showing today!
For sale
$287,500
2356 PENGUIN BOULEVARD, DAVENPORT, FL 33837
3beds
1,515sqft
:
Get pre-qualified$2,086/mo
Townhouse
Built in 2024
1,886 Square Feet Lot
$283,300 Zestimate®
$190/sqft
$203/mo HOA
What's special
Overhead garage storagePrivacy fenceCustom-painted upstairs doorsEpoxy garage flooringCustom shelvingSmart lockSmart thermostat
- 13 days |
- 260 |
- 13 |
Likely to sell faster than
Zillow last checked:
Listing updated:
Listed by:
Walter Taylor, III 904-716-0670,
KELLER WILLIAMS REALTY AT THE PARKS 407-629-4420
Source: Stellar MLS,MLS#: O6426440 Originating MLS: Orlando Regional
Originating MLS: Orlando Regional
Facts & features
Interior
Bedrooms & bathrooms
- Bedrooms: 3
- Bathrooms: 3
- Full bathrooms: 2
- 1/2 bathrooms: 1
Primary bedroom
- Features: Walk-In Closet(s)
- Level: Second
Bedroom 2
- Features: Built-in Closet
- Level: Second
Bedroom 3
- Features: Built-in Closet
- Level: Second
Primary bathroom
- Level: Second
Bathroom 2
- Level: Second
Bathroom 3
- Level: First
Kitchen
- Level: First
Laundry
- Level: Second
Living room
- Level: First
Heating
- Central, Other, Solar
Cooling
- Central Air
Appliances
- Included: Bar Fridge, Disposal, Dryer, Ice Maker, Microwave, Range, Refrigerator, Washer
- Laundry: Inside, Laundry Closet, Upper Level
Features
- Built-in Features, Ceiling Fan(s), Smart Home, Solid Wood Cabinets, Walk-In Closet(s)
- Flooring: Carpet, Epoxy, Tile
- Has fireplace: No
Interior area
- Total structure area: 1,886
- Total interior livable area: 1,515 sqft
Video & virtual tour
Property
Parking
- Total spaces: 1
- Parking features: Garage Door Opener
- Attached garage spaces: 1
Features
- Levels: Two
- Stories: 2
- Exterior features: None
Lot
- Size: 1,886 Square Feet
Details
- Parcel number: 272702713010000850
- Special conditions: None
Construction
Type & style
- Home type: Townhouse
- Property subtype: Townhouse
Materials
- Block, Concrete, Stucco
- Foundation: Slab
- Roof: Shingle
Condition
- New construction: No
- Year built: 2024
Utilities & green energy
- Electric: Photovoltaics Third-Party Owned
- Sewer: Public Sewer
- Water: None
- Utilities for property: Cable Available, Electricity Available, Phone Available, Public, Sewer Available, Water Available
Green energy
- Energy generation: Solar
Community & HOA
Community
- Features: Association Recreation - Owned, Clubhouse, Pool
- Pet fee: $0 monthly
- Subdivision: BELLA VITA PH 3
HOA
- Has HOA: Yes
- Services included: Other
- HOA fee: $203 monthly
- HOA name: RealManage
- Second HOA name: RealManage
Location
- Region: Davenport
Financial & listing details
- Price per square foot: $190/sqft
- Tax assessed value: $217,000
- Annual tax amount: $5,083
- Date on market: 7/27/2026
- Cumulative days on market: 13 days
- Listing terms: Cash,Conventional,FHA,VA Loan
- Ownership: Fee Simple
- Total actual rent: 0
- Electric utility on property: Yes
- Road surface type: Asphalt
Estimated market value
$283,300
$269,000 - $297,000
$1,852/mo
Price history
| Date | Event | Price |
|---|---|---|
| 7/27/2026 | Listed for sale | $287,500+2.3%$190/sqft |
Source:  Stellar MLS #O6426440 Report a problem Stellar MLS #O6426440 Report a problem | ||
| 3/28/2024 | Sold | $280,995$185/sqft |
Source: Stellar MLS #J974445 Report a problem | ||
Public tax history
| Year | Property taxes | Tax assessment |
|---|---|---|
| 2025 | $3,355 +344.1% | $217,000 +456.4% |
| 2024 | $756 +853.1% | $39,000 +861.8% |
| 2023 | $79 | $4,055 |
Find assessor info on the county website
Monthly payment
Est. payment
Payment breakdown
Explore the cost of this home by adjusting the details. Changes won't be saved.Climate risks
Neighborhood: 33837
Nearby schools
GreatSchools rating
- 3/10DAVENPORT ELEMENTARY-0925Grades: PK-5Distance: 1.1 mi
- 3/10Shelley S. Boone Middle SchoolGrades: 6-8Distance: 4.7 mi
- 2/10Ridge Community High SchoolGrades: 9-12Distance: 2.9 mi
Schools provided by the listing agent
- Elementary: Davenport Elem
- Middle: Davenport School of the Arts
- High: Ridge Community Senior High
Source: Stellar MLS. This data may not be complete. We recommend contacting the local school district to confirm school assignments for this home.
- $283,9953 bd3 ba1.4k sqft2352 Penguin Blvd, Davenport, FL 33837Sold

- $278,9943 bd3 ba1.4k sqft2360 Penguin Blvd, Davenport, FL 33837Sold
- $265,9903 bd2 ba1.5k sqft2348 Penguin Blvd, Davenport, FL 33837Sold
- $295,9953 bd3 ba1.4k sqft2364 Penguin Blvd, Davenport, FL 33837Sold
- $272,9943 bd2 ba1.5k sqft2344 Penguin Blvd, Davenport, FL 33837Sold
- $272,9943 bd3 ba1.4k sqft2344 Penguin Ave, Davenport, FL 33837Sold
- $272,9903 bd3 ba1.4k sqft2368 Penguin Blvd, Davenport, FL 33837Sold
- $270,9903 bd3 ba1.4k sqft2396 Penguin Blvd, Davenport, FL 33837Sold
A local agent can set up tours, give advice and negotiate with sellers.
Similar homes
- $295,0003 bd3 ba1.6k sqft1229 YELLOW FINCH DRIVE, DAVENPORT, FL 33837For Sale

 MLS ID #G5114317, Holly Hernandez, REAL BROKER, LLC. Stellar MLS
 - $335,0003 bd2 ba1.6k sqft2295 SUNSET WAY, DAVENPORT, FL 33837For Sale
 MLS ID #O6431036, Tony Daddio, FLORIDA REALTY MARKETPLACE. Stellar MLS
 - $297,5003 bd2 ba1.7k sqft148 LUDISIA LOOP, DAVENPORT, FL 33837For Sale
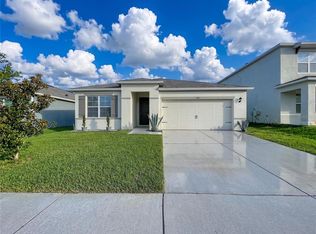 MLS ID #B4902299, Craig Burke, CRAIG BURKE REAL ESTATE GROUP, LLC. Stellar MLS
 - $305,0003 bd2 ba1.5k sqft237 TAFT DRIVE, DAVENPORT, FL 33837For Sale
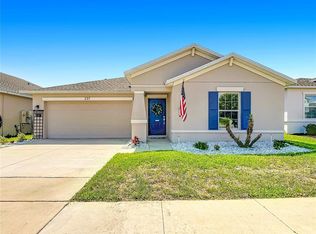 MLS ID #O6403452, Meghan Benham, CHARLES RUTENBERG REALTY ORLANDO. Stellar MLS
 - $330,0004 bd2 ba1.7k sqft625 DISA DRIVE, DAVENPORT, FL 33837For SaleMLS ID #P4939376, Anthony Medina, KELLER WILLIAMS REALTY SMART 1. Stellar MLS
- $325,9993 bd2 ba1.2k sqft240 SUNRISE RD, DAVENPORT, FL 33837For SaleMLS ID #S5153103, Nikki Ansons, COLDWELL BANKER REALTY. Stellar MLS
- $325,0003 bd2 ba2k sqft243 MILESTONE DRIVE, HAINES CITY, FL 33844For SaleMLS ID #TB8536434, Michael Eddings, MARK SPAIN REAL ESTATE. Stellar MLS
- $329,9003 bd2 ba1.9k sqft399 PINECREST LOOP, DAVENPORT, FL 33837For SaleMLS ID #O6429996, Madeline Rivera, INNOVATION GROUP REALTY LLC. Stellar MLS
- $390,0004 bd3 ba2k sqft840 SYDNEY STREET, DAVENPORT, FL 33837New ConstructionMLS ID #O6429979, Rhansel Acevedo Rodriguez, EXP REALTY LLC. Stellar MLS
- $300,0003 bd2 ba1.5k sqft653 PERSIAN DRIVE, HAINES CITY, FL 33844For SaleMLS ID #O6250603, Gustavo Martinez, EXP REALTY LLC. Stellar MLS
- $235,0003 bd3 ba1.4k sqft220 TERRA LAGO STREET, DAVENPORT, FL 33897For SaleMLS ID #S5154997, Carlos DeJesus, EXIT REALTY 4CORNERS. Stellar MLS
- $324,9903 bd3 ba1.7k sqft2615 WINSOME WAY, DAVENPORT, FL 33896For SaleMLS ID #S5154557, Marissa Crawford, COMPASS FLORIDA LLC. Stellar MLS
- $315,0003 bd2 ba1.6k sqft3362 ARUBA WAY, HAINES CITY, FL 33844New ConstructionMLS ID #O6431011, Sergio Palmero, LIFESTYLE INTERNATIONAL REALTY. Stellar MLS
- $255,0003 bd2 ba1.5k sqft1741 CANAAN LOOP, DUNDEE, FL 33838For SaleMLS ID #S5153893, Manny Quiros, RE/MAX HERITAGE PROFESSIONALS. Stellar MLS
- $310,0003 bd3 ba1.3k sqft3587 DAVENPORT CREEK COURT, KISSIMMEE, FL 34746New ConstructionMLS ID #S5136434, Juan Morillo, LA ROSA REALTY LLC. Stellar MLS
- $290,0003 bd2 ba1.4k sqft2019 KINGSMEN COURT, HAINES CITY, FL 33844For SaleMLS ID #TB8523154, CARLOS DIEZ CORDOVA, MARK SPAIN REAL ESTATE. Stellar MLS
- $359,5004 bd3 ba1.8k sqft1042 JOHN JACOB ROAD, DAVENPORT, FL 33837For SaleMLS ID #S5144008, Maria Godoy, THE AGENT, INC. Stellar MLS
- $345,0003 bd3 ba1.6k sqft721 BENOI DR, DAVENPORT, FL 33896For SaleMLS ID #O6409446, Mariana Cisneros, PREMIUM PROPERTIES R.E SERVICE. Stellar MLS
- $270,0004 bd3 ba1.4k sqft244 CAPRI DRIVE, DAVENPORT, FL 33897For SaleMLS ID #S5149293, Carlos DeJesus, EXIT REALTY 4CORNERS. Stellar MLS
- $329,9973 bd2 ba1.7k sqft8853 CABOT CLIFFS DRIVE #104, DAVENPORT, FL 33896For SaleMLS ID #O6431777, Cristian Valderrama, VESTI LLC. Stellar MLS
