Stunning 6 Bedrooms 5 Bathrooms Villa just steps away from the gorgeous Clubhouse of popular gated resort Solterra!!!!! Professionally decorated, fully furnished, income producing, this amazing home features a fantastic floor plan offering spacious bedrooms, a bonus room and a game room!!!!! Modern kitchen, 42” cabinets, stainless steel appliances, screened in heated pool, SPA, a true gem!!!! Beautiful Clubhouse, Restaurant, fitness room, luxurious resort style pool, lazy river, and much much more!!!!! Nestled in the heart of Championsgate this Property is Conveniently located near Disney, parks and Orlando international airport. Make it yours, and enjoy….rent….repeat!!!!
For sale
$849,000
5425 SOLTERRA CIRCLE, DAVENPORT, FL 33837
6beds
3,404sqft
Single Family Residence
Built in 2015
4,800 Square Feet Lot
$791,900 Zestimate®
$249/sqft
$211/mo HOA
What's special
Luxurious resort style poolSpacious bedroomsBonus roomScreened in heated poolFantastic floor planGame roomLazy river
- 1598 days |
- 56 |
- 4 |
Zillow last checked:
Listing updated:
Listed by:
Joseph La Rosa 321-939-3748,
LA ROSA REALTY LLC 321-939-3748
Source: Stellar MLS,MLS#: O6014770 Originating MLS: Osceola
Originating MLS: Osceola
Facts & features
Interior
Bedrooms & bathrooms
- Bedrooms: 6
- Bathrooms: 5
- Full bathrooms: 5
Primary bedroom
- Level: Second
- Area: 224 Square Feet
- Dimensions: 16x14
Bedroom 1
- Level: First
- Area: 144 Square Feet
- Dimensions: 12x12
Bedroom 5
- Level: Second
- Area: 110 Square Feet
- Dimensions: 11x10
Bathroom 2
- Level: Second
- Area: 192 Square Feet
- Dimensions: 12x16
Bathroom 3
- Level: Second
- Area: 143 Square Feet
- Dimensions: 13x11
Bathroom 4
- Level: Second
- Area: 120 Square Feet
- Dimensions: 12x10
Dining room
- Level: First
- Area: 156 Square Feet
- Dimensions: 13x12
Kitchen
- Level: First
- Area: 204 Square Feet
- Dimensions: 17x12
Living room
- Level: First
- Area: 272 Square Feet
- Dimensions: 17x16
Loft
- Level: Second
- Area: 240 Square Feet
- Dimensions: 20x12
Heating
- Central
Cooling
- Central Air
Appliances
- Included: Dishwasher, Disposal, Dryer, Electric Water Heater, Microwave, Range, Refrigerator, Washer
Features
- Ceiling Fan(s), Eating Space In Kitchen, High Ceilings, Living Room/Dining Room Combo, Stone Counters, Thermostat
- Flooring: Carpet, Ceramic Tile
- Has fireplace: No
- Furnished: Yes
Interior area
- Total structure area: 4,800
- Total interior livable area: 3,404 sqft
Video & virtual tour
Property
Parking
- Total spaces: 1
- Parking features: Driveway
- Attached garage spaces: 1
- Has uncovered spaces: Yes
Features
- Levels: Two
- Stories: 2
- Patio & porch: Covered
- Exterior features: Irrigation System, Lighting, Sidewalk
- Has private pool: Yes
- Pool features: Child Safety Fence, Heated, In Ground, Lighting, Screen Enclosure
- Has spa: Yes
- Spa features: Heated, In Ground
Lot
- Size: 4,800 Square Feet
Details
- Parcel number: 272610701305000350
- Special conditions: None
Construction
Type & style
- Home type: SingleFamily
- Property subtype: Single Family Residence
Materials
- Block, Stucco
- Foundation: Slab
- Roof: Tile
Condition
- New construction: No
- Year built: 2015
Utilities & green energy
- Sewer: Public Sewer
- Water: Public
- Utilities for property: Cable Available, Cable Connected, Public
Community & HOA
Community
- Pet fee: $0 monthly
- Subdivision: SOLTERRA PH 1
HOA
- Has HOA: Yes
- HOA fee: $211 monthly
- HOA name: Evergreen Lifestyle Management
- HOA phone: 877-221-6919
Location
- Region: Davenport
Financial & listing details
- Price per square foot: $249/sqft
- Tax assessed value: $506,756
- Annual tax amount: $8,494
- Date on market: 3/31/2022
- Cumulative days on market: 1586 days
- Ownership: Fee Simple
- Total actual rent: 0
- Road surface type: Asphalt
Estimated market value
$791,900
$752,000 - $831,000
$3,605/mo
Price history
| Date | Event | Price |
|---|---|---|
| 4/1/2022 | Listed for sale | $849,000+76.9%$249/sqft |
Source:  Stellar MLS #O6014770 Report a problem Stellar MLS #O6014770 Report a problem | ||
| 5/11/2021 | Listing removed | -- |
Source: Stellar MLS #O5905298 Report a problem | ||
| 11/11/2020 | Listed for sale | $480,000+37.1%$141/sqft |
Source: LA ROSA REALTY, LLC #O5905298 Report a problem | ||
| 4/4/2016 | Sold | $350,000$103/sqft |
Source: Public Record Report a problem | ||
Public tax history
| Year | Property taxes | Tax assessment |
|---|---|---|
| 2025 | $6,552 +0.8% | $506,756 +4.5% |
| 2024 | $6,501 +3.1% | $484,821 +10% |
| 2023 | $6,305 +14.5% | $440,746 +10% |
| 2022 | $5,508 +9.2% | $400,678 +10% |
| 2021 | $5,046 +2.5% | $364,253 +3.4% |
| 2020 | $4,924 +4.4% | $352,360 +7.6% |
| 2019 | $4,715 -41% | $327,567 +3.1% |
| 2018 | $7,991 +0.4% | $317,797 +6.2% |
| 2017 | $7,963 +68.3% | $299,122 -6.5% |
| 2016 | $4,730 +1082.5% | $319,972 +1112% |
| 2015 | $400 | $26,400 |
Find assessor info on the county website
Monthly payment
Est. payment
Payment breakdown
Explore the cost of this home by adjusting the details. Changes won't be saved.Climate risks
Neighborhood: 33837
Nearby schools
GreatSchools rating
- 2/10Loughman Oaks Elementary SchoolGrades: PK-5Distance: 2.4 mi
- 3/10Shelley S. Boone Middle SchoolGrades: 6-8Distance: 9.4 mi
- 3/10Davenport High SchoolGrades: 9-12Distance: 1.2 mi
- $503,2005 bd5 ba3.3k sqft5429 Solterra Cir, Davenport, FL 33837Off Market
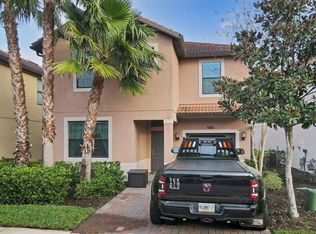
- $521,5005 bd5 ba3.3k sqft5421 Solterra Cir, Davenport, FL 33837Off Market
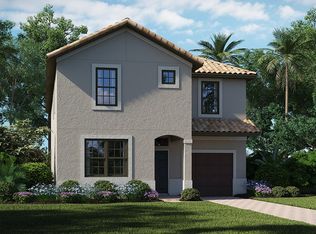
- $486,8005 bd5 ba3.1k sqft5431 Solterra Cir, Davenport, FL 33837Off Market

- $--5 bd5 ba3.2k sqft5428 Solterra Cir #ID1246879P, Davenport, FL 33837Off Market

- $535,3005 bd5 ba3.1k sqft5435 Solterra Cir, Davenport, FL 33837Off Market
- $527,0005 bd5 ba3.1k sqft5497 Solterra Cir, Davenport, FL 33896Sold
- $502,1005 bd5 ba3.1k sqft5505 Solterra Cir, Davenport, FL 33837Off Market
- $499,0005 bd5 ba3.1k sqft5493 Solterra Cir, Davenport, FL 33837For Sale
A local agent can set up tours, give advice and negotiate with sellers.
Similar homes
- $665,0006 bd5 ba3.1k sqft5405 MISTY OAK CIRCLE, DAVENPORT, FL 33837For Sale
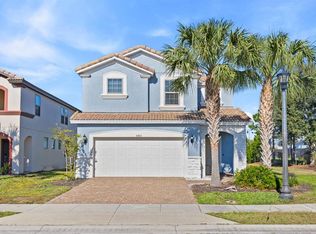
 MLS ID #O6398522, Erika Castellani, WRA BUSINESS & REAL ESTATE. Stellar MLS
 - $649,0007 bd5 ba3.6k sqft5220 OAKBOURNE AVENUE, DAVENPORT, FL 33837For Sale
 MLS ID #O6394520, Mauricio Doche, AGENT PLUS REALTY. Stellar MLS
 - $579,0006 bd5 ba3.1k sqft7352 OAKMOSS LOOP, DAVENPORT, FL 33837For Sale
 MLS ID #S5154617, Cameron Matoska, RE/MAX REALTEC GROUP INC. Stellar MLS
 - $654,0007 bd6 ba3.1k sqft7180 OAKMOSS LOOP, DAVENPORT, FL 33837For Sale
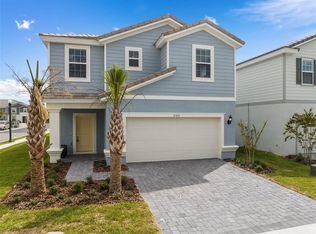 MLS ID #O6286199, Nathanael Jean-Jacques, ABRAHAM LEGACY REALTY INC. Stellar MLS
 - $589,0006 bd5 ba3.1k sqft7252 OAKMOSS LOOP, DAVENPORT, FL 33837For SaleMLS ID #O6223899, Marlene De Cespedes, DOUGLAS ELLIMAN. Stellar MLS
- $499,0005 bd5 ba3.1k sqft5493 SOLTERRA CIRCLE, DAVENPORT, FL 33837For SaleMLS ID #O6393866, Corinne Defilippis, EXP REALTY LLC. Stellar MLS
- $599,9006 bd6 ba3.2k sqft7656 OAKMOSS LOOP, DAVENPORT, FL 33837For SaleMLS ID #TB8412239, Stephen Hachey, FLAT FEE MLS REALTY. Stellar MLS
- $560,0005 bd5 ba2.7k sqft8012 OAK SHADOW COURT, DAVENPORT, FL 33837For SaleMLS ID #S5130984, Philippa Murray, SIGNATURE COLLECTION REALTY IN. Stellar MLS
- $525,0005 bd4 ba2.7k sqft7364 OAKMOSS LOOP, DAVENPORT, FL 33837For SaleMLS ID #O6382626, Veronica Li, RATIO REAL ESTATE, LLC. Stellar MLS
- $899,9005 bd6 ba3.3k sqft795 GOLDEN BEAR DRIVE, REUNION, FL 34747For SaleMLS ID #O6375809, Matt Dixon, COMPASS FLORIDA LLC. Stellar MLS
- $495,5005 bd6 ba2.4k sqft4671 TERRASONESTA DRIVE, DAVENPORT, FL 33837For SaleMLS ID #O6417213, Andre Pires, LOKATION. Stellar MLS
- $949,9006 bd6 ba3.3k sqft1113 CASTLE PINES COURT, REUNION, FL 34747For SaleMLS ID #O6375737, Stacey Nelson, REAL BROKER, LLC. Stellar MLS
- $789,9906 bd7 ba3.3k sqft428 SOUTHFIELD STREET, KISSIMMEE, FL 34747For SaleMLS ID #O6397268, Denise Batista, ALLUX REAL ESTATE LLC. Stellar MLS
- $444,0005 bd5 ba2.2k sqft7163 OAKMOSS LOOP, DAVENPORT, FL 33837For SaleMLS ID #O6370415, Casey Hatfield, EPIC FLORIDA REALTY LLC. Stellar MLS
- $820,0009 bd5 ba4.3k sqft671 STICKS STREET, DAVENPORT, FL 33896For SaleMLS ID #O6406193, Naiara Alves, MS LAND & BUILDING LLC. Stellar MLS
- $790,0007 bd5 ba4k sqft9012 SOMMERSET HILLS DRIVE, DAVENPORT, FL 33896For SaleMLS ID #P4937129, Jacqueline Mazurowski, KELLER WILLIAMS REALTY SMART 1. Stellar MLS
- $777,5007 bd5 ba4k sqft870 DROP SHOT DRIVE, DAVENPORT, FL 33896For SaleMLS ID #O6326734, Adriana Murcia, EXP REALTY LLC. Stellar MLS
- $649,0006 bd5 ba3.3k sqft9044 SAND TRAP DRIVE, DAVENPORT, FL 33896For SaleMLS ID #S5147062, Christopher Silberlight, REAL BROKER, LLC. Stellar MLS
- $650,0006 bd6 ba3.4k sqft9027 SHADOW MOUNTAIN STREET, DAVENPORT, FL 33896For SaleMLS ID #O6394095, Melanie Johnston, CALL IT CLOSED INTL REALTY. Stellar MLS
- $659,0008 bd7 ba3.4k sqft341 PENDANT COURT, KISSIMMEE, FL 34747For SaleMLS ID #S5154995, James Donovan, TEAM DONOVAN. Stellar MLS
