Fully Furnished Vacation Home with Private Pool – Minutes from Orlando Attractions! Discover the perfect blend of luxury, comfort, and investment potential with this turnkey, fully furnished short-term rental located just minutes from Central Florida’s top attractions. This exquisite resort-style home is designed to impress guests and maximize rental income from day one. At the heart of the home is a sleek, nice kitchen featuring stainless steel appliances and expansive counter space—ideal for quick breakfasts or gourmet dinners. The open-concept living and dining areas create a warm, inviting atmosphere perfect for entertaining or relaxing after a day of adventure. Endless entertainment awaits with a dedicated game room equipped with foosball and air hockey, while a Star Wars-themed loft offers a full cinematic experience, complete with a popcorn machine—perfect for unforgettable movie nights. Each bedroom is thoughtfully designed to combine comfort with flair, from the luxurious primary suite to the uniquely themed guest rooms that delight visitors of all ages. Step outside into your own private retreat. A heated pool and spa invite year-round enjoyment, while the spacious, screened-in patio offers the ideal setting for alfresco dining or lounging in the Florida sun. Whether you're looking for a high-performing vacation rental or a personal getaway, this home checks every box—location, amenities, and style. Don’t miss the opportunity to own a slice of paradise near the magic of Orlando!
For sale
Price cut: $1K (7/1)
$777,500
870 DROP SHOT DRIVE, DAVENPORT, FL 33896
7beds
4,019sqft
:
Get pre-qualified$5,514/mo
Single Family Residence
Built in 2020
6,970 Square Feet Lot
$734,000 Zestimate®
$193/sqft
$420/mo HOA
What's special
Heated pool and spaPrivate poolUniquely themed guest roomsStar wars-themed loftResort-style homePopcorn machineDedicated game room
- 383 days |
- 101 |
- 2 |
Zillow last checked:
Listing updated:
Listed by:
Adriana Murcia 352-217-8200,
EXP REALTY LLC 888-883-8509,
Leonardo Prieto 321-945-1644,
EXP REALTY LLC
Source: Stellar MLS,MLS#: O6326734 Originating MLS: Sarasota - Manatee
Originating MLS: Sarasota - Manatee
Facts & features
Interior
Bedrooms & bathrooms
- Bedrooms: 7
- Bathrooms: 5
- Full bathrooms: 5
Primary bedroom
- Features: Walk-In Closet(s)
- Level: Second
- Area: 192 Square Feet
- Dimensions: 16x12
Bedroom 2
- Features: Built-in Closet
- Level: Second
- Area: 144 Square Feet
- Dimensions: 12x12
Bedroom 3
- Features: Built-in Closet
- Level: Second
- Area: 192 Square Feet
- Dimensions: 16x12
Bedroom 4
- Features: Built-in Closet
- Level: Second
Bedroom 5
- Features: Built-in Closet
- Level: Second
- Area: 120 Square Feet
- Dimensions: 12x10
Dining room
- Features: No Closet
- Level: First
- Area: 156 Square Feet
- Dimensions: 13x12
Kitchen
- Features: No Closet
- Level: First
- Area: 192 Square Feet
- Dimensions: 16x12
Living room
- Features: No Closet
- Level: First
- Area: 272 Square Feet
- Dimensions: 17x16
Loft
- Features: No Closet
- Level: Second
- Area: 240 Square Feet
- Dimensions: 20x12
Heating
- Central
Cooling
- Central Air
Appliances
- Included: Dishwasher, Disposal, Dryer, Microwave, Range, Refrigerator
- Laundry: Laundry Room
Features
- Ceiling Fan(s), Living Room/Dining Room Combo, Open Floorplan, Primary Bedroom Main Floor, PrimaryBedroom Upstairs, Walk-In Closet(s)
- Flooring: Carpet, Ceramic Tile
- Doors: Sliding Doors
- Has fireplace: No
Interior area
- Total structure area: 4,467
- Total interior livable area: 4,019 sqft
Video & virtual tour
Property
Parking
- Total spaces: 2
- Parking features: Garage - Attached
- Attached garage spaces: 2
Features
- Levels: Two
- Stories: 2
- Exterior features: Sidewalk
- Has private pool: Yes
- Pool features: In Ground
Lot
- Size: 6,970 Square Feet
Details
- Parcel number: 302527512000011070
- Zoning: R
- Special conditions: None
Construction
Type & style
- Home type: SingleFamily
- Property subtype: Single Family Residence
Materials
- Block
- Foundation: Block
- Roof: Shingle
Condition
- New construction: No
- Year built: 2020
Utilities & green energy
- Sewer: Public Sewer
- Water: Public
- Utilities for property: Cable Connected
Community & HOA
Community
- Pet fee: $0 monthly
- Subdivision: STONEYBROOK SOUTH NORTH PRCL PH 3
HOA
- Has HOA: Yes
- HOA fee: $420 monthly
- HOA name: Scarlett Caamano
- HOA phone: 407-507-2800
Location
- Region: Davenport
Financial & listing details
- Price per square foot: $193/sqft
- Tax assessed value: $610,200
- Annual tax amount: $11,000
- Date on market: 7/15/2025
- Cumulative days on market: 384 days
- Ownership: Fee Simple
- Total actual rent: 0
- Road surface type: Paved
Estimated market value
$734,000
$697,000 - $771,000
$6,888/mo
Price history
| Date | Event | Price |
|---|---|---|
| 7/1/2026 | Price change | $777,500-0.1%$193/sqft |
Source:  Stellar MLS #O6326734 Report a problem Stellar MLS #O6326734 Report a problem | ||
| 4/21/2026 | Price change | $778,500-0.2%$194/sqft |
Source: Stellar MLS #O6326734 Report a problem | ||
| 7/16/2025 | Listed for sale | $780,000+30%$194/sqft |
Source: Stellar MLS #O6326734 Report a problem | ||
| 2/28/2025 | Sold | $599,990-14.3%$149/sqft |
Source: Stellar MLS #T3545191 Report a problem | ||
| 2/26/2025 | Pending sale | $699,999$174/sqft |
Source: Stellar MLS #T3545191 Report a problem | ||
| 2/24/2025 | Price change | $699,999-12.5%$174/sqft |
Source: Stellar MLS #T3545191 Report a problem | ||
| 8/12/2024 | Pending sale | $799,999$199/sqft |
Source: Stellar MLS #T3545191 Report a problem | ||
| 8/9/2024 | Price change | $799,999+0%$199/sqft |
Source: Stellar MLS #T3545191 Report a problem | ||
| 7/29/2024 | Listed for sale | $799,990$199/sqft |
Source: Stellar MLS #T3545191 Report a problem | ||
Public tax history
| Year | Property taxes | Tax assessment |
|---|---|---|
| 2025 | $10,850 -1.4% | $610,200 -9.9% |
| 2024 | $11,000 +3.9% | $677,000 +1.8% |
| 2023 | $10,587 +11.6% | $665,300 +22.3% |
| 2022 | $9,489 +8.2% | $544,000 +21.5% |
| 2021 | $8,769 +201.4% | $447,700 +1019.3% |
| 2020 | $2,910 +884.8% | $40,000 +100% |
| 2019 | $295 | $20,000 |
Find assessor info on the county website
Monthly payment
Est. payment
Payment breakdown
Explore the cost of this home by adjusting the details. Changes won't be saved.Climate risks
Neighborhood: 33896
Nearby schools
GreatSchools rating
- 5/10Westside K-8 SchoolGrades: PK-8Distance: 2.5 mi
- 5/10Celebration High SchoolGrades: 9-12Distance: 4.9 mi
- $696,7009 bd5 ba4.3k sqft860 Drop Shot Dr, Davenport, FL 33896Off Market
- $659,0007 bd5 ba4k sqft840 Drop Shot Dr, Davenport, FL 33896For Sale
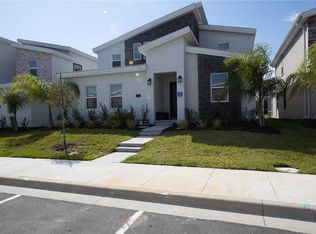
- $655,0007 bd5 ba4.4k sqft861 Sticks St, Davenport, FL 33896Sold

- $724,9908 bd6 ba4.3k sqft851 Sticks St, Davenport, FL 33896Sold

- $533,5005 bd5 ba3k sqft640 Whistling Straits Blvd, Davenport, FL 33896Off Market
- $528,1005 bd5 ba3k sqft646 Whistling Straits Blvd, Davenport, FL 33896Off Market
- $635,0005 bd5 ba3k sqft634 Whistling Straits Blvd, Davenport, FL 33896Sold
- $634,9007 bd6 ba3.8k sqft830 Drop Shot Dr, Davenport, FL 33896For Sale
A local agent can set up tours, give advice and negotiate with sellers.
A local lender can help you make sure your offer is ready when you are.
Similar homes
- $745,0008 bd5 ba4.3k sqft9262 SOMMERSET HILLS DRIVE, DAVENPORT, FL 33896For Sale
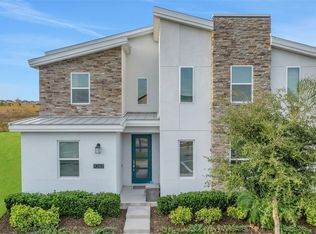
 MLS ID #O6365351, Susan Benante, LLC, FATHOM REALTY FL LLC. Stellar MLS
 - $744,0006 bd5 ba3.8k sqft8995 CROQUET COURT, DAVENPORT, FL 33896For Sale
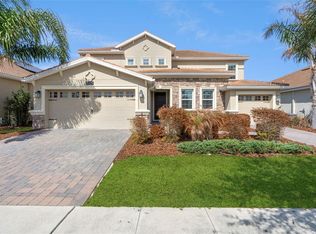 MLS ID #S5145206, Liesl Butler Burke, 1ST FOR ORLANDO REALTY INC.. Stellar MLS
 - $800,0007 bd5 ba4k sqft9012 SOMMERSET HILLS DRIVE, DAVENPORT, FL 33896For Sale
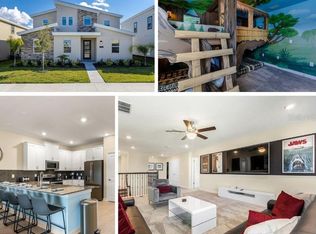 MLS ID #P4937129, Jacqueline Mazurowski, KELLER WILLIAMS REALTY SMART 1. Stellar MLS
 - $548,0005 bd5 ba3k sqft8987 BACKSWING WAY, DAVENPORT, FL 33896For Sale
 MLS ID #S5154310, Paola Castellano, EXP REALTY LLC. Stellar MLS
 - $629,9005 bd5 ba3.8k sqft1380 OLYMPIC CLUB BOULEVARD, CHAMPIONS GATE, FL 33896For SaleMLS ID #S5153490, Amy Prill, CHAMPIONSGATE REALTY. Stellar MLS
- $700,0008 bd5 ba3.9k sqft1431 WEXFORD WAY, DAVENPORT, FL 33896For SaleMLS ID #O6209011, Ayesha Verma, KELLER WILLIAMS REALTY AT THE PARKS. Stellar MLS
- $673,5008 bd5 ba3.9k sqft9050 STINGER DRIVE, DAVENPORT, FL 33896For SaleMLS ID #O6396888, Matt Dixon, COMPASS FLORIDA LLC. Stellar MLS
- $440,0004 bd2 ba2.2k sqft1077 DOWNSWING PL, DAVENPORT, FL 33896For SaleMLS ID #S5154548, Matthew Link, CHAMPIONSGATE REALTY. Stellar MLS
- $689,0008 bd5 ba3.9k sqft1524 FLANGE DRIVE, DAVENPORT, FL 33896For SaleMLS ID #G5093964, Jeri Anarumo, FLORIDA REALTY MARKETPLACE. Stellar MLS
- $664,9008 bd5 ba3.9k sqft1430 MOON VALLEY DRIVE, DAVENPORT, FL 33896For SaleMLS ID #O6387548, Jay Wells, COMPASS FLORIDA LLC. Stellar MLS
- $625,0007 bd5 ba3.5k sqft9039 SHADOW MOUNTAIN STREET, DAVENPORT, FL 33896For SaleMLS ID #O6379163, Holly Jorge, EXP REALTY LLC. Stellar MLS
- $649,0006 bd5 ba3.3k sqft9044 SAND TRAP DRIVE, DAVENPORT, FL 33896For SaleMLS ID #S5147062, Christopher Silberlight, REAL BROKER, LLC. Stellar MLS
- $669,9999 bd5 ba3.9k sqft9046 STINGER DRIVE, DAVENPORT, FL 33896For SaleMLS ID #S5144582, James Donovan, TEAM DONOVAN. Stellar MLS
- $574,9005 bd5 ba3.8k sqft1474 OLYMPIC CLUB BOULEVARD, CHAMPIONS GATE, FL 33896For SaleMLS ID #S5153434, Melissa Corella, PA, LPT REALTY, LLC. Stellar MLS
- $650,0006 bd6 ba3.4k sqft9027 SHADOW MOUNTAIN STREET, DAVENPORT, FL 33896For SaleMLS ID #O6394095, Melanie Johnston, CALL IT CLOSED INTL REALTY. Stellar MLS
- $549,0005 bd5 ba3k sqft661 DROP SHOT DRIVE, DAVENPORT, FL 33896For SaleMLS ID #S5128828, James Donovan, TEAM DONOVAN. Stellar MLS
- $650,0009 bd5 ba3.9k sqft1420 MOON VALLEY, DAVENPORT, FL 33896For SaleMLS ID #O6406693, Shawn McCormick, ERA GRIZZARD REAL ESTATE. Stellar MLS
- $599,9996 bd6 ba3.3k sqft9038 STINGER DRIVE, DAVENPORT, FL 33896For SaleMLS ID #S5147802, James Donovan, TEAM DONOVAN. Stellar MLS
- $715,0006 bd5 ba3.1k sqft3787 LANA AVENUE, DAVENPORT, FL 33897For SaleMLS ID #O6423908, Fernanda Pizzamiglio, WRA BUSINESS & REAL ESTATE. Stellar MLS
- $600,0005 bd5 ba3k sqft9095 SOMMERSET HILLS DRIVE, DAVENPORT, FL 33896For SaleMLS ID #O6389491, Donna Calhoun, KELLER WILLIAMS CLASSIC. Stellar MLS
