Discover this fully equipped ChampionsGate vacation home, built in 2020, offering seven bedrooms and five bathrooms across a spacious two-story layout. The main-floor master suite provides a luxurious retreat, while upstairs guests will enjoy a loft/media/game room and additional bedrooms, making it ideal for families or large groups. Fully furnished and designed to appeal to short-term rental guests, this home comfortably accommodates vacationers with style and comfort. Step outside to a private screened pool and spa, perfect for relaxing or entertaining. The home features modern finishes, a gourmet kitchen, and thoughtfully themed bedrooms, ensuring a memorable stay for every guest. Beyond the property, owners enjoy full access to ChampionsGate’s Oasis Club, a resort-style clubhouse with pools, water slides, a lazy river, fitness facilities, dining, and family-friendly activities. The gated community itself adds security, tennis courts, walking trails, and vibrant neighborhood events. Located just minutes from Disney, Universal, and other Orlando attractions, this home benefits from strong year-round tourist demand. With its resort amenities, stylish interiors, and prime location, this property represents an exceptional investment opportunity for short-term rental income and a ready-to-enjoy vacation home.
For sale
$659,000
840 Drop Shot Dr, Davenport, FL 33896
7beds
4,018sqft
:
Get pre-qualified$4,782/mo
Single Family Residence
Built in 2020
5,663 Square Feet Lot
$-- Zestimate®
$164/sqft
$464/mo HOA
What's special
Fully furnishedModern finishesStylish interiorsSeven bedroomsFive bathroomsThoughtfully themed bedroomsSpacious two-story layout
- 61 days |
- 57 |
- 4 |
Zillow last checked:
Listing updated:
Listed by:
Carolina Hernandez 407-577-0840,
AROD PARTNERS REALTY 407-627-7621
Source: Stellar MLS,MLS#: O6408621 Originating MLS: Osceola
Originating MLS: Osceola
Facts & features
Interior
Bedrooms & bathrooms
- Bedrooms: 7
- Bathrooms: 5
- Full bathrooms: 5
Rooms
- Room types: Media Room
Primary bedroom
- Features: Walk-In Closet(s)
- Level: First
Bedroom 2
- Features: Walk-In Closet(s)
- Level: First
Bedroom 3
- Features: Walk-In Closet(s)
- Level: Second
Bedroom 4
- Features: Walk-In Closet(s)
- Level: Second
Bedroom 5
- Features: Walk-In Closet(s)
- Level: Second
Primary bathroom
- Level: First
Bathroom 2
- Level: First
Bathroom 3
- Level: Second
Bathroom 4
- Level: Second
Bathroom 5
- Level: Second
Kitchen
- Level: First
Living room
- Level: First
Media room
- Level: First
Heating
- Central
Cooling
- Central Air
Appliances
- Included: Dishwasher, Dryer, Electric Water Heater, Microwave, Range, Refrigerator, Washer
- Laundry: Laundry Room
Features
- Eating Space In Kitchen, Living Room/Dining Room Combo, Open Floorplan, Solid Surface Counters, Thermostat, Walk-In Closet(s)
- Flooring: Carpet, Tile
- Windows: Window Treatments
- Has fireplace: No
- Furnished: Yes
Interior area
- Total structure area: 4,466
- Total interior livable area: 4,018 sqft
Video & virtual tour
Property
Parking
- Parking features: Driveway
- Has uncovered spaces: Yes
Features
- Levels: Two
- Stories: 2
- Exterior features: Lighting, Other, Sidewalk
- Has private pool: Yes
- Pool features: In Ground, Screen Enclosure
Lot
- Size: 5,663 Square Feet
Details
- Parcel number: 302527512000011050
- Zoning: RES
- Special conditions: None
Construction
Type & style
- Home type: SingleFamily
- Property subtype: Single Family Residence
Materials
- Block, Stucco
- Foundation: Slab
- Roof: Shingle
Condition
- New construction: No
- Year built: 2020
Utilities & green energy
- Sewer: Public Sewer
- Water: Public
- Utilities for property: BB/HS Internet Available, Cable Available, Cable Connected, Electricity Available, Electricity Connected, Water Available, Water Connected
Community & HOA
Community
- Features: Clubhouse, Fitness Center, Gated Community - Guard, Golf, Playground, Pool
- Pet fee: $0 monthly
- Subdivision: STONEYBROOK SOUTH NORTH PRCL PH 3
HOA
- Has HOA: Yes
- Amenities included: Clubhouse, Fitness Center, Gated, Playground, Pool, Tennis Court(s)
- Services included: Cable TV, Community Pool, Internet, Manager, Security, Trash
- HOA fee: $464 monthly
- HOA name: Castle Management
- HOA phone: 800-337-5850
- Second HOA name: ChampionsGate Master Association
- Second HOA phone: 407-507-2800
Location
- Region: Davenport
Financial & listing details
- Price per square foot: $164/sqft
- Tax assessed value: $615,800
- Annual tax amount: $10,927
- Date on market: 5/26/2026
- Cumulative days on market: 62 days
- Listing terms: Cash,Conventional,FHA,VA Loan
- Ownership: Fee Simple
- Total actual rent: 0
- Electric utility on property: Yes
- Road surface type: Asphalt
Estimated market value
Not available
Estimated sales range
Not available
Not available
Price history
| Date | Event | Price |
|---|---|---|
| 5/26/2026 | Listed for sale | $659,000+38.9%$164/sqft |
Source:  Stellar MLS #O6408621 Report a problem Stellar MLS #O6408621 Report a problem | ||
| 8/7/2020 | Sold | $474,400$118/sqft |
Source: Public Record Report a problem | ||
Public tax history
| Year | Property taxes | Tax assessment |
|---|---|---|
| 2025 | $10,928 -1.9% | $615,800 -9.8% |
| 2024 | $11,135 +4% | $682,800 +2% |
| 2023 | $10,702 +11.8% | $669,500 +22.1% |
| 2022 | $9,575 +8.5% | $548,500 +22.2% |
| 2021 | $8,826 +203.3% | $448,700 +1021.7% |
| 2020 | $2,910 +884.8% | $40,000 +100% |
| 2019 | $295 | $20,000 |
Find assessor info on the county website
Monthly payment
Est. payment
Payment breakdown
Explore the cost of this home by adjusting the details. Changes won't be saved.Climate risks
Neighborhood: 33896
Nearby schools
GreatSchools rating
- 5/10Westside K-8 SchoolGrades: PK-8Distance: 2.5 mi
- 5/10Celebration High SchoolGrades: 9-12Distance: 4.9 mi
- $634,9007 bd6 ba3.8k sqft830 Drop Shot Dr, Davenport, FL 33896For Sale
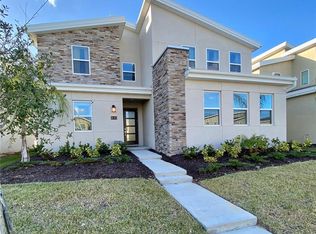
- $703,5009 bd5 ba4.3k sqft860 Drop Shot Dr, Davenport, FL 33896Off Market
- $673,6007 bd5 ba4k sqft820 Drop Shot Dr, Davenport, FL 33896Off Market
- $777,5007 bd5 ba4k sqft870 Drop Shot Dr, Davenport, FL 33896For Sale

- $671,4008 bd5 ba4.2k sqft841 Sticks St, Davenport, FL 33896Off Market
- $724,9908 bd6 ba4.3k sqft851 Sticks St, Davenport, FL 33896Sold
- $724,9908 bd5 ba4.3k sqft831 Sticks St, Davenport, FL 33896For Sale
- $682,8008 bd5 ba4.3k sqft810 Drop Shot Dr, Davenport, FL 33896Off Market
A local agent can set up tours, give advice and negotiate with sellers.
A local lender can help you make sure your offer is ready when you are.
Similar homes
- $696,9008 bd5 ba3.9k sqft8888 Cabot Cliffs Dr, Davenport, FL 33896For Sale

 MLS ID #GC541459, Ying Yan, FLORIDA HOMES REALTY & MORTGAGE GVILLE. Stellar MLS
 - $639,9505 bd5 ba3k sqft621 Drop Shot Dr, Davenport, FL 33896For Sale
 MLS ID #O6407918, Jorge Perez Gonzalez, TBRO REALTY LLC. Stellar MLS
 - $739,0008 bd5 ba4.3k sqft760 Drop Shot Dr, Davenport, FL 33896For Sale
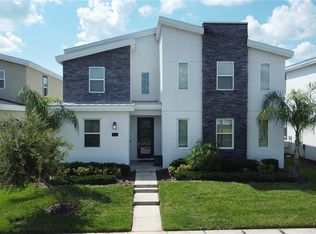 MLS ID #O6402066, Marta Faustino, DTB FLORIDA REALTY, INC.. Stellar MLS
 - $740,0008 bd5 ba3.9k sqft917 Ocean Course Ave, Davenport, FL 33896For Sale
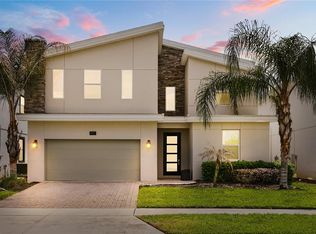 MLS ID #S5147137, Laura Perez Valderrama, PA, PREFERRED REAL ESTATE BROKERS. Stellar MLS
 - $664,9006 bd6 ba3.3k sqft8847 Interlocking Ct, Champions Gate, FL 33896For SaleMLS ID #O6384488, Daniel Baird, BAIRD REALTY, LLC. Stellar MLS
- $719,0007 bd6 ba3.3k sqft1806 Summer Dr, Davenport, FL 33897For SaleMLS ID #O6383749, Flavia Cabral, FLORIDA SCANDI REALTY LLC. Stellar MLS
- $764,9008 bd5 ba3.9k sqft1592 Maidstone Ct, Davenport, FL 33896For SaleMLS ID #K4903503, Mike Totherow, 1513 REALTY LLC. Stellar MLS
- $769,0008 bd5 ba3.9k sqft1594 Sandbagger Dr, Davenport, FL 33896For SaleMLS ID #S5152007, Allison Godkin, LPT REALTY, LLC. Stellar MLS
- $599,9006 bd6 ba3.3k sqft1534 Moon Valley Dr, Davenport, FL 33896For SaleMLS ID #O6393737, Tony Marino, REAL LIVING R E SOLUTIONS. Stellar MLS
- $550,0006 bd5 ba3.2k sqft1581 Tempo Ln, Davenport, FL 33896For SaleMLS ID #O6415815, Tiago Ferreira, AUTHENTIC REAL ESTATE TEAM. Stellar MLS
- $560,0006 bd5 ba3.2k sqft1588 Flange Dr, Davenport, FL 33896For SaleMLS ID #O6413822, Brandon Ramirez, REAL BROKER, LLC. Stellar MLS
- $529,0005 bd5 ba3k sqft8942 Cabot Cliffs Dr, Davenport, FL 33896For SaleMLS ID #O6371301, Veronica Li, RATIO REAL ESTATE, LLC. Stellar MLS
- $600,0005 bd5 ba3k sqft9095 Sommerset Hills Dr, Davenport, FL 33896For SaleMLS ID #O6389491, Donna Calhoun, KELLER WILLIAMS CLASSIC. Stellar MLS
- $709,3007 bd6 ba3.1k sqft3436 Lilac Way, Davenport, FL 33897For SaleMLS ID #O6413915, Brandon Ramirez, REAL BROKER, LLC. Stellar MLS
- $688,0008 bd6 ba4k sqft2060 Lelani Cir, Davenport, FL 33897For SaleMLS ID #O6343855, Veronica Li, RATIO REAL ESTATE, LLC. Stellar MLS
- $750,0007 bd6 ba3.2k sqft1897 Summer Dr, Davenport, FL 33897For SaleMLS ID #O6423233, Mia Guan, TOPSKY REALTY INC. Stellar MLS
- $629,9997 bd6 ba3.2k sqft3344 Lilac Way, Davenport, FL 33897For SaleMLS ID #O6380154, Vinny Machado Da Silva, ONLI REALTY GROUP LLC. Stellar MLS
- $659,0007 bd6 ba3.2k sqft3937 Lana Ave, Davenport, FL 33897For SaleMLS ID #O6346203, Ping Ma, CHARLES RUTENBERG REALTY ORLANDO. Stellar MLS
- $678,0007 bd5 ba3.2k sqft4045 Lana Ave, Davenport, FL 33897For SaleMLS ID #O6373685, Veronica Li, RATIO REAL ESTATE, LLC. Stellar MLS
- $530,0005 bd5 ba3k sqft1646 Moon Valley Dr, Davenport, FL 33896For SaleMLS ID #O6397295, Geciane Centurion, PA, C23 REALTY LLC. Stellar MLS
