This professionally designed, fully furnished 7-bedroom, 5.5-bath vacation retreat offering over 3,200 square feet of upgraded living space in one of Central Florida’s most sought-after resort communities. This turnkey property blends upscale finishes with functional design, ideal for investors and vacationers alike. Step inside to discover a spacious open-concept layout perfect for large groups. The gourmet kitchen features rich espresso cabinetry, granite countertops, stainless steel appliances, and a generous center island with seating that's ideal for casual dining and entertaining. The main-level primary suite offers direct pool access and a spa-inspired en suite bath with dual sinks, a garden tub, and walk-in shower. Upstairs, a sprawling loft has been transformed into a private game and movie room, surrounded by six additional bedrooms and four full baths, providing ample space for guests and family. Outside, enjoy your own private oasis with a heated pool and spa, covered lanai, and plenty of seating for sun-soaked relaxation or evening gatherings. Located in Windsor Island Resort, just minutes from Disney, this community is packed with world-class amenities: a zero-entry resort pool, lazy river, water slide, splash pad, clubhouse with concierge and arcade, fitness center, mini golf, playground, firepit with Disney fireworks views, and the Blue Marlin Grille restaurant. With short-term rentals allowed and high demand year-round, this property offers both lifestyle and income potential.
For sale
$659,000
3937 LANA AVENUE, DAVENPORT, FL 33897
7beds
3,282sqft
:
Get pre-qualified$4,982/mo
Single Family Residence
Built in 2023
4,796 Square Feet Lot
$652,500 Zestimate®
$201/sqft
$712/mo HOA
What's special
Heated pool and spaFully furnishedCovered lanaiGranite countertopsDirect pool accessMain-level primary suiteGourmet kitchen
- 318 days |
- 116 |
- 3 |
Zillow last checked:
Listing updated:
Listed by:
Ping Ma 863-332-0298,
CHARLES RUTENBERG REALTY ORLANDO 407-622-2122
Source: Stellar MLS,MLS#: O6346203 Originating MLS: Orlando Regional
Originating MLS: Orlando Regional
Facts & features
Interior
Bedrooms & bathrooms
- Bedrooms: 7
- Bathrooms: 6
- Full bathrooms: 5
- 1/2 bathrooms: 1
Primary bedroom
- Features: Walk-In Closet(s)
- Level: First
Other
- Features: Built-in Closet
- Level: Second
Other
- Features: Built-in Closet
- Level: Second
Bedroom 2
- Features: Built-in Closet
- Level: Second
Bedroom 3
- Features: Built-in Closet
- Level: Second
Bedroom 4
- Features: Built-in Closet
- Level: Second
Bedroom 5
- Features: Built-in Closet
- Level: Second
Dining room
- Level: First
Kitchen
- Level: First
Living room
- Level: First
Loft
- Level: Second
Heating
- Central, Electric
Cooling
- Central Air
Appliances
- Included: Dishwasher, Disposal, Dryer, Electric Water Heater, Microwave, Range, Refrigerator, Washer
- Laundry: Inside, Laundry Room
Features
- Open Floorplan, Solid Surface Counters, Walk-In Closet(s)
- Flooring: Carpet, Ceramic Tile
- Doors: Sliding Doors
- Has fireplace: No
Interior area
- Total structure area: 4,089
- Total interior livable area: 3,282 sqft
Video & virtual tour
Property
Parking
- Total spaces: 2
- Parking features: Garage - Attached
- Attached garage spaces: 2
Features
- Levels: Two
- Stories: 2
- Exterior features: Irrigation System
- Has private pool: Yes
- Pool features: Gunite, Heated, In Ground, Screen Enclosure
- Has spa: Yes
- Spa features: Heated
Lot
- Size: 4,796 Square Feet
Details
- Parcel number: 262513998016006240
- Special conditions: None
Construction
Type & style
- Home type: SingleFamily
- Property subtype: Single Family Residence
Materials
- Concrete, HardiPlank Type, Stucco, Wood Frame
- Foundation: Slab
- Roof: Shingle
Condition
- New construction: No
- Year built: 2023
Utilities & green energy
- Sewer: Public Sewer
- Water: Public
- Utilities for property: Cable Connected, Electricity Connected
Community & HOA
Community
- Features: Clubhouse, Fitness Center, Gated Community - Guard, Playground, Pool
- Pet fee: $0 monthly
- Subdivision: WINDSOR ISLAND RESIDENCE PH 3
HOA
- Has HOA: Yes
- Services included: 24-Hour Guard, Cable TV, Community Pool, Reserve Fund, Internet, Maintenance Grounds, Recreational Facilities, Trash
- HOA fee: $712 monthly
- HOA name: Castle Management Group
- HOA phone: 863-438-5950
Location
- Region: Davenport
Financial & listing details
- Price per square foot: $201/sqft
- Tax assessed value: $670,545
- Annual tax amount: $10,970
- Date on market: 9/21/2025
- Cumulative days on market: 294 days
- Listing terms: Cash,Conventional
- Ownership: Fee Simple
- Total actual rent: 0
- Electric utility on property: Yes
- Road surface type: Paved
Estimated market value
$652,500
$620,000 - $685,000
$5,696/mo
Price history
| Date | Event | Price |
|---|---|---|
| 4/9/2026 | Price change | $659,000-1.5%$201/sqft |
Source:  Stellar MLS #O6346203 Report a problem Stellar MLS #O6346203 Report a problem | ||
| 3/23/2026 | Listed for sale | $669,000$204/sqft |
Source: Stellar MLS #O6346203 Report a problem | ||
| 2/26/2026 | Pending sale | $669,000$204/sqft |
Source: Stellar MLS #O6346203 Report a problem | ||
| 1/26/2026 | Price change | $669,000-1.5%$204/sqft |
Source: Stellar MLS #O6346203 Report a problem | ||
| 1/15/2026 | Price change | $679,000-1.5%$207/sqft |
Source: Stellar MLS #O6346203 Report a problem | ||
| 1/10/2026 | Price change | $689,000-1.4%$210/sqft |
Source: Stellar MLS #O6346203 Report a problem | ||
| 12/4/2025 | Price change | $699,000-1.4%$213/sqft |
Source: Stellar MLS #O6346203 Report a problem | ||
| 9/21/2025 | Listed for sale | $709,000-7.3%$216/sqft |
Source: Stellar MLS #O6346203 Report a problem | ||
| 6/27/2025 | Listing removed | $765,000$233/sqft |
Source: Stellar MLS #O6268922 Report a problem | ||
| 3/27/2025 | Listed for sale | $765,000$233/sqft |
Source: Stellar MLS #O6268922 Report a problem | ||
| 3/17/2025 | Pending sale | $765,000$233/sqft |
Source: Stellar MLS #O6268922 Report a problem | ||
| 1/6/2025 | Listed for sale | $765,000+9.7%$233/sqft |
Source: Stellar MLS #O6268922 Report a problem | ||
| 4/25/2023 | Sold | $697,600$213/sqft |
Source: Public Record Report a problem | ||
Public tax history
| Year | Property taxes | Tax assessment |
|---|---|---|
| 2025 | $8,670 +2% | $670,545 +2.2% |
| 2024 | $8,496 +589% | $656,419 +598.3% |
| 2023 | $1,233 +781% | $94,000 +792% |
| 2022 | $140 | $10,538 |
Find assessor info on the county website
Monthly payment
Est. payment
Payment breakdown
Explore the cost of this home by adjusting the details. Changes won't be saved.Climate risks
Neighborhood: 33897
Nearby schools
GreatSchools rating
- 4/10Citrus Ridge: A Civics AcademyGrades: PK-8Distance: 0.6 mi
- 3/10Davenport High SchoolGrades: 9-12Distance: 7.8 mi
- $702,6007 bd5 ba3.2k sqft3943 Lana Ave, Davenport, FL 33897Off Market
- $680,8007 bd5 ba3.2k sqft3925 Lana Ave, Davenport, FL 33897Off Market
- $681,1007 bd5 ba3.2k sqft3949 Lana Ave, Davenport, FL 33897Off Market
- $695,0007 bd6 ba3.2k sqft3919 Lana Ave, Davenport, FL 33897For Sale
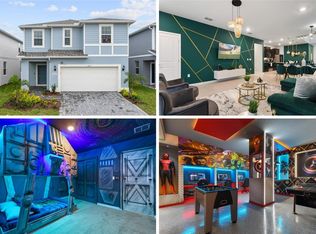
- $770,0007 bd6 ba3.2k sqft3955 Lana Ave, Davenport, FL 33897Sold
- $273,1003 bd2 ba1.3k sqft207 Margate Dr, Davenport, FL 33897Off Market
- $623,0007 bd5 ba3.2k sqft3913 Lana Ave, Davenport, FL 33897Off Market
- $587,0007 bd5 ba3.2k sqft3961 Lana Ave, Davenport, FL 33897Off Market
A local agent can set up tours, give advice and negotiate with sellers.
A local lender can help you make sure your offer is ready when you are.
Similar homes
- $660,0007 bd6 ba3.3k sqft1671 KONA LANE, DAVENPORT, FL 33897For Sale

 MLS ID #O6406813, Tatiana Calegaro, WRA BUSINESS & REAL ESTATE. Stellar MLS
 - $678,0007 bd5 ba3.2k sqft4045 LANA AVENUE, DAVENPORT, FL 33897For Sale
 MLS ID #O6373685, Veronica Li, RATIO REAL ESTATE, LLC. Stellar MLS
 - $719,0007 bd6 ba3.3k sqft1806 SUMMER DRIVE, DAVENPORT, FL 33897For Sale
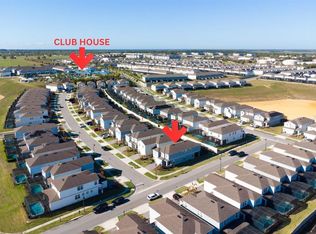 MLS ID #O6383749, Flavia Cabral, FLORIDA SCANDI REALTY LLC. Stellar MLS
 - $715,0006 bd5 ba3.1k sqft3787 LANA AVENUE, DAVENPORT, FL 33897For Sale
 MLS ID #O6423908, Fernanda Pizzamiglio, WRA BUSINESS & REAL ESTATE. Stellar MLS
 - $630,0007 bd5 ba3.2k sqft1697 KONA LANE, DAVENPORT, FL 33897For SaleMLS ID #O6388686, Johanna Chandler, LPT REALTY, LLC. Stellar MLS
- $750,0007 bd6 ba3.2k sqft1897 SUMMER DRIVE, DAVENPORT, FL 33897For SaleMLS ID #O6423233, Mia Guan, TOPSKY REALTY INC. Stellar MLS
- $654,9005 bd6 ba2.6k sqft3428 LILAC WAY, DAVENPORT, FL 33897For SaleMLS ID #O6288239, Priscila Triska, FLORIDA CONNEXION PROPERTIES. Stellar MLS
- $596,0006 bd5 ba3.1k sqft4450 KAIPO ROAD, DAVENPORT, FL 33897For SaleMLS ID #O6365374, Susan Benante, LLC, FATHOM REALTY FL LLC. Stellar MLS
- $596,0006 bd5 ba3.1k sqft3413 LILAC, DAVENPORT, FL 33897For SaleMLS ID #O6372715, Renee Anthony, WATSON REALTY CORP.. Stellar MLS
- $729,0008 bd6 ba4k sqft2036 LELANI CIR, DAVENPORT, FL 33897For SaleMLS ID #O6334617, Ping Ma, CHARLES RUTENBERG REALTY ORLANDO. Stellar MLS
- $599,0005 bd6 ba2.6k sqft1870 SUMMER DRIVE, DAVENPORT, FL 33897For SaleMLS ID #O6218294, Tammy Moore, CHAMPION HOMES. Stellar MLS
- $599,0005 bd4 ba2.5k sqft1607 KONA LANE, DAVENPORT, FL 33897For SaleMLS ID #O6422876, Abby Anderson Hayes, LLC, REAL BROKER, LLC. Stellar MLS
- $609,0005 bd4 ba2.5k sqft1180 ALOHA BOULEVARD, DAVENPORT, FL 33897For SaleMLS ID #O6374837, Veronica Li, RATIO REAL ESTATE, LLC. Stellar MLS
- $800,0007 bd6 ba3.2k sqft4470 KAIPO ROAD, DAVENPORT, FL 33897For SaleMLS ID #O6400205, Daniel Doura De Souza, PREMIER SOTHEBYS INT'L REALTY. Stellar MLS
- $714,9005 bd6 ba2.5k sqft1711 KONA LANE, DAVENPORT, FL 33897For SaleMLS ID #O6376217, Mulcy Tenorio, FLORIDA CONNEXION PROPERTIES. Stellar MLS
- $589,9005 bd4 ba2.4k sqft1721 KONA LANE LANE, DAVENPORT, FL 33897For SaleMLS ID #O6402416, Erika Neutzling, MCO REALTY GROUP LLC. Stellar MLS
- $799,0006 bd5 ba3.1k sqft4428 KAIPO ROAD, DAVENPORT, FL 33897For SaleMLS ID #O6385800, Veronica Li, RATIO REAL ESTATE, LLC. Stellar MLS
- $749,0009 bd6 ba4.3k sqft2316 LELANI CIRCLE, DAVENPORT, FL 33897For SaleMLS ID #O6369491, Veronica Li, RATIO REAL ESTATE, LLC. Stellar MLS
- $659,0007 bd5 ba4k sqft840 DROP SHOT DRIVE, DAVENPORT, FL 33896For SaleMLS ID #O6408621, Carolina Hernandez, AROD PARTNERS REALTY. Stellar MLS
- $689,0009 bd5 ba4.3k sqft1225 CHALLENGE DRIVE, DAVENPORT, FL 33896For SaleMLS ID #TB8486873, Lei Cheng, SERVICE NEAR REALTY. Stellar MLS
