Under contract-accepting backup offers. Owner Says Sell! Just Reduced $30,000! This exceptional 6-bedroom, 6-bath pool home is located in the prestigious gated golf community of ChampionsGate and offers a rare combination of privacy, luxury, and proven history. Backing to no rear neighbors, this beautifully maintained property has an established history of strong bookings, making it an outstanding investment, vacation home, or full-time residence. Designed to comfortably accommodate multiple families, the home features two primary suites—one on the first floor for added c convenience and another upstairs with a luxurious private bath. Multiple entertainment areas include a spacious family room with a large-screen TV, an upstairs loft with Xbox, a billiards room, a game room with air hockey, and a private screened pool with a heated spa. The home is being sold fully furnished with a professionally designed décor package, providing a true turnkey opportunity for immediate rental income or personal enjoyment. ChampionsGate Resort offers an unmatched lifestyle with world-class amenities, including a resort-style pool, lazy river, waterslides, splash pad, swim-up bar, tiki bar, cabanas, fitness center, tennis and basketball courts, theater, game room, clubhouse, on-site concierge services, and more—all included in the HOA. This is an outstanding opportunity to own one of Central Florida's premier resort homes at an exceptional value. Schedule your private showing today.
Accepting backups
Price cut: $30K (7/8)
$599,900
1534 MOON VALLEY DRIVE, DAVENPORT, FL 33896
6beds
3,339sqft
Single Family Residence
Built in 2016
6,000 Square Feet Lot
$575,300 Zestimate®
$180/sqft
$629/mo HOA
What's special
Two primary suitesBilliards roomUpstairs loft with xbox
- 143 days |
- 235 |
- 17 |
Zillow last checked:
Listing updated:
Listed by:
Tony Marino 407-468-2004,
REAL LIVING R E SOLUTIONS 407-253-1377,
Carol Marino 407-766-6255,
REAL LIVING R E SOLUTIONS
Source: Stellar MLS,MLS#: O6393737 Originating MLS: Orlando Regional
Originating MLS: Orlando Regional
Facts & features
Interior
Bedrooms & bathrooms
- Bedrooms: 6
- Bathrooms: 6
- Full bathrooms: 6
Rooms
- Room types: Bonus Room, Family Room, Utility Room, Loft
Primary bedroom
- Features: Built-in Closet
- Level: First
- Area: 168 Square Feet
- Dimensions: 14x12
Other
- Features: Walk-In Closet(s)
- Level: Second
- Area: 154 Square Feet
- Dimensions: 14x11
Bedroom 2
- Features: Built-in Closet
- Level: Second
- Area: 132 Square Feet
- Dimensions: 12x11
Bedroom 4
- Features: Built-in Closet
- Level: Second
- Area: 132 Square Feet
- Dimensions: 12x11
Bedroom 5
- Features: Built-in Closet
- Level: Second
- Area: 132 Square Feet
- Dimensions: 12x11
Bathroom 3
- Features: Built-in Closet
- Level: Second
- Area: 132 Square Feet
- Dimensions: 12x11
Dining room
- Level: First
- Area: 208 Square Feet
- Dimensions: 16x13
Game room
- Level: First
- Area: 154 Square Feet
- Dimensions: 14x11
Kitchen
- Level: First
- Area: 144 Square Feet
- Dimensions: 12x12
Living room
- Level: First
- Area: 247 Square Feet
- Dimensions: 19x13
Heating
- Central, Zoned
Cooling
- Central Air, Zoned
Appliances
- Included: Dishwasher, Dryer, Microwave, Range, Refrigerator, Washer
- Laundry: Inside
Features
- Ceiling Fan(s), Living Room/Dining Room Combo, Open Floorplan, Primary Bedroom Main Floor, PrimaryBedroom Upstairs, Stone Counters
- Flooring: Carpet, Ceramic Tile
- Has fireplace: No
- Furnished: Yes
Interior area
- Total structure area: 4,119
- Total interior livable area: 3,339 sqft
Video & virtual tour
Property
Parking
- Total spaces: 2
- Parking features: Garage - Attached
- Attached garage spaces: 2
Features
- Levels: Two
- Stories: 2
- Exterior features: Irrigation System
- Has private pool: Yes
- Pool features: Gunite, In Ground, Screen Enclosure
- Has spa: Yes
- Spa features: Heated, In Ground
Lot
- Size: 6,000 Square Feet
- Dimensions: 50 x 120
- Features: In County, Landscaped, Near Golf Course, Oversized Lot
Details
- Parcel number: 312527512600010250
- Zoning: R1
- Special conditions: None
Construction
Type & style
- Home type: SingleFamily
- Property subtype: Single Family Residence
Materials
- Block, Stucco, Wood Frame
- Foundation: Slab
- Roof: Tile
Condition
- New construction: No
- Year built: 2016
Utilities & green energy
- Sewer: Public Sewer
- Water: Public
- Utilities for property: Cable Connected, Sewer Connected, Underground Utilities, Water Connected
Community & HOA
Community
- Features: Clubhouse, Deed Restrictions, Fitness Center, Gated Community - Guard, Golf Carts OK, Golf, Playground, Pool, Tennis Court(s)
- Pet fee: $0 monthly
- Subdivision: STONEYBROOK SOUTH
HOA
- Has HOA: Yes
- Amenities included: Basketball Court, Clubhouse, Fitness Center, Gated, Park, Playground, Pool, Recreation Facilities
- Services included: 24-Hour Guard, Community Pool, Recreational Facilities
- HOA fee: $629 monthly
- HOA name: Stoneybrook South
- Second HOA name: Stoneybrook South
Location
- Region: Davenport
Financial & listing details
- Price per square foot: $180/sqft
- Tax assessed value: $549,000
- Annual tax amount: $10,002
- Date on market: 3/27/2026
- Cumulative days on market: 132 days
- Ownership: Fee Simple
- Total actual rent: 0
- Road surface type: Paved
Estimated market value
$575,300
$547,000 - $604,000
$4,345/mo
Price history
| Date | Event | Price |
|---|---|---|
| 8/11/2026 | Listed for sale | $599,900$180/sqft |
Source:  Stellar MLS #O6393737 Report a problem Stellar MLS #O6393737 Report a problem | ||
| 7/30/2026 | Contingent | $599,900$180/sqft |
Source: Stellar MLS #O6393737 Report a problem | ||
| 7/8/2026 | Price change | $599,900-4.8%$180/sqft |
Source: Stellar MLS #O6393737 Report a problem | ||
| 3/27/2026 | Listed for sale | $629,900-5.3%$189/sqft |
Source: Stellar MLS #O6393737 Report a problem | ||
| 12/19/2025 | Listing removed | $664,900$199/sqft |
Source: Stellar MLS #O6324768 Report a problem | ||
| 8/15/2025 | Price change | $664,900-1.5%$199/sqft |
Source: Stellar MLS #O6324768 Report a problem | ||
| 7/7/2025 | Listed for sale | $674,900-15.5%$202/sqft |
Source: Stellar MLS #O6324768 Report a problem | ||
| 7/11/2024 | Listing removed | $799,000$239/sqft |
Source: Stellar MLS #O6150919 Report a problem | ||
| 4/10/2024 | Listing removed | -- |
Source: Stellar MLS #O6150919 Report a problem | ||
| 2/1/2024 | Price change | $799,000-2.4%$239/sqft |
Source: Stellar MLS #O6150919 Report a problem | ||
| 10/20/2023 | Listed for sale | $819,000+8.5%$245/sqft |
Source: Stellar MLS #O6150919 Report a problem | ||
| 4/11/2022 | Sold | $755,000+0.7%$226/sqft |
Source: Public Record Report a problem | ||
| 2/19/2022 | Pending sale | $750,000$225/sqft |
Source: Stellar MLS #O6002914 Report a problem | ||
| 2/10/2022 | Listed for sale | $750,000+58.6%$225/sqft |
Source: Stellar MLS #O6002914 Report a problem | ||
| 4/24/2019 | Sold | $473,000-2.7%$142/sqft |
Source: Public Record Report a problem | ||
| 1/18/2019 | Price change | $486,000-2%$146/sqft |
Source: CHARLES RUTENBERG REALTY ORLANDO #O5709977 Report a problem | ||
| 5/26/2018 | Listed for sale | $496,000+11.1%$149/sqft |
Source: CENTURY 21 ALTON CLARK #O5709977 Report a problem | ||
| 9/8/2016 | Sold | $446,600$134/sqft |
Source: Public Record Report a problem | ||
Public tax history
| Year | Property taxes | Tax assessment |
|---|---|---|
| 2025 | $10,002 -6.8% | $549,000 -8.6% |
| 2024 | $10,728 +0.7% | $600,900 +1.9% |
| 2023 | $10,659 +23.8% | $589,700 +18.3% |
| 2022 | $8,613 +10.9% | $498,500 +33% |
| 2021 | $7,765 -2.2% | $374,900 -2.2% |
| 2020 | $7,942 -1.5% | $383,500 -0.1% |
| 2019 | $8,066 | $384,000 +2.3% |
| 2018 | $8,066 -1.6% | $375,400 +4.5% |
| 2017 | $8,201 +2.2% | $359,100 +897.5% |
| 2016 | $8,023 +202.8% | $36,000 +100% |
| 2015 | $2,650 | $18,000 |
Find assessor info on the county website
Monthly payment
Est. payment
Payment breakdown
Explore the cost of this home by adjusting the details. Changes won't be saved.Climate risks
Neighborhood: 33896
Nearby schools
GreatSchools rating
- 5/10Westside K-8 SchoolGrades: PK-8Distance: 4.1 mi
- 4/10Poinciana High SchoolGrades: 9-12Distance: 10 mi
- $548,4006 bd6 ba3.3k sqft1534 Moon Valley Dr, Champions Gate, FL 33896Off Market
- $606,5007 bd5 ba3.5k sqft1532 Moon Valley Dr, Davenport, FL 33896Off Market
- $676,6008 bd5 ba4.1k sqft1536 Moon Valley Dr, Davenport, FL 33896Off Market
- $709,5008 bd5 ba3.8k sqft1536 Moon Valley Dr, Champions Gate, FL 33896Off Market
- $720,0008 bd5 ba4.8k sqft1530 Moon Valley Dr, Davenport, FL 33896For Sale
- $518,5006 bd6 ba3k sqft1538 Moon Valley Dr, Champions Gate, FL 33896Off Market
- $559,5006 bd6 ba3k sqft1538 Moon Valley Dr, Davenport, FL 33896Off Market
- $690,0008 bd5 ba3.9k sqft9021 Shadow Mountain St, Davenport, FL 33896Sold
A local agent can set up tours, give advice and negotiate with sellers.
A local lender can help you make sure your offer is ready when you are.
Similar homes
- $599,9996 bd6 ba3.3k sqft9038 STINGER DRIVE, DAVENPORT, FL 33896For Sale
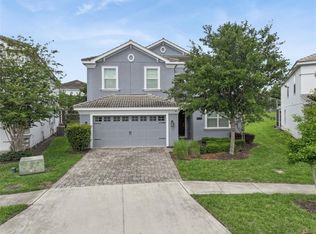
 MLS ID #S5147802, James Donovan, TEAM DONOVAN. Stellar MLS
 - $550,0006 bd6 ba3.3k sqft1428 THUNDERBIRD ROAD, DAVENPORT, FL 33896For Sale
 MLS ID #S5152243, Amy Prill, CHAMPIONSGATE REALTY. Stellar MLS
 - $650,0006 bd6 ba3.4k sqft9027 SHADOW MOUNTAIN STREET, DAVENPORT, FL 33896For Sale
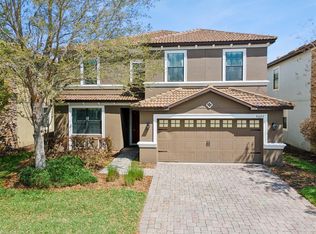 MLS ID #O6394095, Melanie Johnston, CALL IT CLOSED INTL REALTY. Stellar MLS
 - $649,0006 bd5 ba3.3k sqft9044 SAND TRAP DRIVE, DAVENPORT, FL 33896For Sale
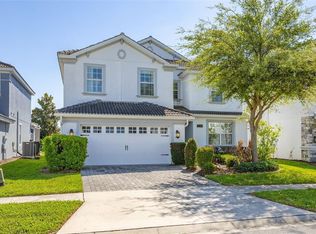 MLS ID #S5147062, Christopher Silberlight, REAL BROKER, LLC. Stellar MLS
 - $580,0006 bd5 ba3.5k sqft1565 MULLIGAN BOULEVARD, DAVENPORT, FL 33896For SaleMLS ID #O6291126, David Johnston, CREEGAN GROUP. Stellar MLS
- $587,0006 bd6 ba3.4k sqft9117 EL CARO LANE, DAVENPORT, FL 33896For SaleMLS ID #O6364778, Tamar Hill, THE PROPERTY PROS REAL ESTATE, INC. Stellar MLS
- $595,9006 bd6 ba3k sqft1520 MAIDSTONE COURT, CHAMPIONS GATE, FL 33896For SaleMLS ID #O6366748, Scott Cohara, KELLER WILLIAMS CLASSIC. Stellar MLS
- $560,0006 bd5 ba3.2k sqft1588 FLANGE DRIVE, DAVENPORT, FL 33896For SaleMLS ID #O6413822, Brandon Ramirez, REAL BROKER, LLC. Stellar MLS
- $574,9005 bd5 ba3.8k sqft1474 OLYMPIC CLUB BOULEVARD, CHAMPIONS GATE, FL 33896For SaleMLS ID #S5153434, Melissa Corella, PA, LPT REALTY, LLC. Stellar MLS
- $645,0008 bd5 ba3.9k sqft1598 SANDBAGGER, DAVENPORT, FL 33896For SaleMLS ID #S5152445, Brianna Kohn, WATSON REALTY CORP.. Stellar MLS
- $530,0005 bd5 ba3k sqft1646 MOON VALLEY DRIVE, DAVENPORT, FL 33896For SaleMLS ID #O6397295, Geciane Centurion, PA, C23 REALTY LLC. Stellar MLS
- $664,9008 bd5 ba3.9k sqft1430 MOON VALLEY DRIVE, DAVENPORT, FL 33896For SaleMLS ID #O6387548, Jay Wells, COMPASS FLORIDA LLC. Stellar MLS
- $539,0005 bd6 ba3k sqft1555 FLANGE DRIVE, DAVENPORT, FL 33896For SaleMLS ID #O6291777, Yukey Hoo, U KEY REALTY. Stellar MLS
- $515,0005 bd5 ba3k sqft1568 FLANGE DRIVE, DAVENPORT, FL 33896For SaleMLS ID #O6397771, Ken Pozek, REAL BROKER, LLC. Stellar MLS
- $669,9999 bd5 ba3.9k sqft9046 STINGER DRIVE, DAVENPORT, FL 33896For SaleMLS ID #S5144582, James Donovan, TEAM DONOVAN. Stellar MLS
- $689,0008 bd5 ba3.9k sqft1524 FLANGE DRIVE, DAVENPORT, FL 33896For SaleMLS ID #G5093964, Jeri Anarumo, FLORIDA REALTY MARKETPLACE. Stellar MLS
- $685,0004 bd4 ba3.3k sqft1394 OLYMPIC CLUB BOULEVARD, CHAMPIONS GATE, FL 33896For SaleMLS ID #S5152689, Lilliam Yambo, LA ROSA REALTY KISSIMMEE. Stellar MLS
- $594,9906 bd6 ba3.2k sqft4209 OAKVIEW DRIVE, DAVENPORT, FL 33837For SaleMLS ID #S5149584, Eugene Petriella, FLORIDA IN MOTION REALTY INC. Stellar MLS
- $549,0005 bd5 ba3k sqft661 DROP SHOT DRIVE, DAVENPORT, FL 33896For SaleMLS ID #S5128828, James Donovan, TEAM DONOVAN. Stellar MLS
- $649,9004 bd2 ba2.2k sqft8954 FLUFFY LIE COURT, DAVENPORT, FL 33896For SaleMLS ID #S5152579, Laura Ortenzio, DREAMPRENEURS LLC. Stellar MLS
