Investors or vacation home buyers searching for a fully furnished, turnkey vacation rental property near Disney will immediately recognize the value of this 9-bedroom, 5-bath home located within the highly sought-after golf and resort community of ChampionsGate. Situated inside a 24-hour guard-gated neighborhood that allows short-term rentals, this property offers one of the rarest combinations in Central Florida: a spacious luxury vacation home, resort-style amenities, golf access, and the flexibility to generate rental income while enjoying it as your own personal Florida retreat. Designed for large families and groups, the home features high ceilings, an open-concept floor plan, a modern kitchen with an oversized breakfast bar, and a desirable first-floor primary suite. No carpet anywhere, all LVP! Upstairs, a massive loft creates additional gathering space, while 7 additional bedrooms and two Jack-and-Jill bathrooms provide privacy and flexibility for guests. Step outside to your own screened private pool and spa that has remote automation, one of the most requested amenities among vacation renters visiting the Orlando area. Whether hosting family and friends or welcoming future guests, the outdoor living space creates the true Florida lifestyle experience that travelers seek when booking accommodations near Disney and other world-famous attractions. Unlike many homes in the area, this property is not currently operating as a short-term rental, giving the next owner a unique opportunity to create a customized vacation rental brand, select their own management strategy, and design the guest experience from the ground up. With the home being sold fully furnished, startup costs can be minimized, allowing owners to focus on maximizing the property's potential from day one. Location is another standout feature. This rare home is within walking distance of the Oasis Club, widely recognized as one of The Premier resort amenity centers in Central Florida. Guests enjoy access to the 10,000-square-foot clubhouse featuring onsite restaurants and bars, a fitness center, movie theater, arcade and game room, resort-style pools, a 1,000-foot lazy river, tiki bar, snack bar, sand volleyball, private cabanas, and spa. The combination of a private pool home and world-class resort amenities is a major draw for vacationers seeking an elevated Orlando experience. Ownership is made even easier through HOA services that include lawn care, trash, security monitoring, cable, internet, and phone helping simplify management whether the home is used as a personal vacation residence, investment property, or both. Located approximately 22 minutes from Disney's Magic Kingdom, with convenient access to Universal Orlando Resort, SeaWorld, LEGOLAND shopping, dining, Interstate 4, and Orlando International Airport, the property is ideally positioned to attract year-round visitors from across the United States and around the world. Zoned for both short-term and long-term rental use, this vacation home offers exceptional flexibility for investors seeking an income-producing property near Disney, second-home buyers looking for a Florida getaway, or those wanting the best of both worlds. Opportunities to own a fully furnished 9-bedroom short-term rental property within walking distance of the Oasis Club are limited. Schedule your private showing today and discover why ChampionsGate remains one of the most desirable vacation rental investment communities in Orlando.
For sale
$650,000
1420 MOON VALLEY, DAVENPORT, FL 33896
9beds
3,909sqft
:
Get pre-qualified$4,716/mo
Single Family Residence
Built in 2013
6,605 Square Feet Lot
$-- Zestimate®
$166/sqft
$464/mo HOA
What's special
Two jack-and-jill bathroomsHigh ceilingsOpen-concept floor planDesirable first-floor primary suite
- 63 days |
- 235 |
- 10 |
Zillow last checked:
Listing updated:
Listed by:
Shawn McCormick 321-439-4277,
ERA GRIZZARD REAL ESTATE 407-203-5800
Source: Stellar MLS,MLS#: O6406693 Originating MLS: Orlando Regional
Originating MLS: Orlando Regional
Facts & features
Interior
Bedrooms & bathrooms
- Bedrooms: 9
- Bathrooms: 5
- Full bathrooms: 5
Rooms
- Room types: Bonus Room, Loft
Primary bedroom
- Features: Dual Closets
- Level: First
- Area: 192 Square Feet
- Dimensions: 12x16
Bedroom 1
- Description: Room4
- Features: Ceiling Fan(s), Built-in Closet
- Level: First
- Area: 143 Square Feet
- Dimensions: 11x13
Bedroom 2
- Features: Built-in Closet
- Level: Second
- Area: 121 Square Feet
- Dimensions: 11x11
Bathroom 3
- Features: Built-in Closet
- Level: Second
- Area: 156 Square Feet
- Dimensions: 12x13
Dining room
- Description: Room3
- Level: First
- Area: 204 Square Feet
- Dimensions: 12x17
Kitchen
- Description: Room1
- Features: Pantry, Exhaust Fan, Granite Counters
- Level: First
- Area: 154 Square Feet
- Dimensions: 11x14
Living room
- Description: Room2
- Features: Ceiling Fan(s)
- Level: First
- Area: 266 Square Feet
- Dimensions: 14x19
Heating
- Central
Cooling
- Central Air
Appliances
- Included: Dishwasher, Microwave, Range, Refrigerator
- Laundry: Inside, Laundry Closet
Features
- Ceiling Fan(s), High Ceilings, Open Floorplan, Primary Bedroom Main Floor, Split Bedroom, Stone Counters, Thermostat, Walk-In Closet(s)
- Flooring: Laminate, Tile
- Doors: Sliding Doors
- Has fireplace: No
- Furnished: Yes
Interior area
- Total structure area: 4,820
- Total interior livable area: 3,909 sqft
Video & virtual tour
Property
Parking
- Total spaces: 2
- Parking features: Garage - Attached
- Attached garage spaces: 2
Features
- Levels: Two
- Stories: 2
- Patio & porch: Covered, Rear Porch, Screened
- Exterior features: Irrigation System, Sidewalk
- Has private pool: Yes
- Pool features: Deck, Gunite, Heated, In Ground, Screen Enclosure
- Has spa: Yes
- Spa features: In Ground
Lot
- Size: 6,605 Square Feet
- Features: Landscaped, Level, Near Golf Course, Sidewalk
- Residential vegetation: Mature Landscaping, Oak Trees, Trees/Landscaped
Details
- Parcel number: 31 25 27 5134 000H 0110
- Zoning: SFR
- Special conditions: None
Construction
Type & style
- Home type: SingleFamily
- Architectural style: Mediterranean
- Property subtype: Single Family Residence
Materials
- Block, Stucco, Wood Frame
- Foundation: Slab
- Roof: Tile
Condition
- Completed
- New construction: No
- Year built: 2013
Details
- Builder model: Maui
- Builder name: Lennar
Utilities & green energy
- Sewer: Public Sewer
- Water: Public
- Utilities for property: Public
Community & HOA
Community
- Features: Clubhouse, Fitness Center, Gated Community - Guard, Golf Carts OK, Golf, Irrigation-Reclaimed Water, Park, Playground, Pool, Restaurant, Sidewalks, Special Community Restrictions, Tennis Court(s)
- Pet fee: $0 monthly
- Subdivision: STONEYBROOK SOUTH PH 1
HOA
- Has HOA: Yes
- Amenities included: Cable TV, Clubhouse, Fence Restrictions, Fitness Center, Gated, Maintenance, Park, Playground, Pool, Recreation Facilities, Security, Spa/Hot Tub, Wheelchair Access
- Services included: 24-Hour Guard, Cable TV, Internet, Maintenance Grounds, Private Road, Recreational Facilities, Trash
- HOA fee: $464 monthly
- HOA name: Icon Management
- Second HOA name: CHAMPIONSGATE
Location
- Region: Davenport
Financial & listing details
- Price per square foot: $166/sqft
- Tax assessed value: $605,900
- Annual tax amount: $10,479
- Date on market: 6/9/2026
- Cumulative days on market: 42 days
- Listing terms: Cash,Conventional,FHA,VA Loan
- Ownership: Fee Simple
- Total actual rent: 0
- Road surface type: Paved
Estimated market value
Not available
Estimated sales range
Not available
Not available
Price history
| Date | Event | Price |
|---|---|---|
| 6/10/2026 | Listed for sale | $650,000+50.1%$166/sqft |
Source:  Stellar MLS #O6406693 Report a problem Stellar MLS #O6406693 Report a problem | ||
| 5/2/2025 | Listing removed | $4,299$1/sqft |
Source: Zillow Rentals Report a problem | ||
| 4/28/2025 | Listed for rent | $4,299-2.3%$1/sqft |
Source: Zillow Rentals Report a problem | ||
| 2/11/2024 | Listing removed | -- |
Source: Zillow Rentals Report a problem | ||
| 11/28/2023 | Listed for rent | $4,399-20%$1/sqft |
Source: Zillow Rentals Report a problem | ||
| 6/27/2023 | Listing removed | -- |
Source: Zillow Rentals Report a problem | ||
| 5/30/2023 | Listed for rent | $5,499$1/sqft |
Source: Zillow Rentals Report a problem | ||
| 12/5/2013 | Sold | $433,000$111/sqft |
Source: Public Record Report a problem | ||
Public tax history
| Year | Property taxes | Tax assessment |
|---|---|---|
| 2025 | $10,480 +2% | $605,900 -9% |
| 2024 | $10,275 +3.9% | $665,800 +1.9% |
| 2023 | $9,889 +6.9% | $653,600 +18% |
| 2022 | $9,250 +11.2% | $553,800 +33.1% |
| 2021 | $8,316 -2.3% | $416,200 -2.3% |
| 2020 | $8,514 +1.7% | $425,800 +4% |
| 2019 | $8,373 | $409,500 -1.9% |
| 2018 | $8,373 -4.5% | $417,500 -3.4% |
| 2017 | $8,769 -4.1% | $432,300 +4.8% |
| 2016 | $9,145 +2.7% | $412,600 -3.2% |
| 2015 | $8,908 -2.6% | $426,300 +14.3% |
| 2014 | $9,146 | $373,000 +997.1% |
| 2013 | -- | $34,000 |
Find assessor info on the county website
Monthly payment
Est. payment
Payment breakdown
Explore the cost of this home by adjusting the details. Changes won't be saved.Climate risks
Neighborhood: 33896
Nearby schools
GreatSchools rating
- 5/10Westside K-8 SchoolGrades: PK-8Distance: 3.9 mi
- 4/10Poinciana High SchoolGrades: 9-12Distance: 10.2 mi
Schools provided by the listing agent
- Elementary: Westside Elem
- Middle: Discovery Intermediate
- High: Poinciana High School
Source: Stellar MLS. This data may not be complete. We recommend contacting the local school district to confirm school assignments for this home.
- $594,1007 bd5 ba3.5k sqft1418 Moon Valley Dr, Davenport, FL 33896Off Market

- $510,0005 bd5 ba2.8k sqft1424 Moon Valley Dr, Davenport, FL 33896Sold

- $580,3007 bd5 ba3.4k sqft1416 Moon Valley Dr, Champions Gate, FL 33896Off Market
- $--7 bd4 ba3.5k sqft1416 Moon Valley Dr #ID1038603P, Davenport, FL 33896Off Market

- $685,0007 bd5 ba3.5k sqft1416 Moon Valley Dr, Davenport, FL 33896Sold
- $571,4006 bd6 ba3k sqft1401 Thunderbird Rd, Champions Gate, FL 33896Off Market
- $--5 bd5 ba2.8k sqft1441 Rolling Fairway Dr #ID1280818P, Davenport, FL 33896Off Market
- $640,2008 bd5 ba3.9k sqft1426 Moon Valley Dr, Davenport, FL 33896Off Market
A local agent can set up tours, give advice and negotiate with sellers.
A local lender can help you make sure your offer is ready when you are.
Similar homes
- $649,9008 bd5 ba3.9k sqft9107 EL CARO LANE, DAVENPORT, FL 33896For Sale
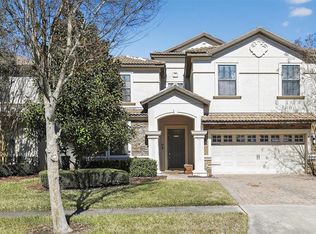
 MLS ID #O6380926, Ping Ma, CHARLES RUTENBERG REALTY ORLANDO. Stellar MLS
 - $664,9008 bd5 ba3.9k sqft1430 MOON VALLEY DRIVE, DAVENPORT, FL 33896For Sale
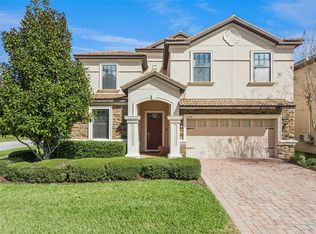 MLS ID #O6387548, Jay Wells, COMPASS FLORIDA LLC. Stellar MLS
 - $625,0008 bd5 ba3.9k sqft1414 THUNDERBIRD ROAD, DAVENPORT, FL 33896For Sale
 MLS ID #O6404304, Javier Paredes, PROPERTIES IN TOWN. Stellar MLS
 - $649,9007 bd5 ba3.6k sqft1454 MYRTLEWOOD STREET, DAVENPORT, FL 33896For Sale
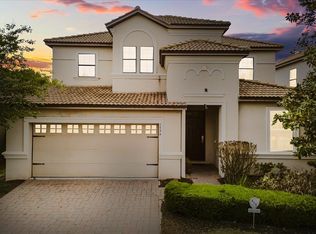 MLS ID #O6400660, Tom Vitale, CENTURY 21 BE3. Stellar MLS
 - $674,9999 bd5 ba3.9k sqft1506 MOON VALLEY DRIVE, DAVENPORT, FL 33896For SaleMLS ID #O6381724, Michael Bouchard, GLOBAL FLORIDA REALTY. Stellar MLS
- $645,0008 bd5 ba3.9k sqft1598 SANDBAGGER, DAVENPORT, FL 33896For SaleMLS ID #S5152445, Brianna Kohn, WATSON REALTY CORP.. Stellar MLS
- $694,9908 bd5 ba3.9k sqft1435 ROLLING FAIRWAY DRIVE, DAVENPORT, FL 33896For SaleMLS ID #S5149582, Eugene Petriella, FLORIDA IN MOTION REALTY INC. Stellar MLS
- $650,0006 bd6 ba3.4k sqft9027 SHADOW MOUNTAIN STREET, DAVENPORT, FL 33896For SaleMLS ID #O6394095, Melanie Johnston, CALL IT CLOSED INTL REALTY. Stellar MLS
- $625,0007 bd5 ba3.5k sqft9039 SHADOW MOUNTAIN STREET, DAVENPORT, FL 33896For SaleMLS ID #O6379163, Holly Jorge, EXP REALTY LLC. Stellar MLS
- $649,0006 bd5 ba3.3k sqft9044 SAND TRAP DRIVE, DAVENPORT, FL 33896For SaleMLS ID #S5147062, Christopher Silberlight, REAL BROKER, LLC. Stellar MLS
- $720,0008 bd5 ba4.8k sqft1530 MOON VALLEY DRIVE, DAVENPORT, FL 33896For SaleMLS ID #S5150724, Jim McQuade, AVANTI WAY REALTY LLC. Stellar MLS
- $700,0008 bd5 ba3.9k sqft1431 WEXFORD WAY, DAVENPORT, FL 33896For SaleMLS ID #O6209011, Ayesha Verma, KELLER WILLIAMS REALTY AT THE PARKS. Stellar MLS
- $589,0006 bd6 ba3.3k sqft1461 MYRTLEWOOD STREET, DAVENPORT, FL 33896For SaleMLS ID #O6418813, Daniel Monk, RE/MAX SELECT GROUP. Stellar MLS
- $739,0008 bd5 ba3.9k sqft1453 BELLE TERRE ROAD, DAVENPORT, FL 33896For SaleMLS ID #O6340743, Steven Koleno, BEYCOME OF FLORIDA LLC. Stellar MLS
- $689,0008 bd5 ba3.9k sqft1524 FLANGE DRIVE, DAVENPORT, FL 33896For SaleMLS ID #G5093964, Jeri Anarumo, FLORIDA REALTY MARKETPLACE. Stellar MLS
- $569,5006 bd6 ba3k sqft9024 SHADOW MOUNTAIN STREET, DAVENPORT, FL 33896For SaleMLS ID #O6417879, Blake Blahut, REALTY ONE GROUP INSPIRATION. Stellar MLS
- $599,9996 bd6 ba3.3k sqft9038 STINGER DRIVE, DAVENPORT, FL 33896For SaleMLS ID #S5147802, James Donovan, TEAM DONOVAN. Stellar MLS
- $550,0006 bd6 ba3.3k sqft1428 THUNDERBIRD ROAD, DAVENPORT, FL 33896For SaleMLS ID #S5152243, Amy Prill, CHAMPIONSGATE REALTY. Stellar MLS
- $585,0006 bd5 ba3.5k sqft1565 MULLIGAN BOULEVARD, DAVENPORT, FL 33896For SaleMLS ID #O6291126, David Johnston, CREEGAN GROUP. Stellar MLS
- $744,0006 bd5 ba3.8k sqft8995 CROQUET COURT, DAVENPORT, FL 33896For SaleMLS ID #S5145206, Liesl Butler Burke, 1ST FOR ORLANDO REALTY INC.. Stellar MLS
